1147 Vallecito Road
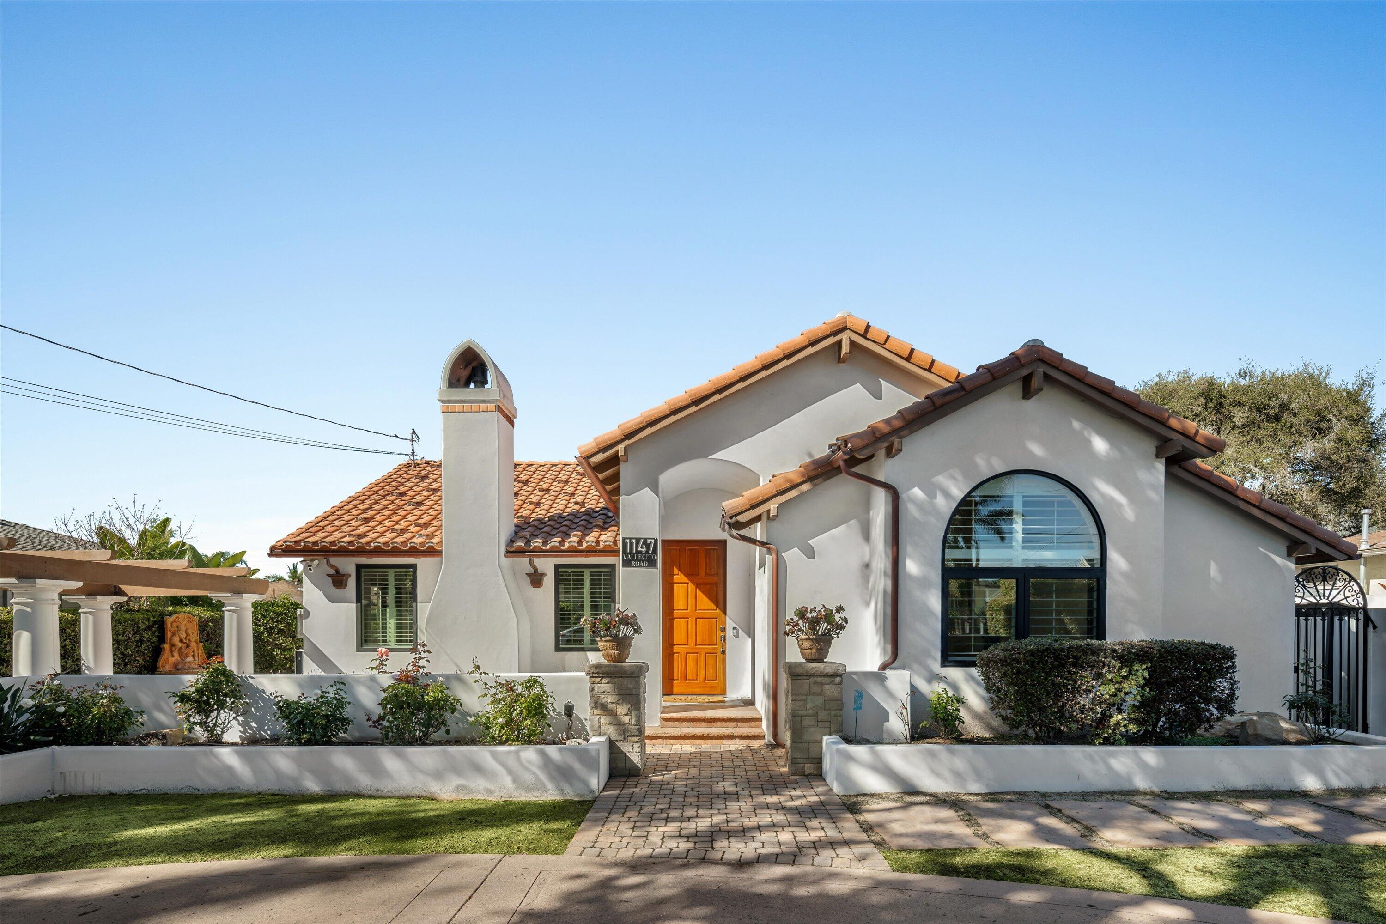
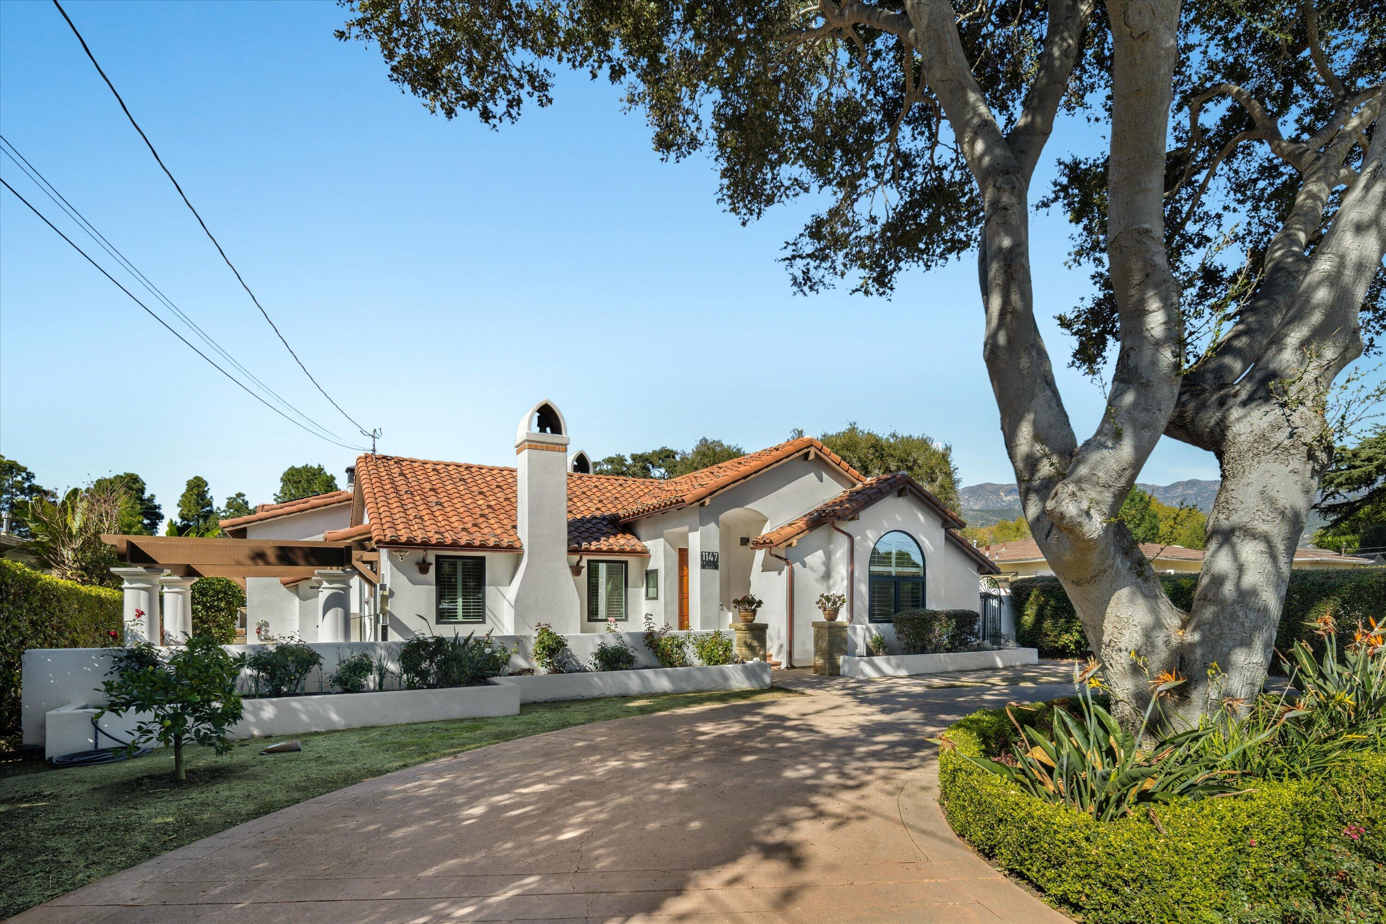
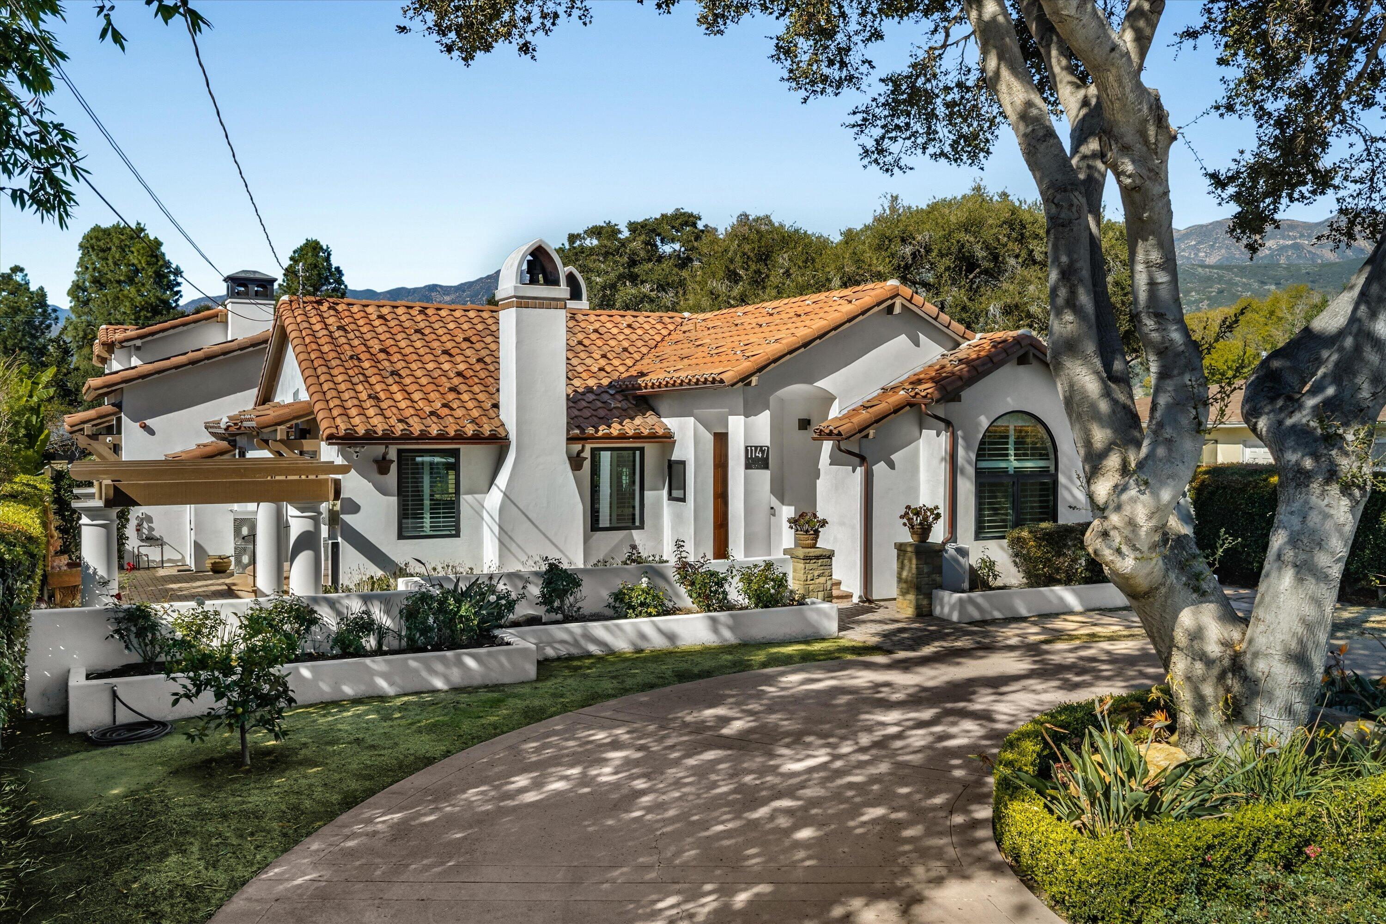
White stucco home with terracotta roof, arched window, and a large shade tree beside the driveway.
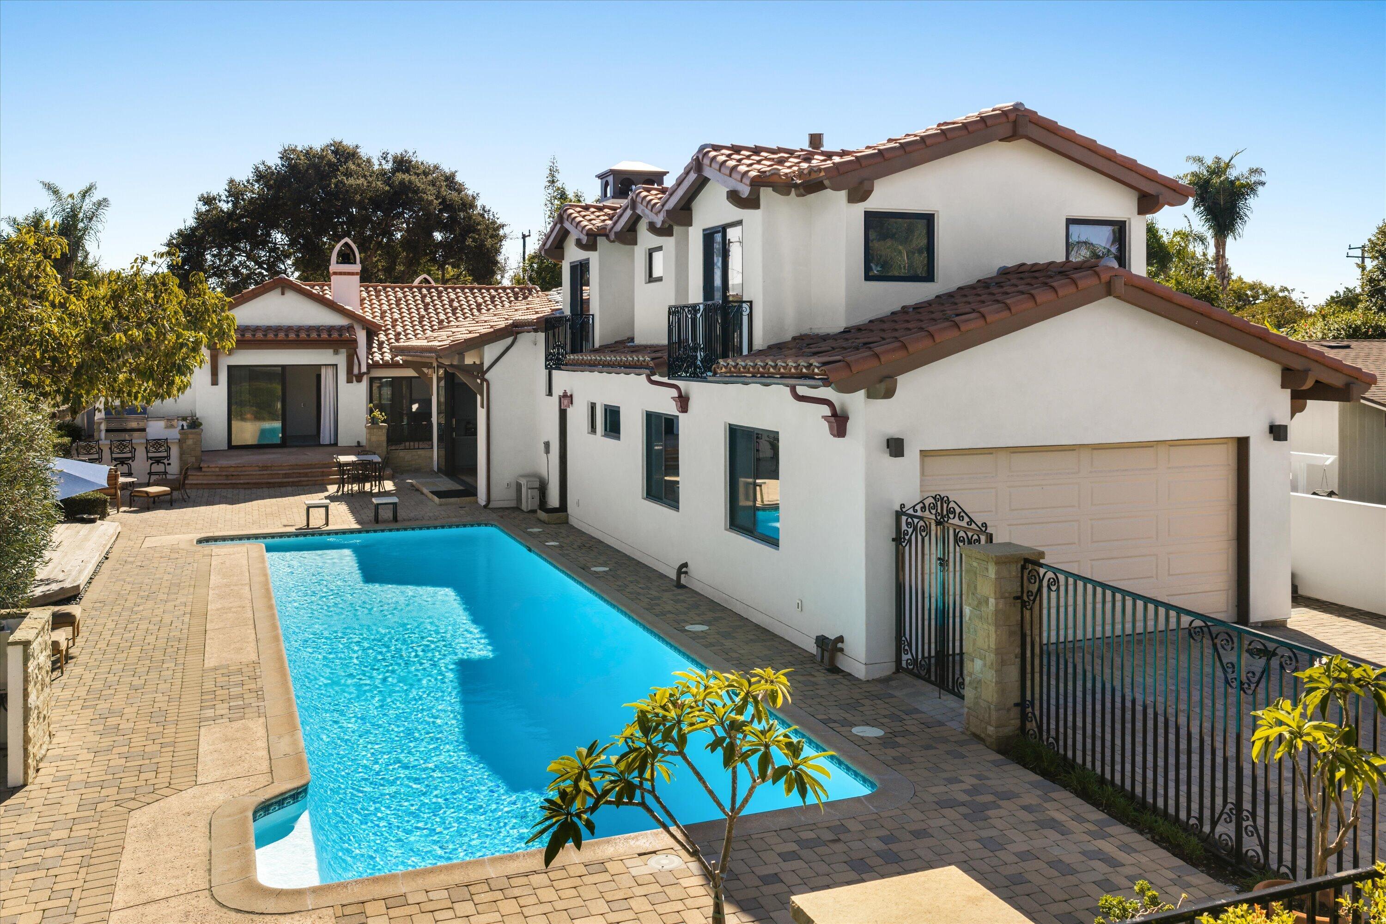
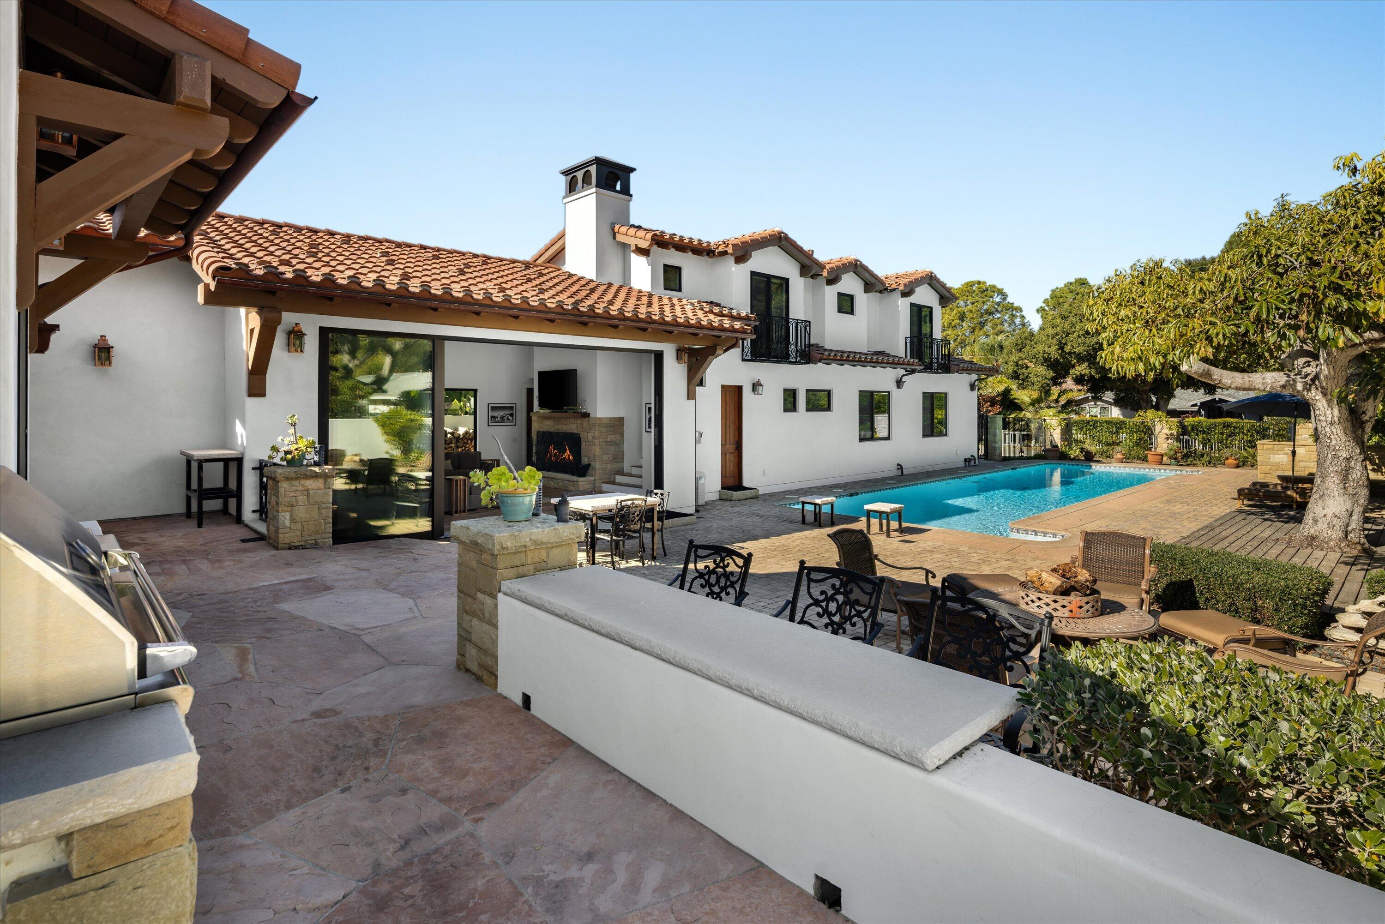
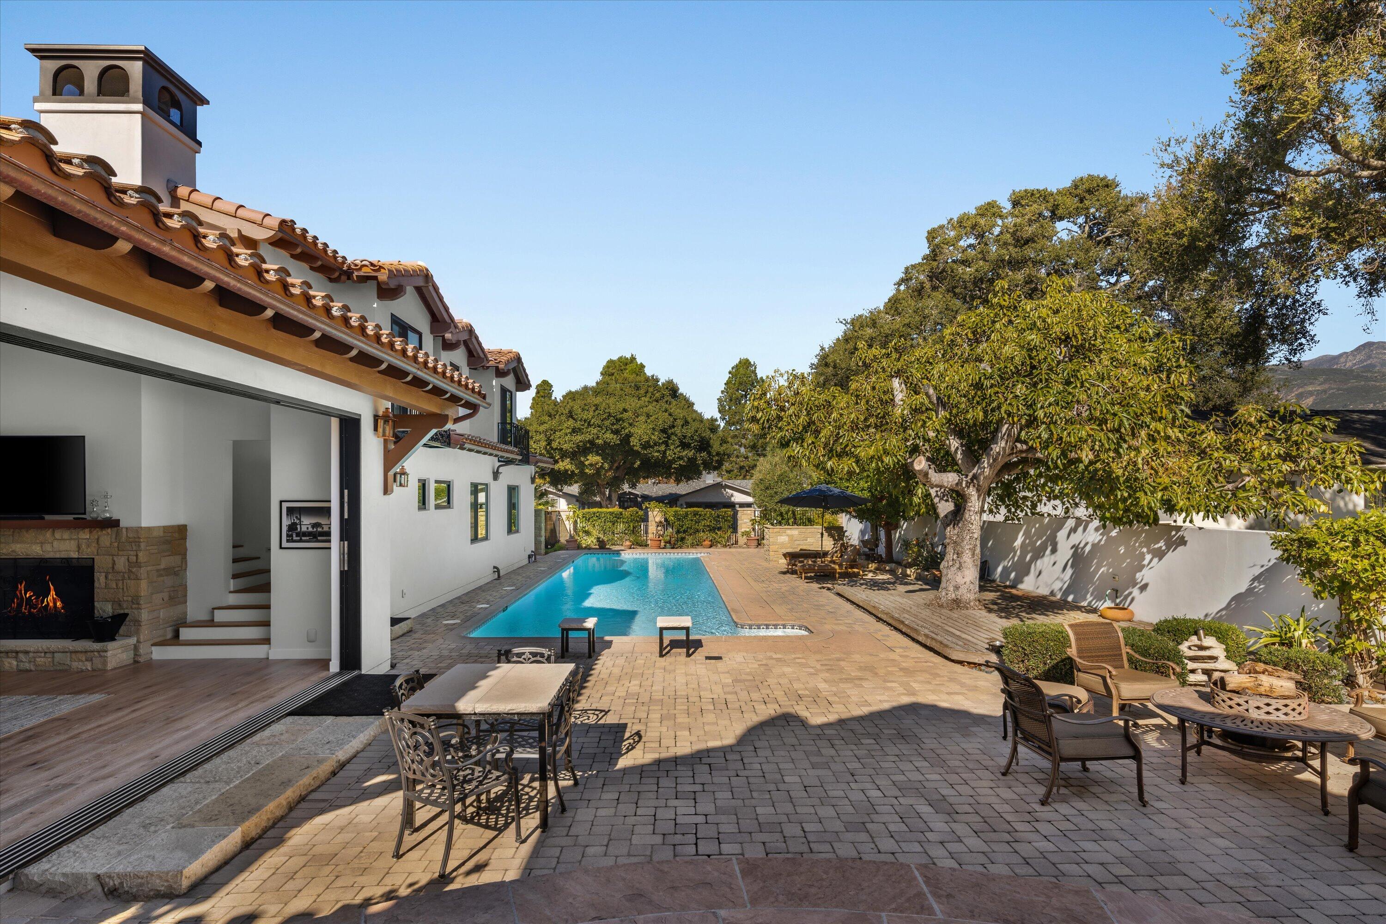
White stucco home with terracotta tile roofs surrounding a fenced backyard pool and paved patio.
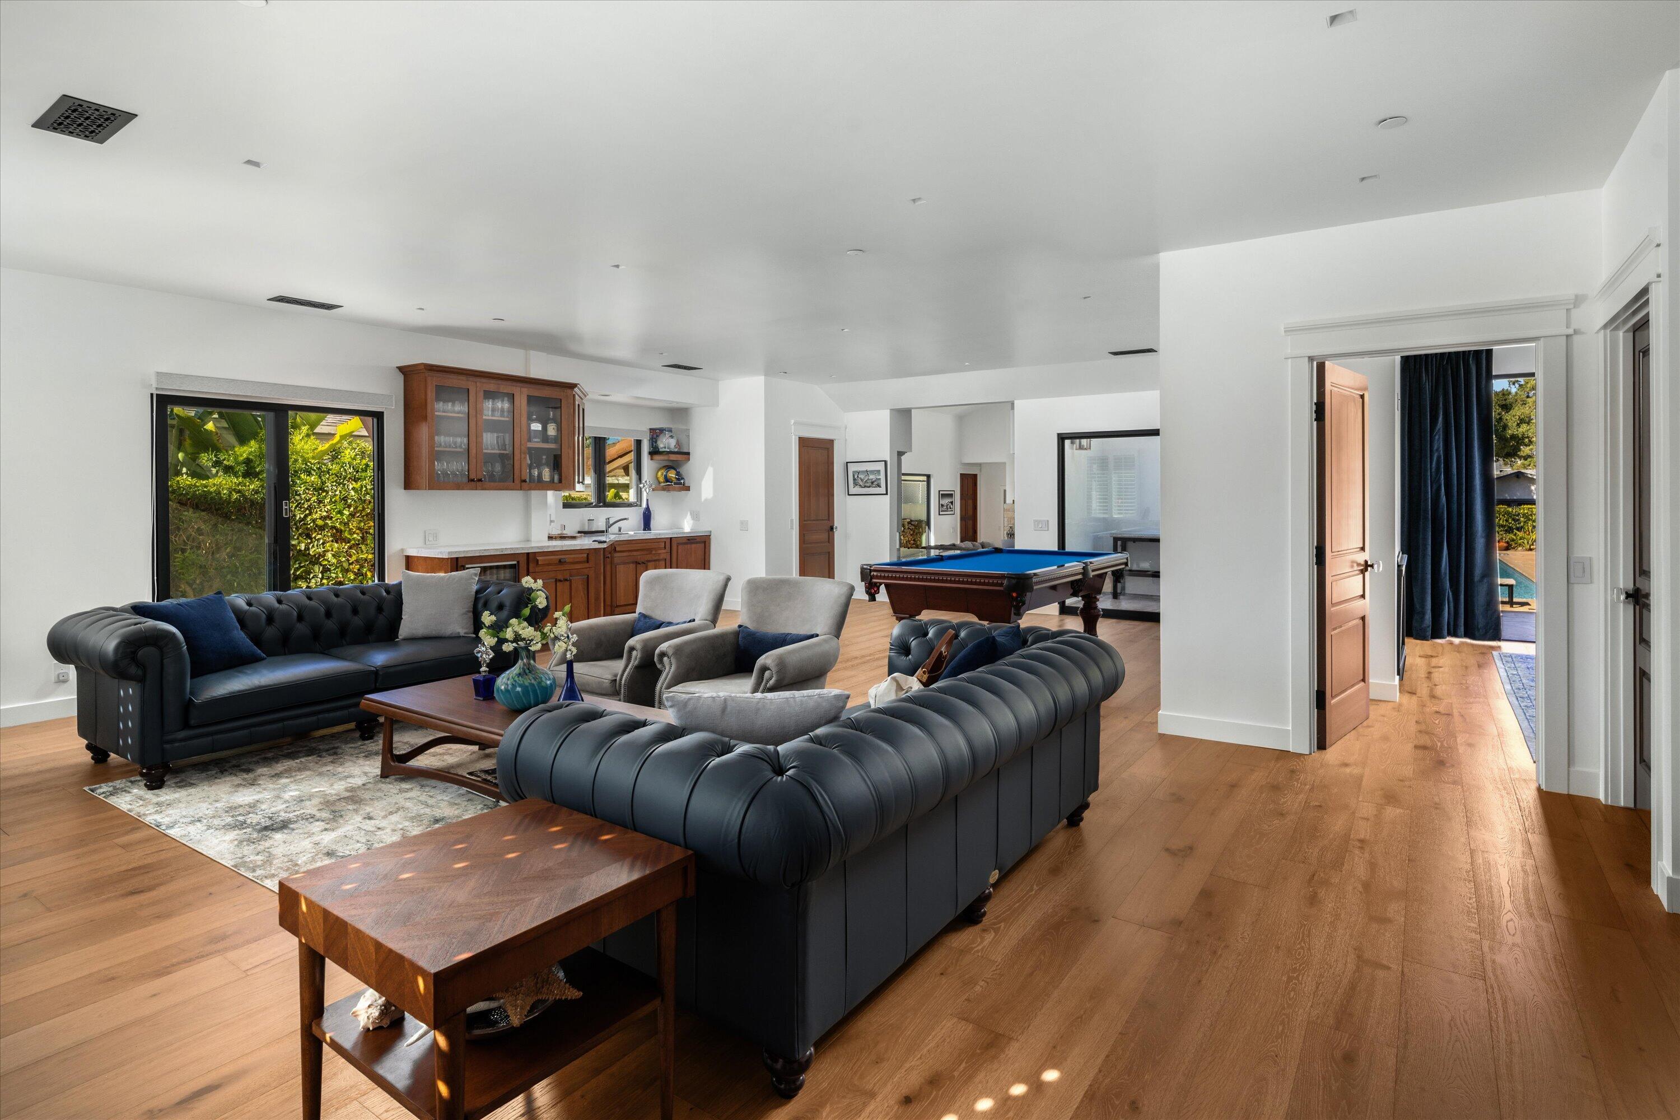
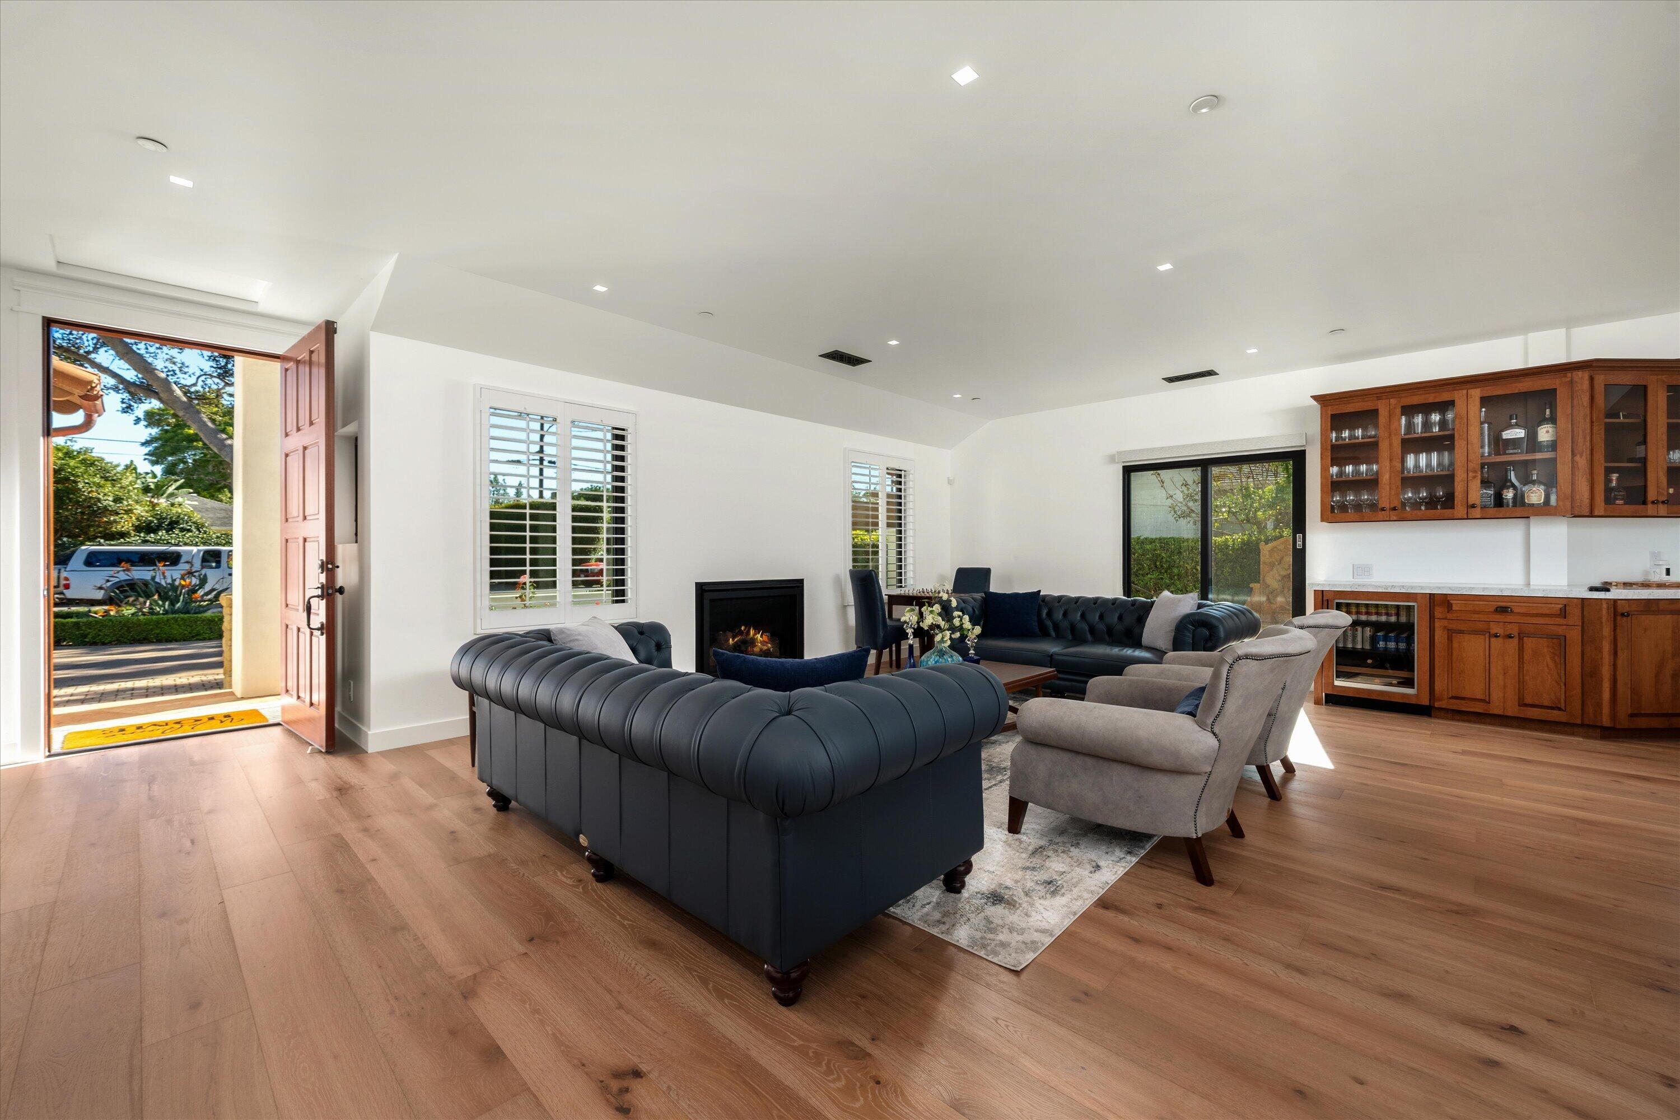
Living room with tufted leather sofas, a wood bar, and a pool table.
Living room with tufted navy sofas, a fireplace, and a built-in wood bar cabinet.
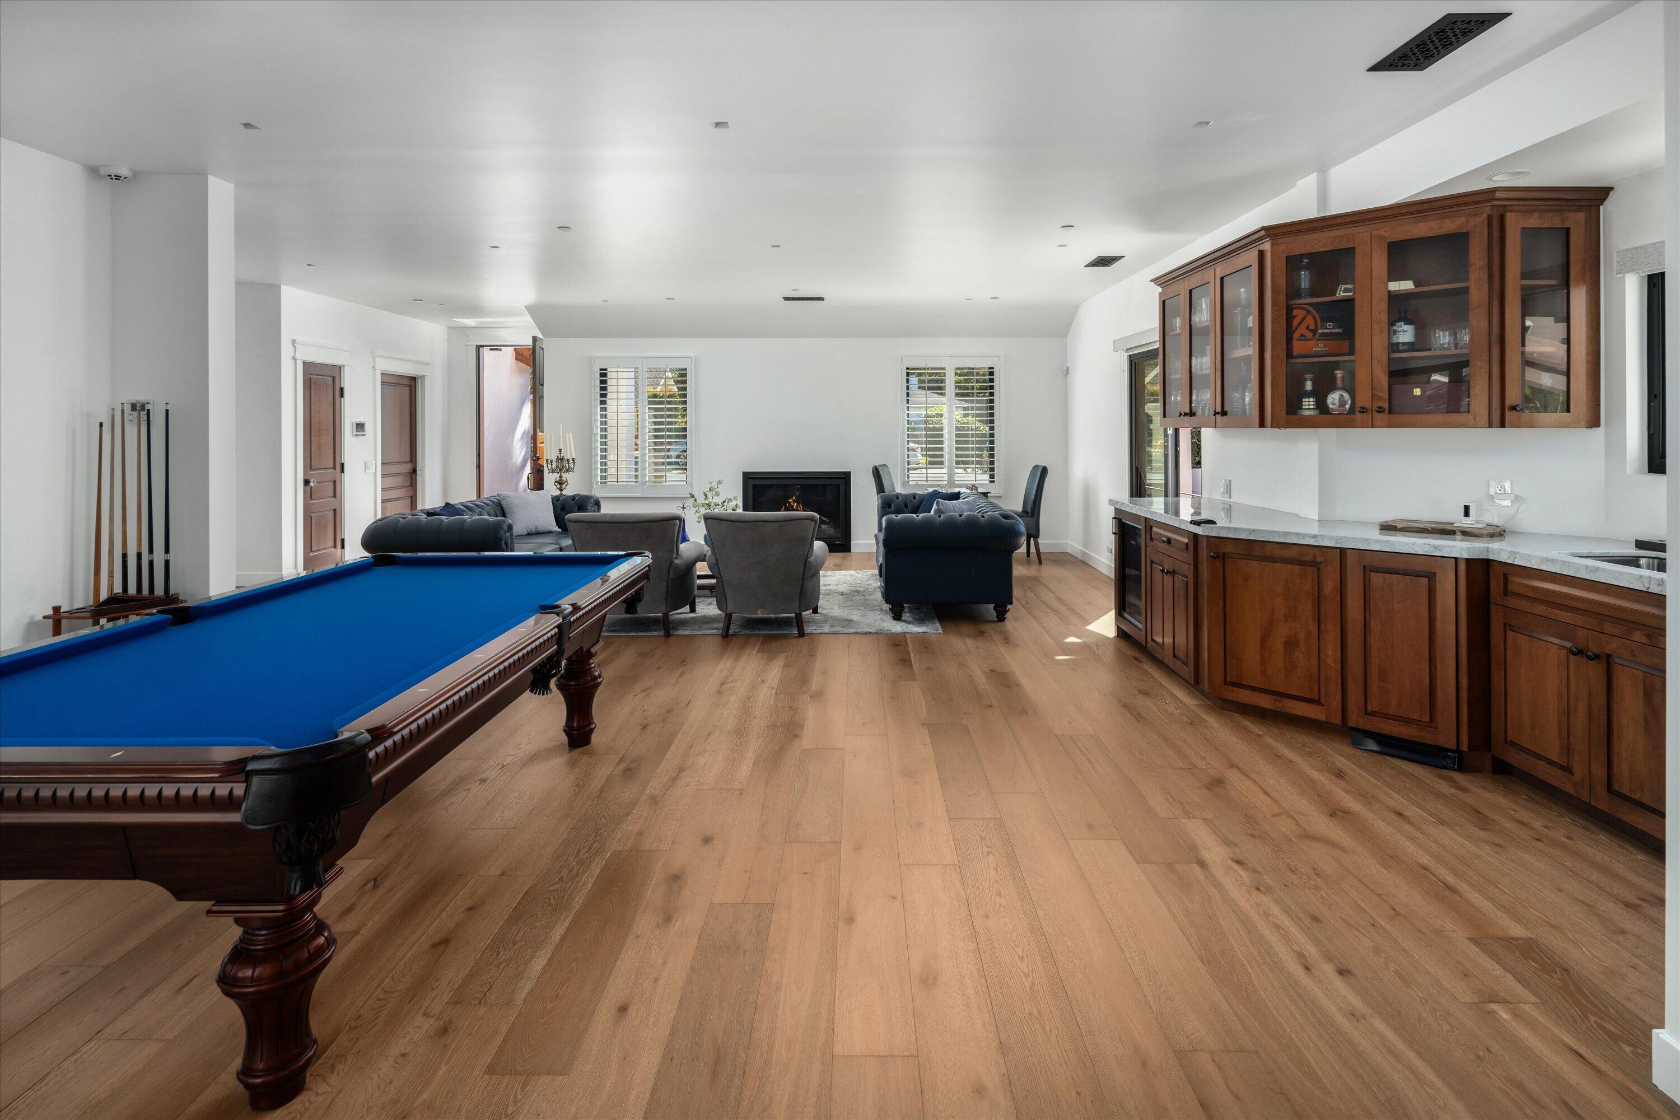
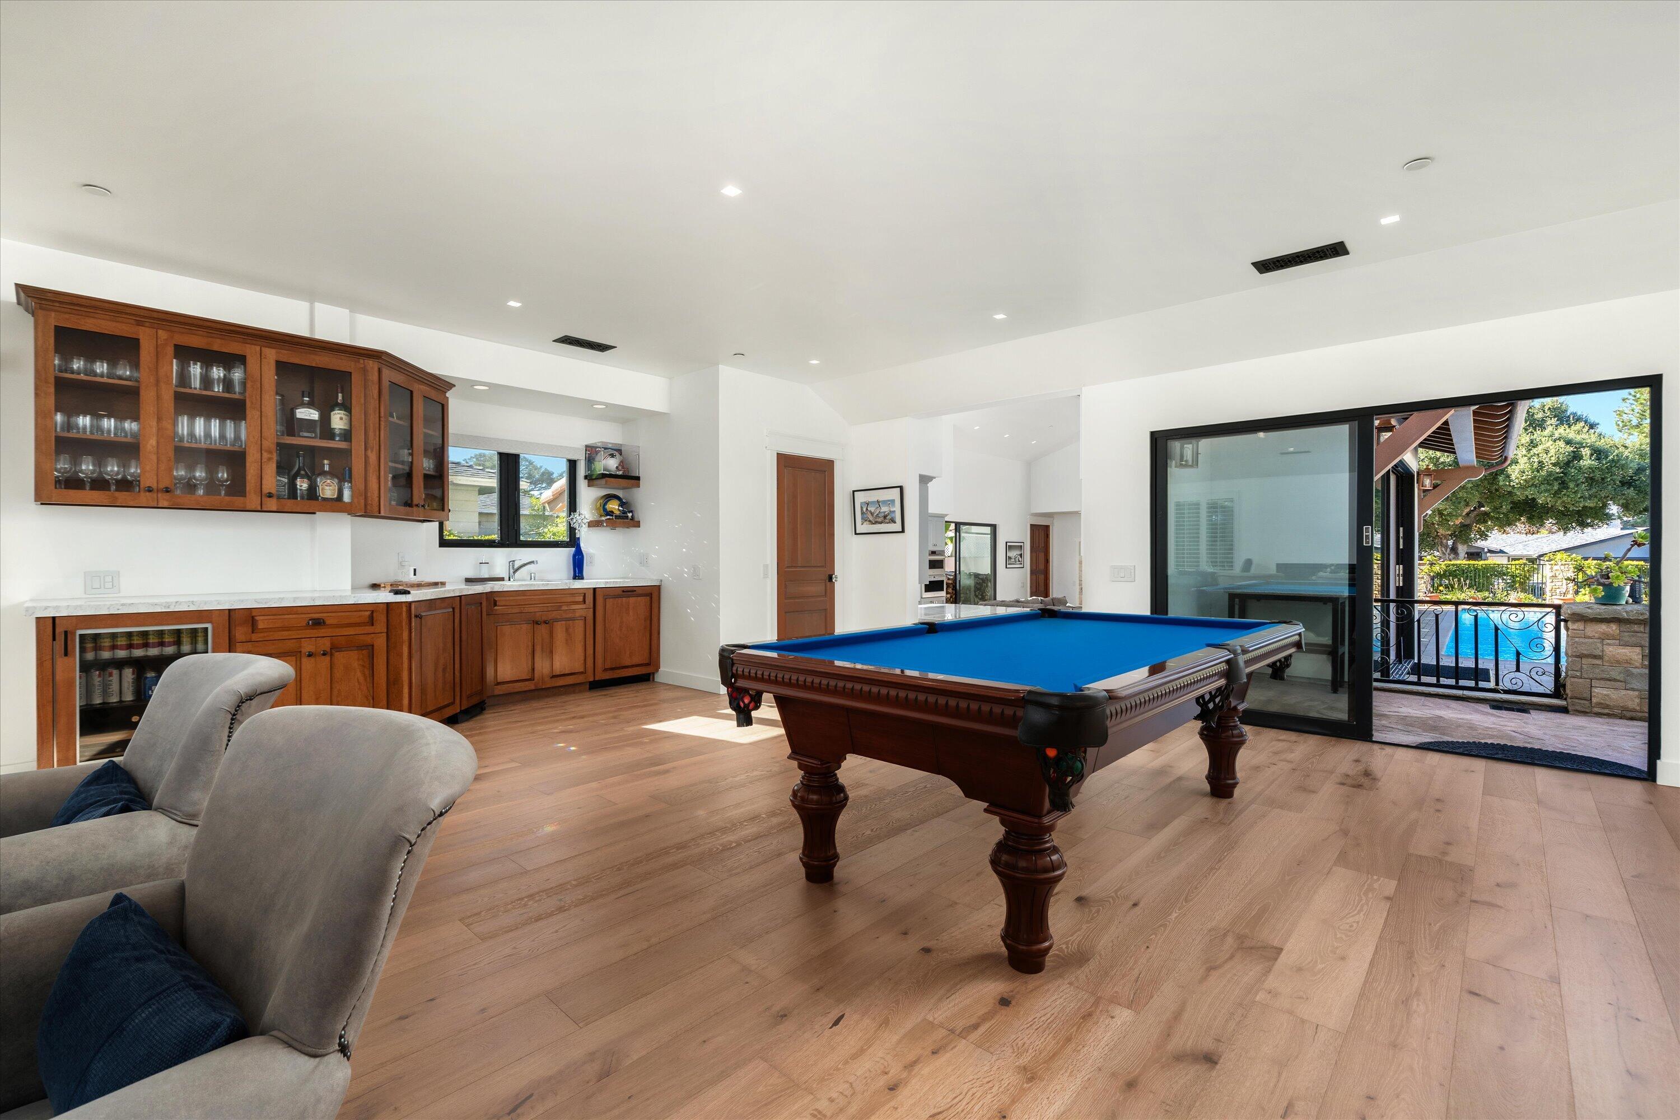
Game room with a blue-felt pool table, fireplace, seating area, and built-in wooden bar cabinets.
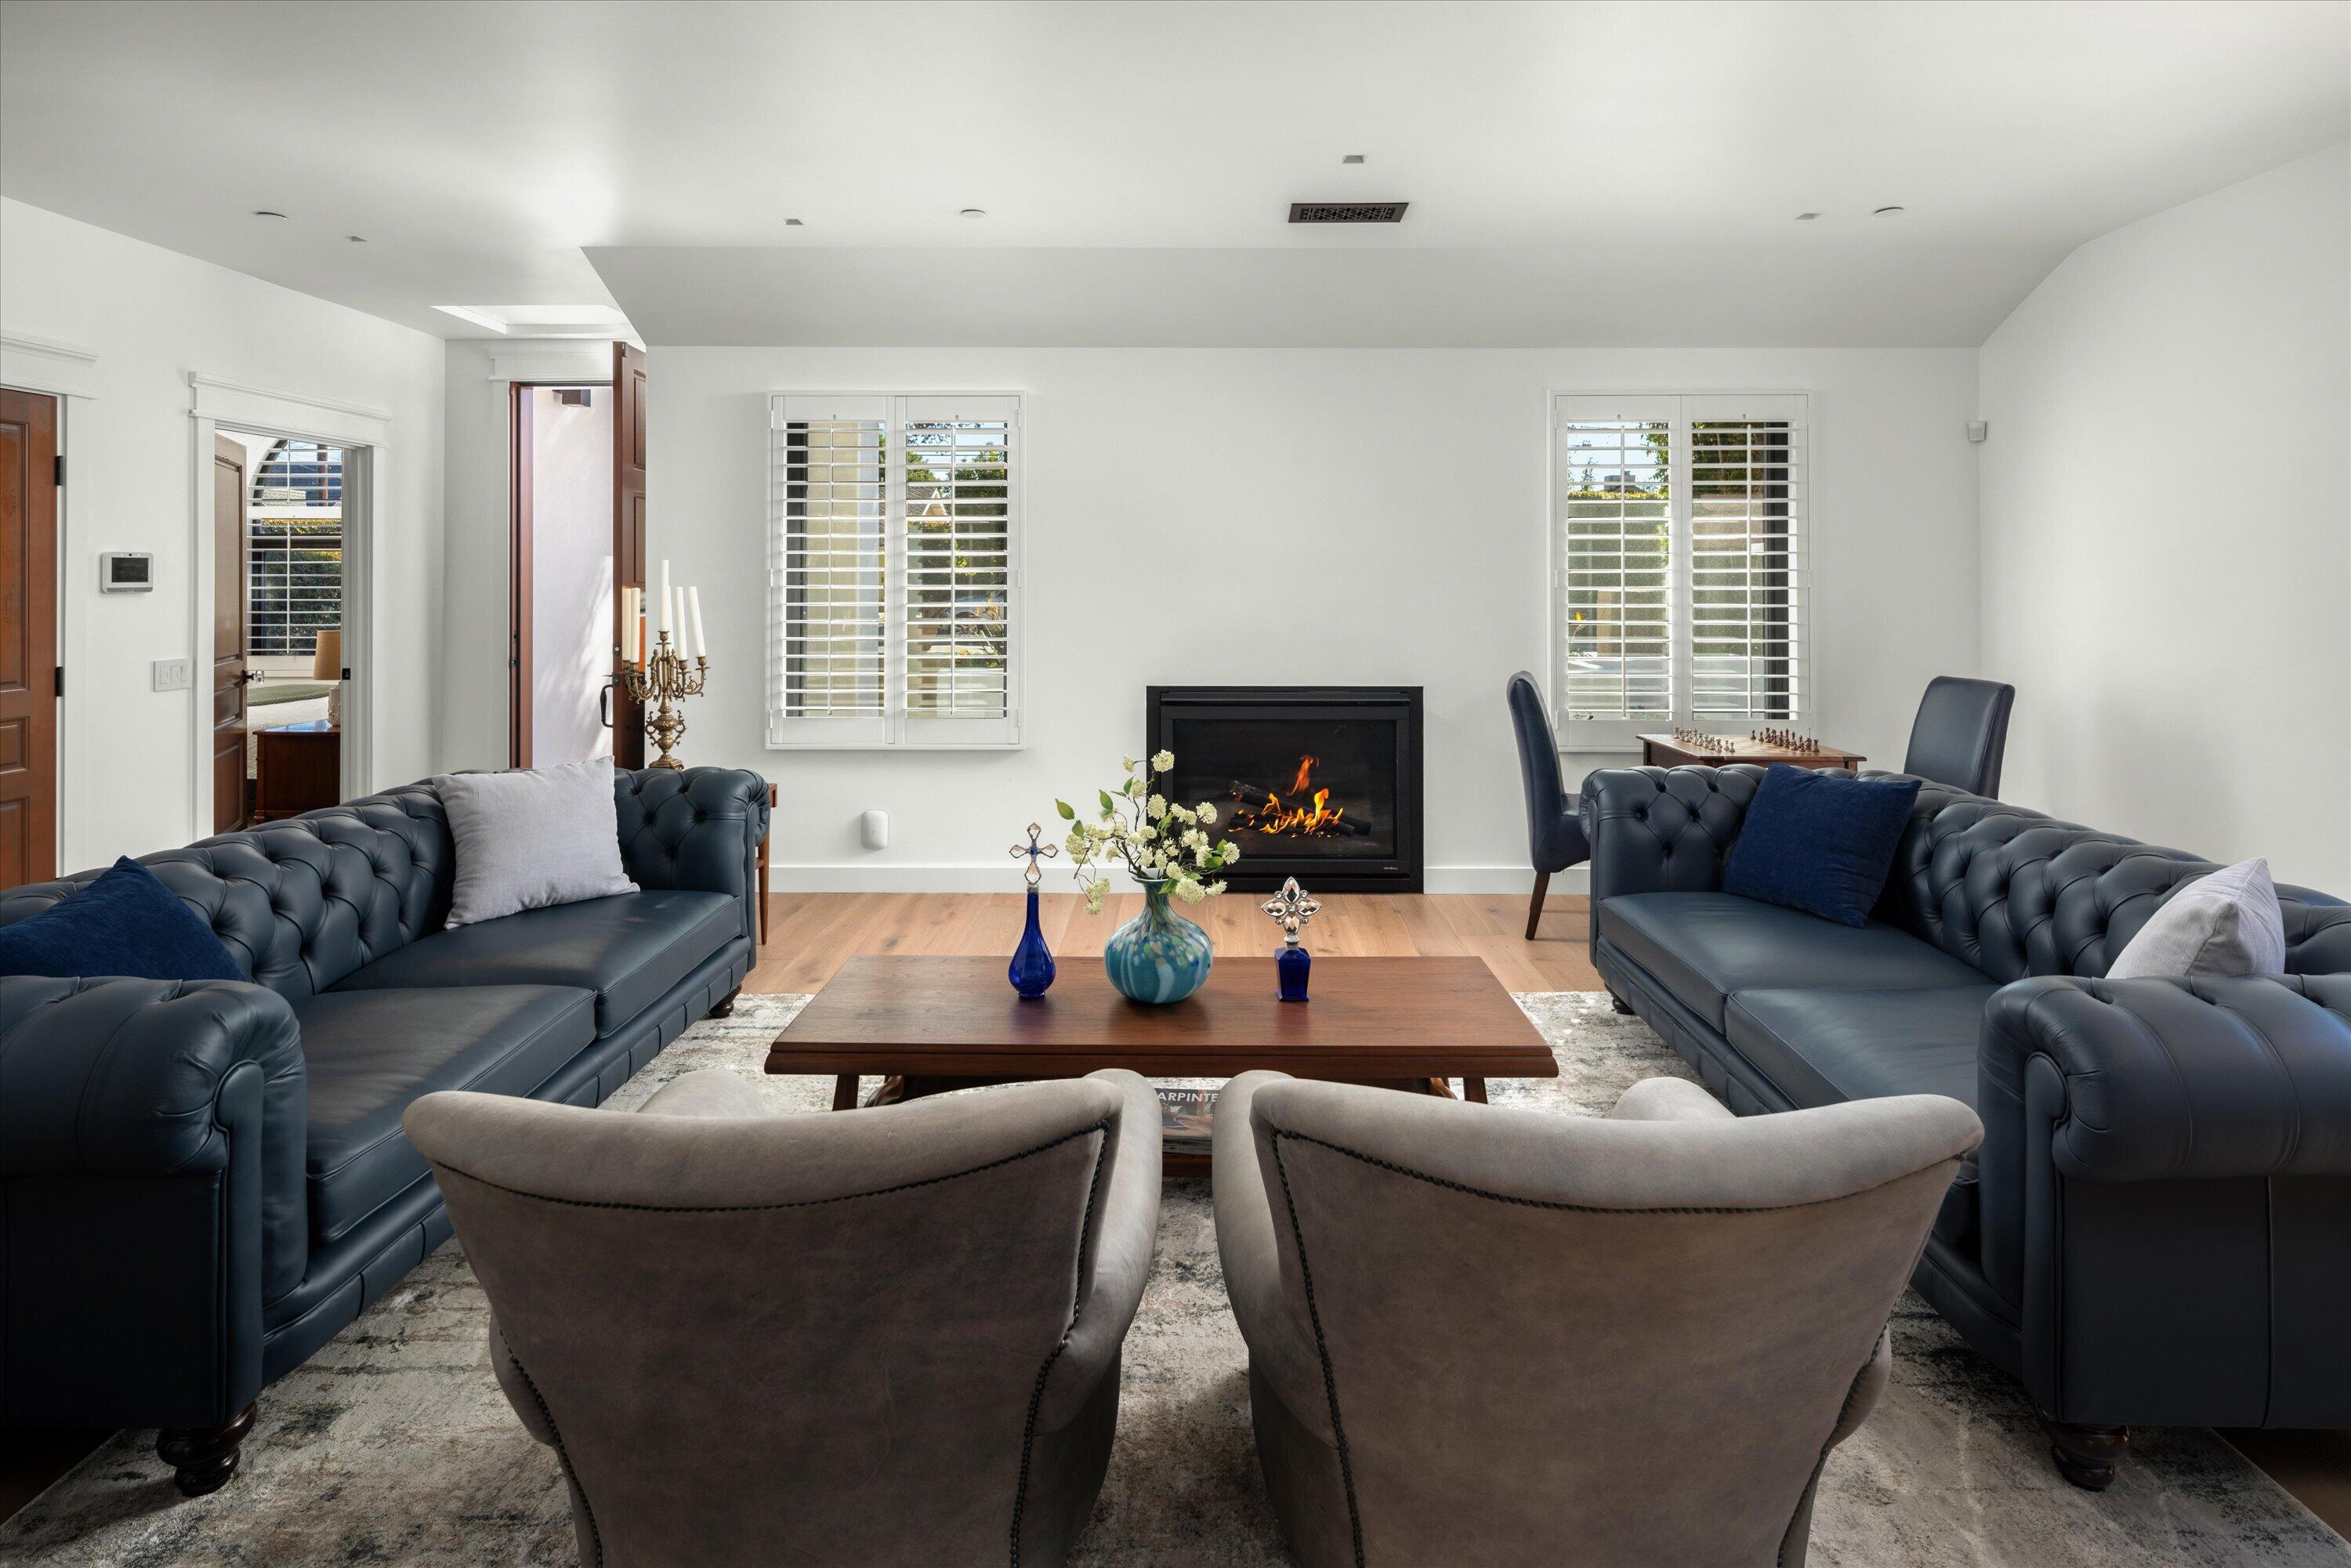
Living room with dark leather sofas, shuttered windows, and a lit modern fireplace.
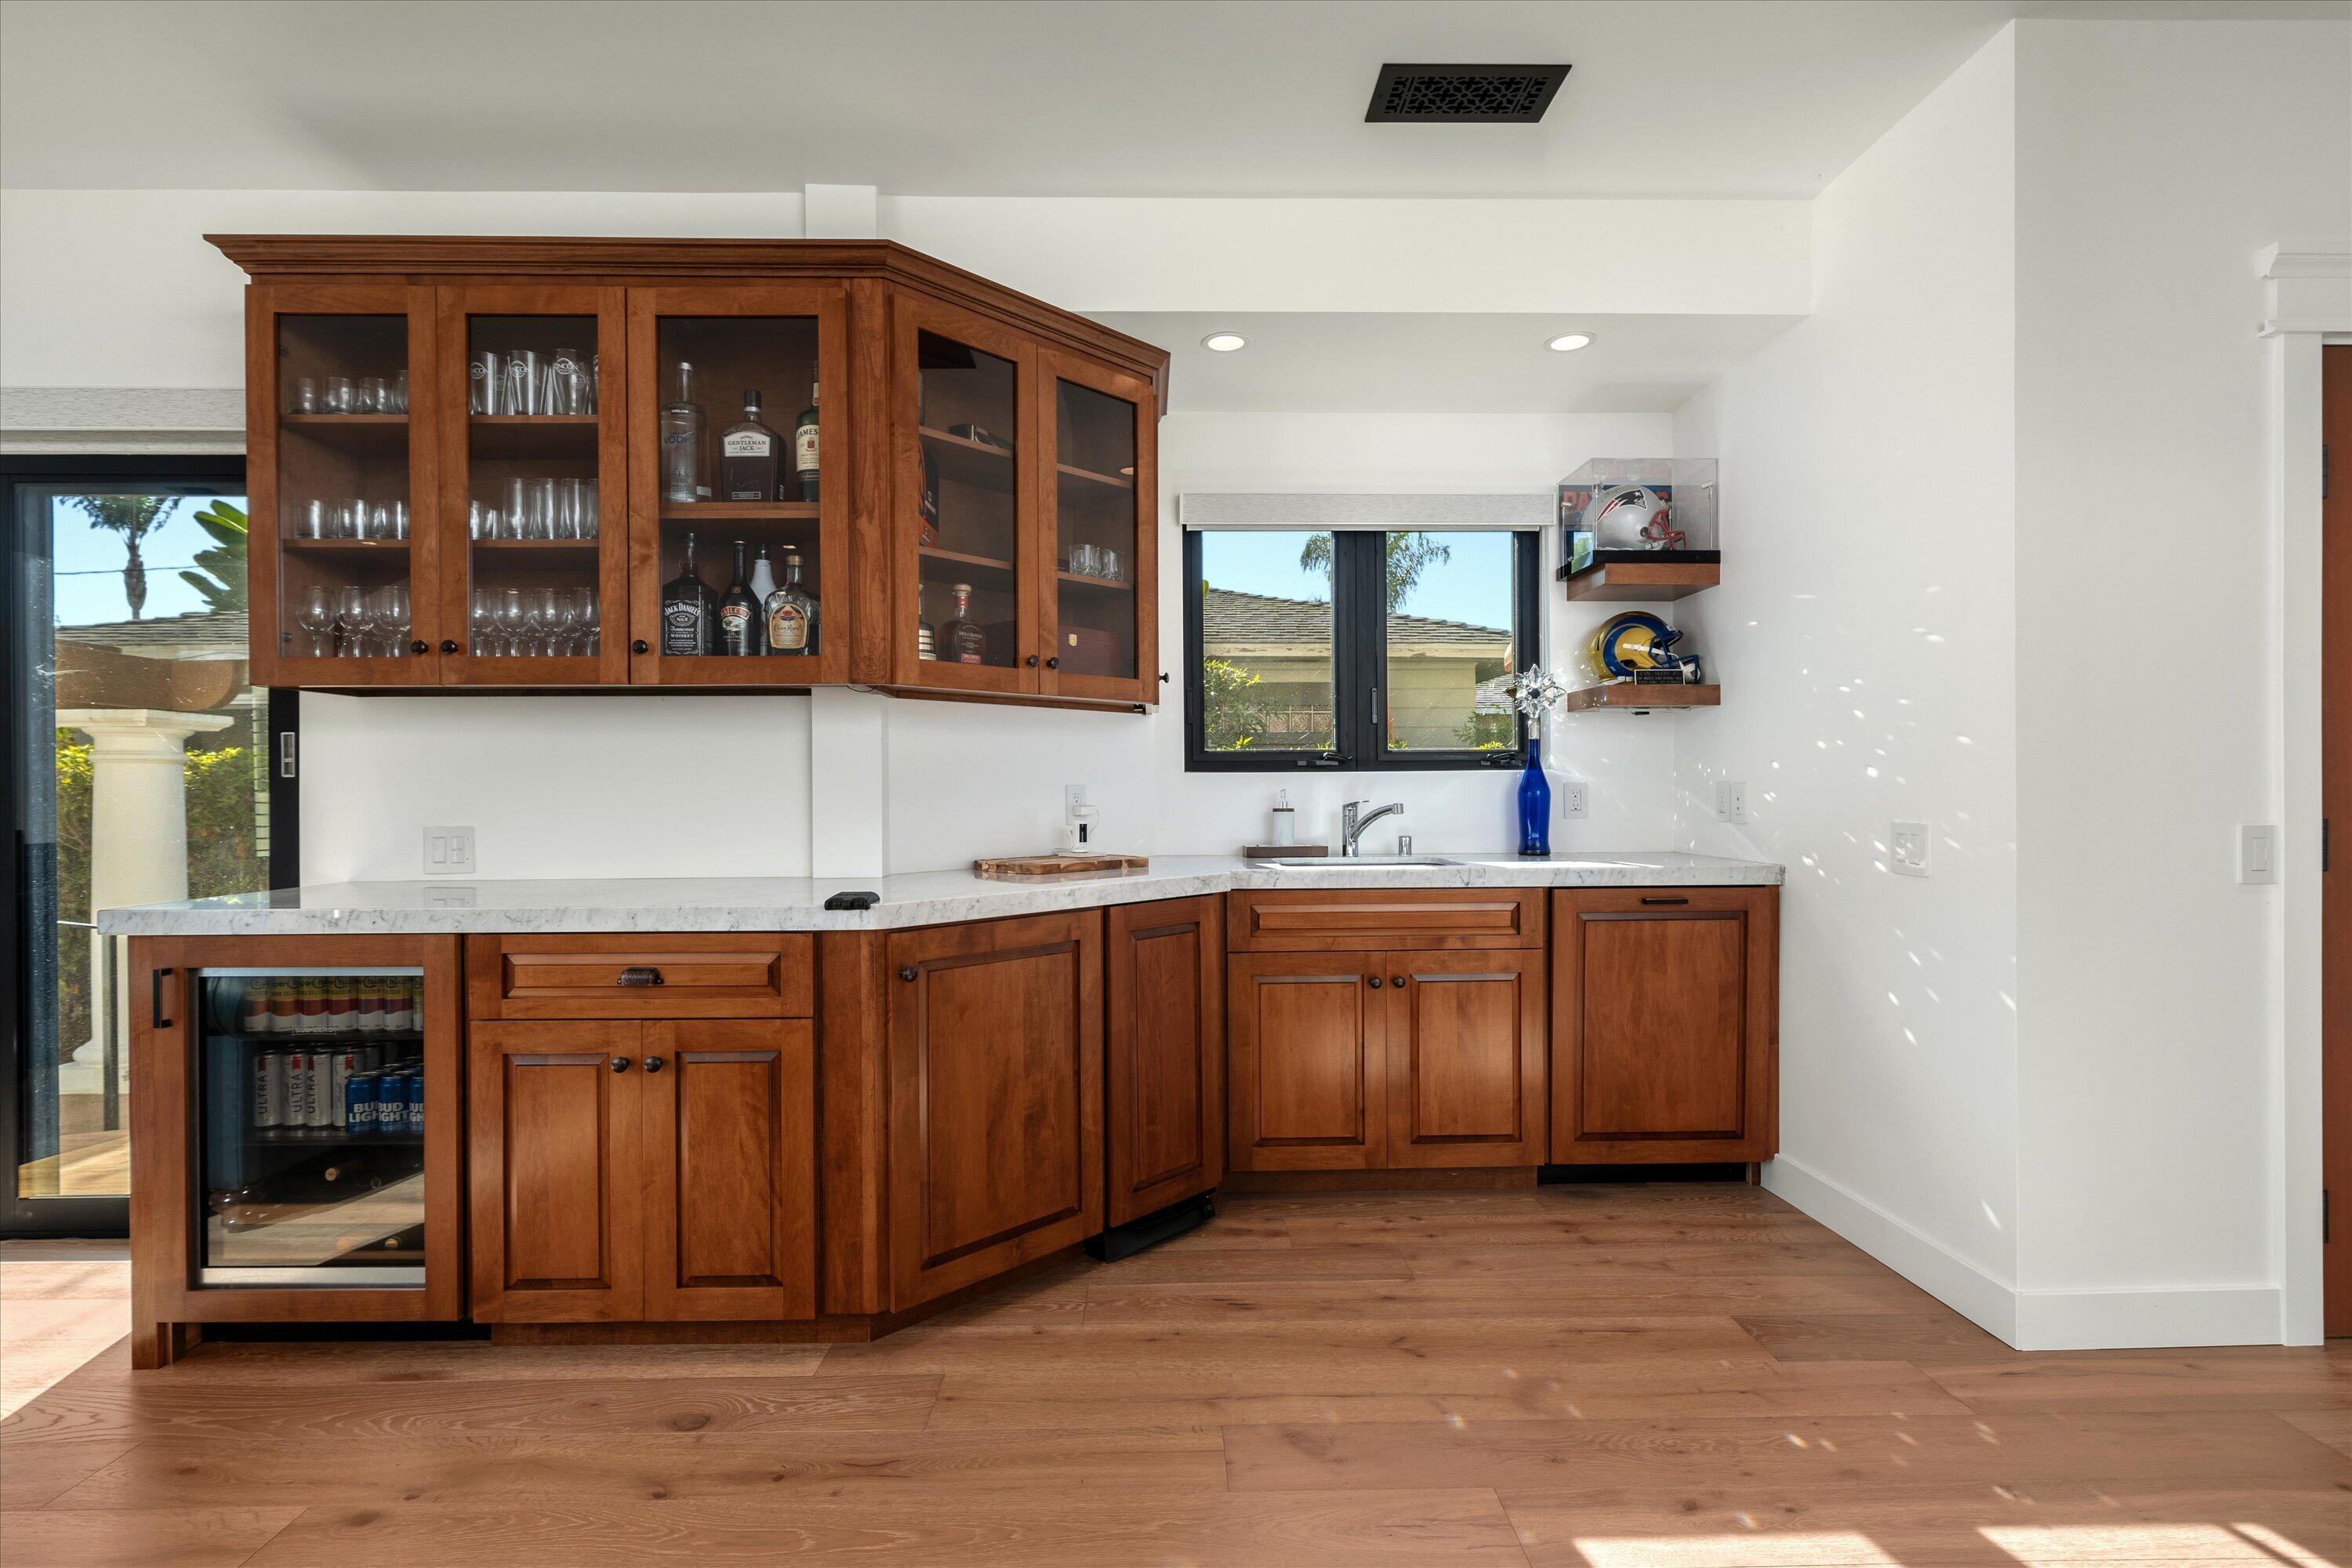
Built-in wet bar with cherry cabinets, glass-front beverage fridge, sink, and football helmets on display.
Game room with a blue-felt pool table, wood wet bar, and sliding doors opening to a pool patio.
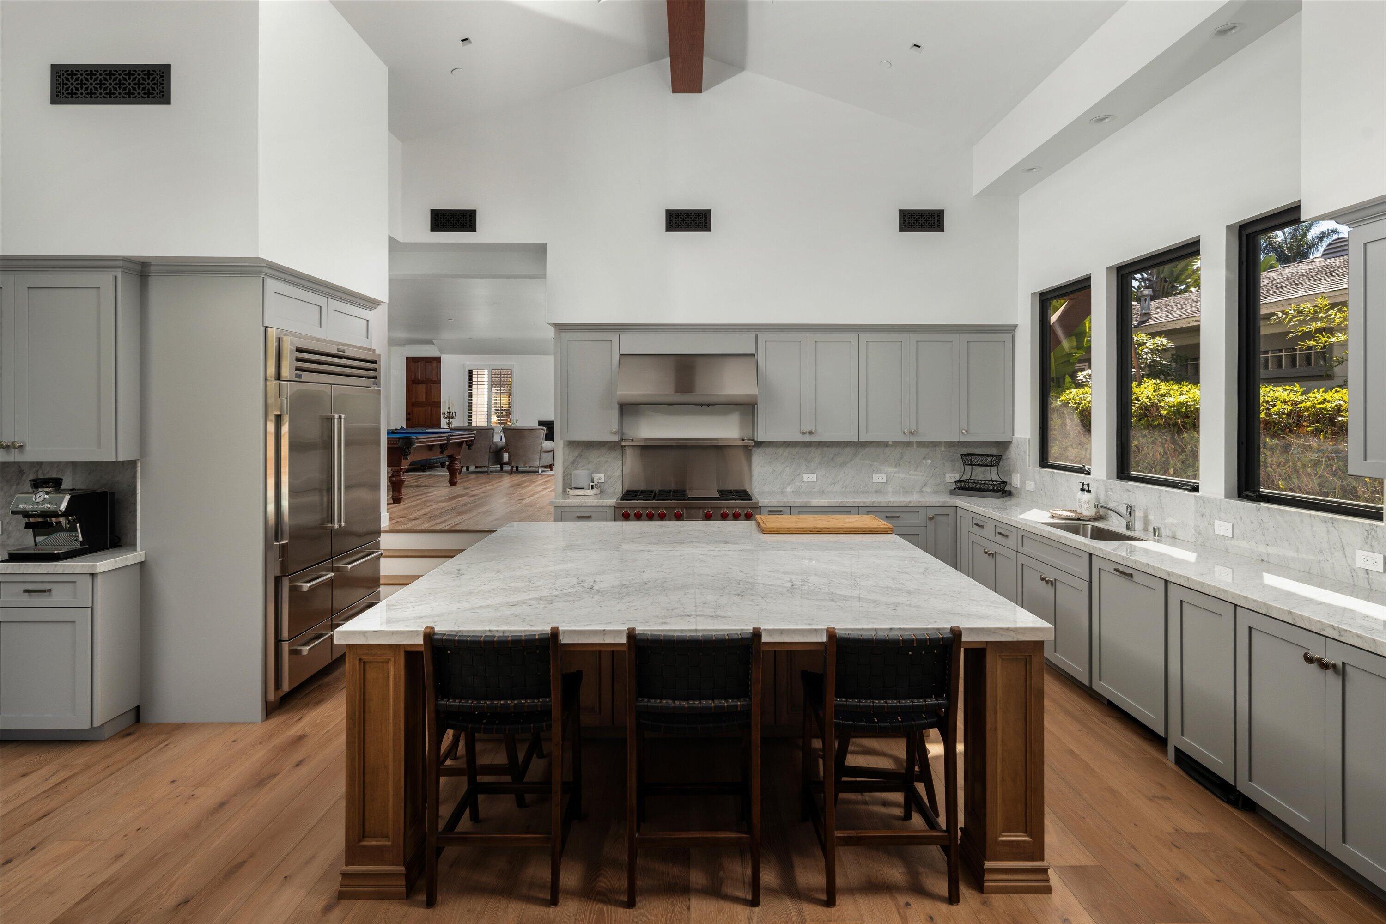
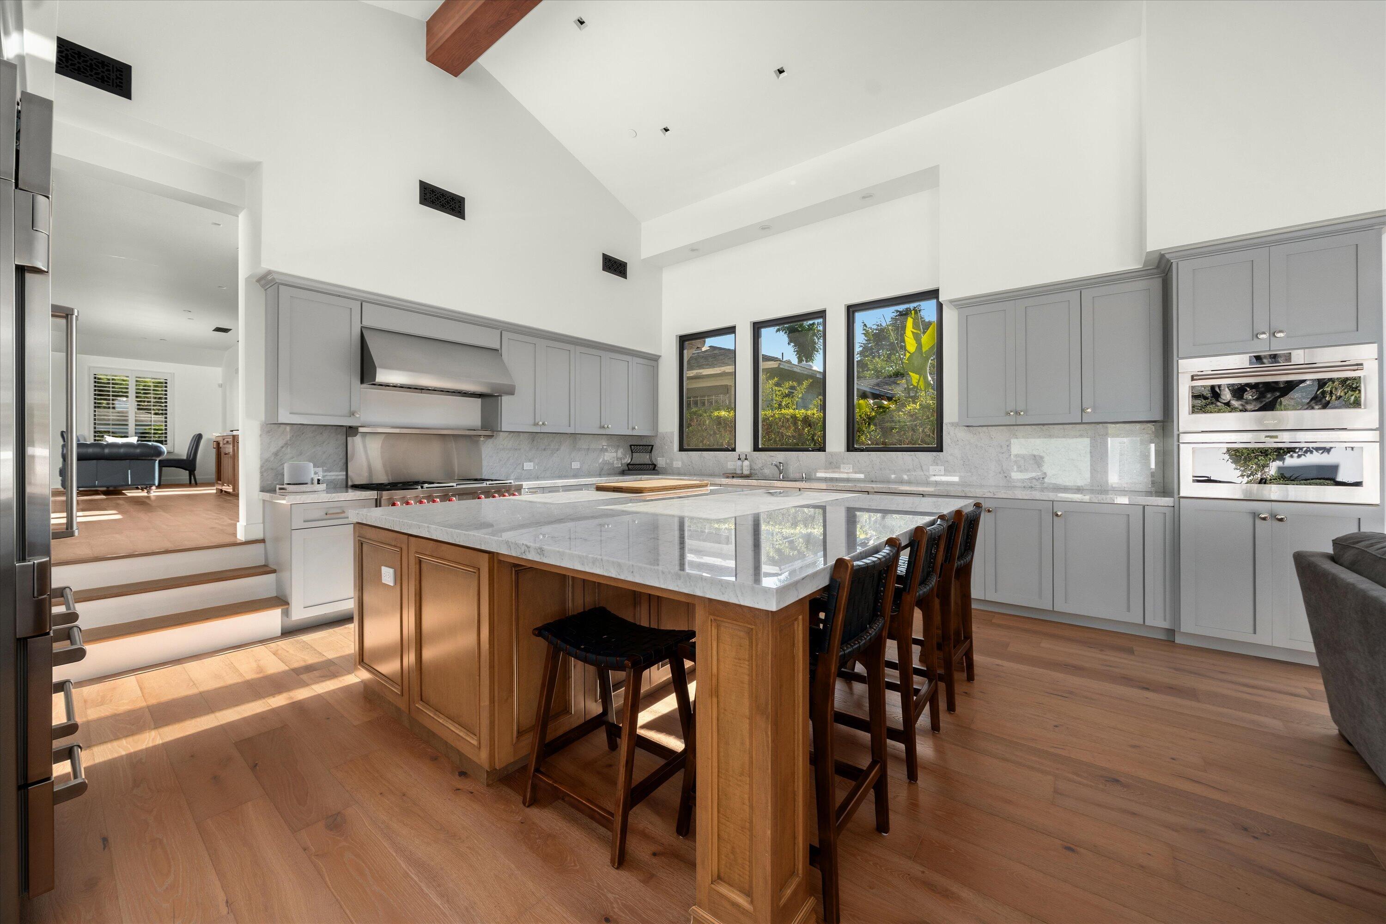
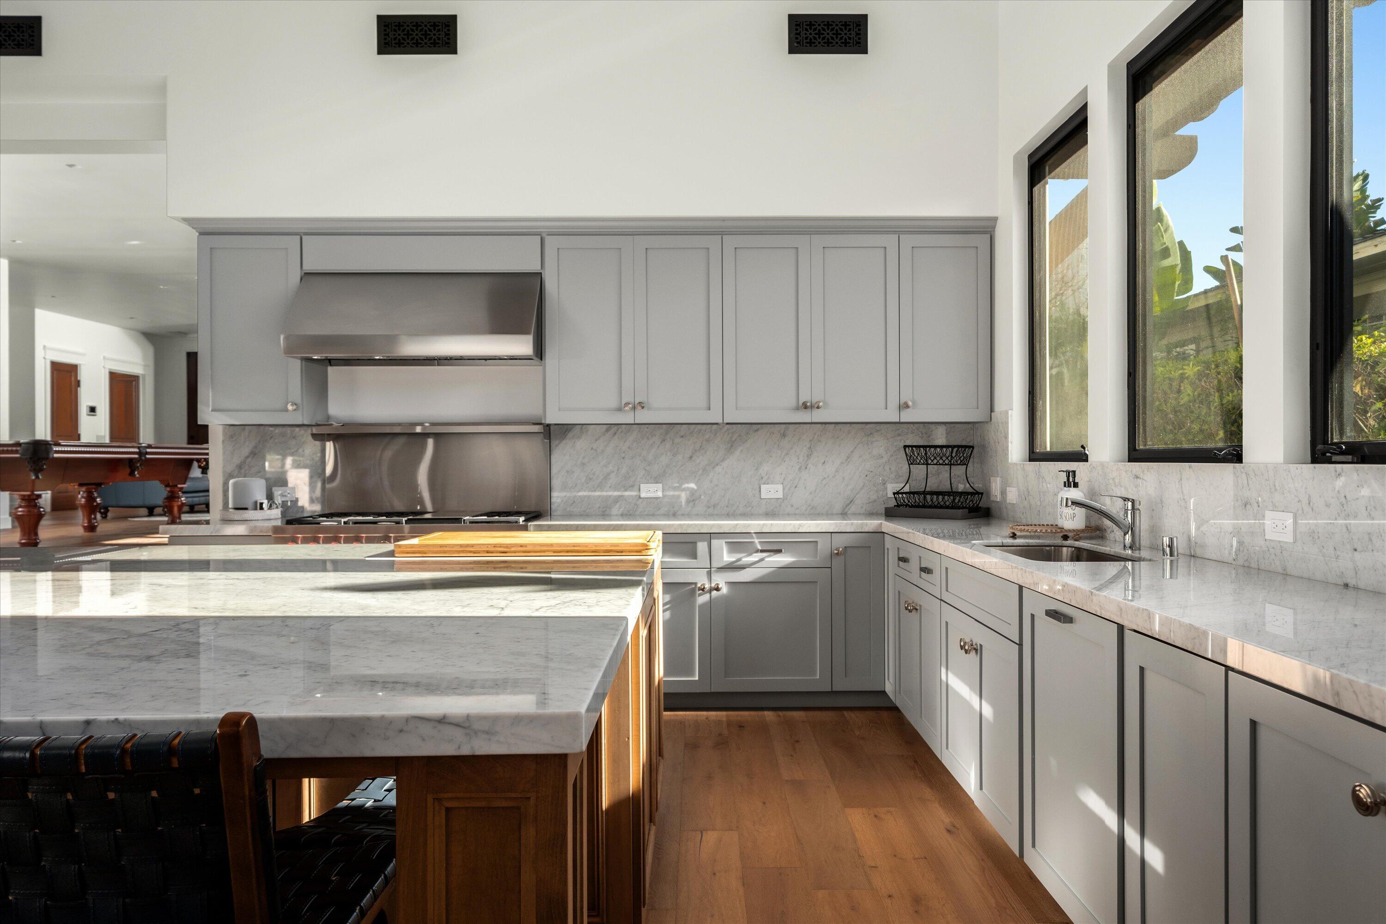
Kitchen with a large marble island, gray cabinetry, stainless appliances, and three bar chairs.
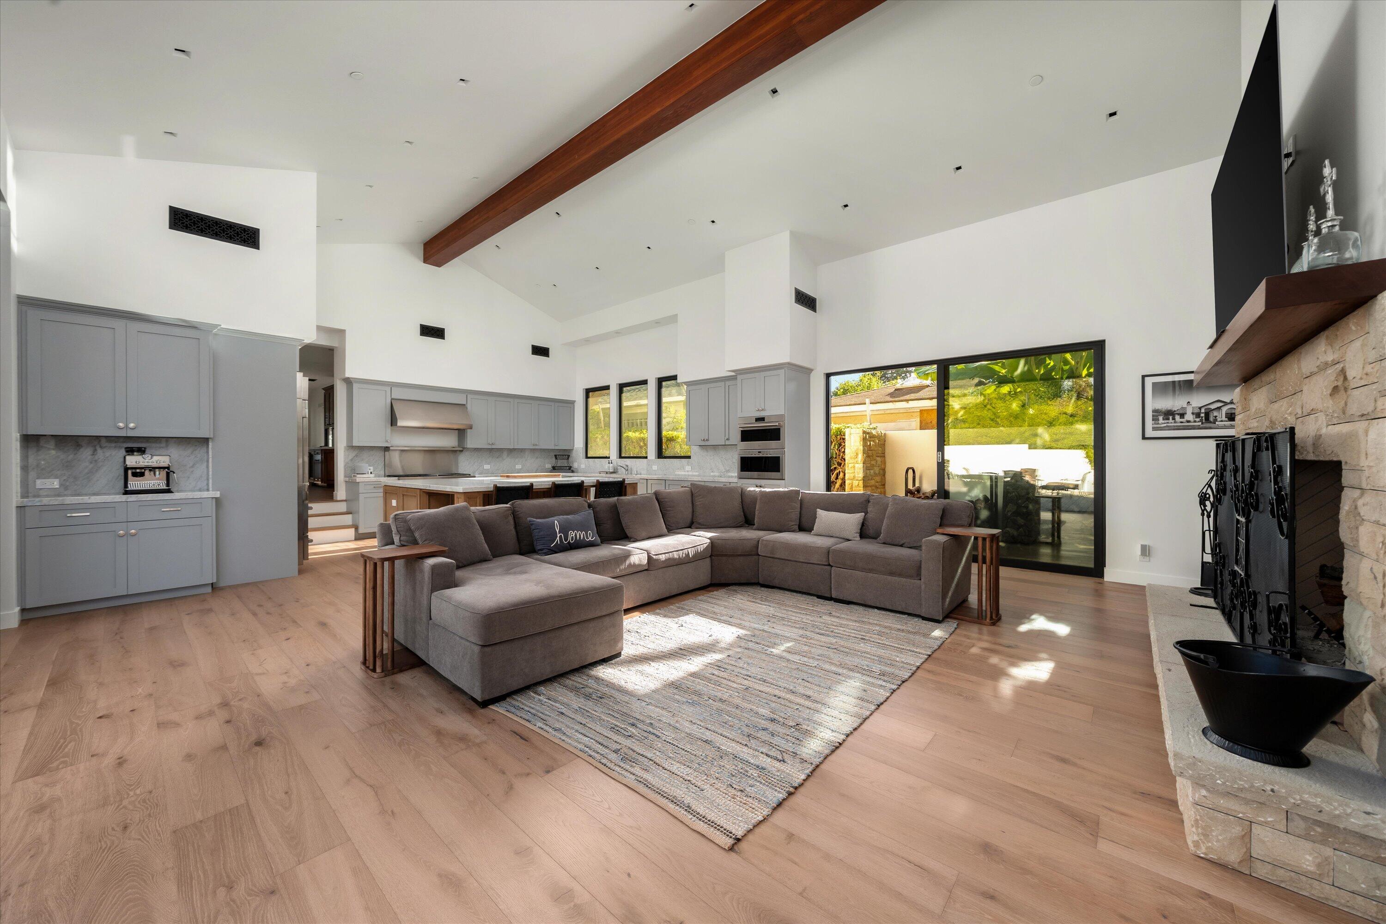
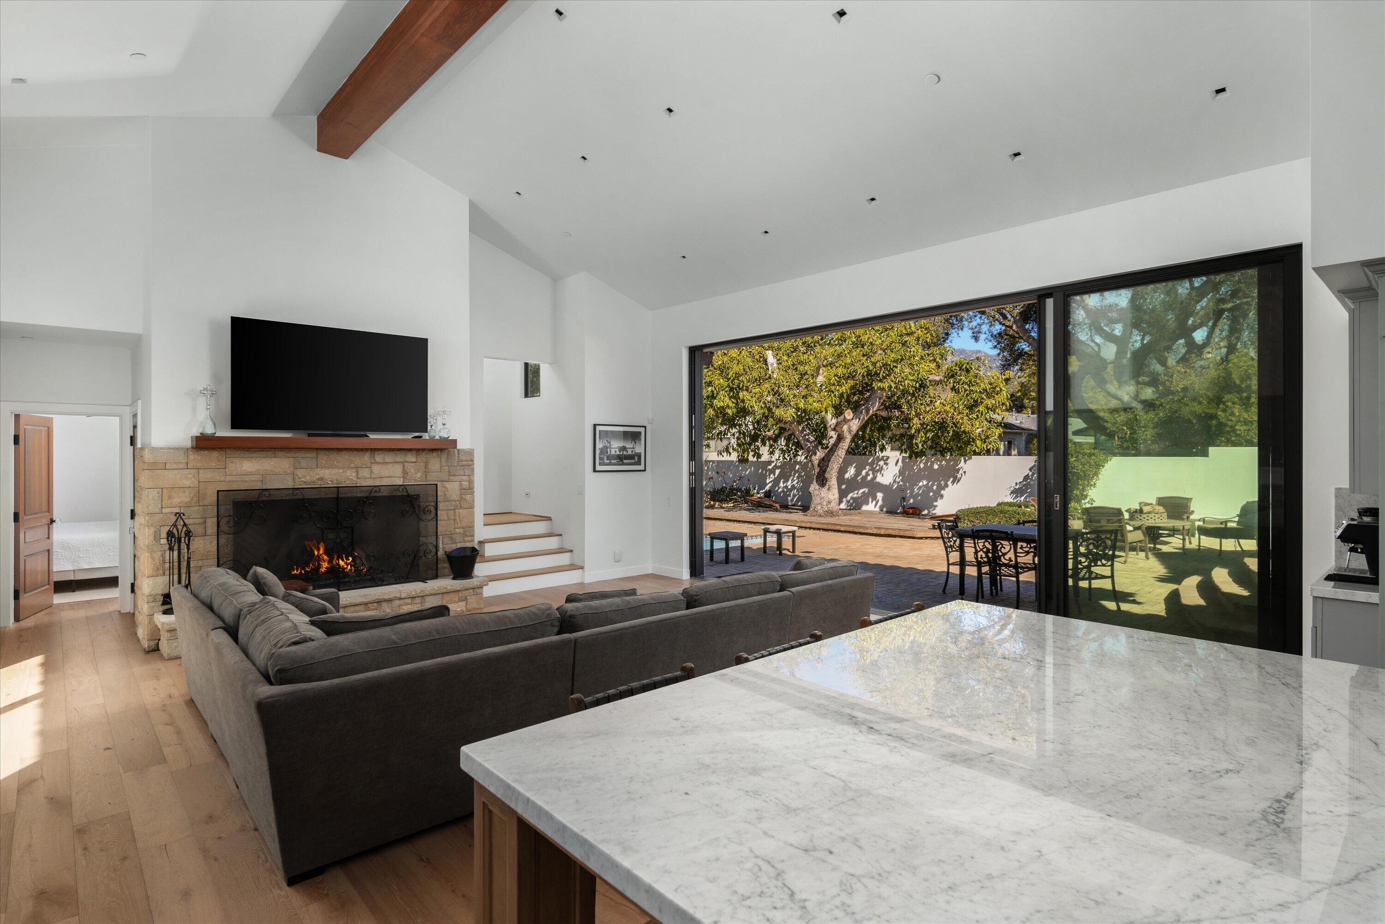
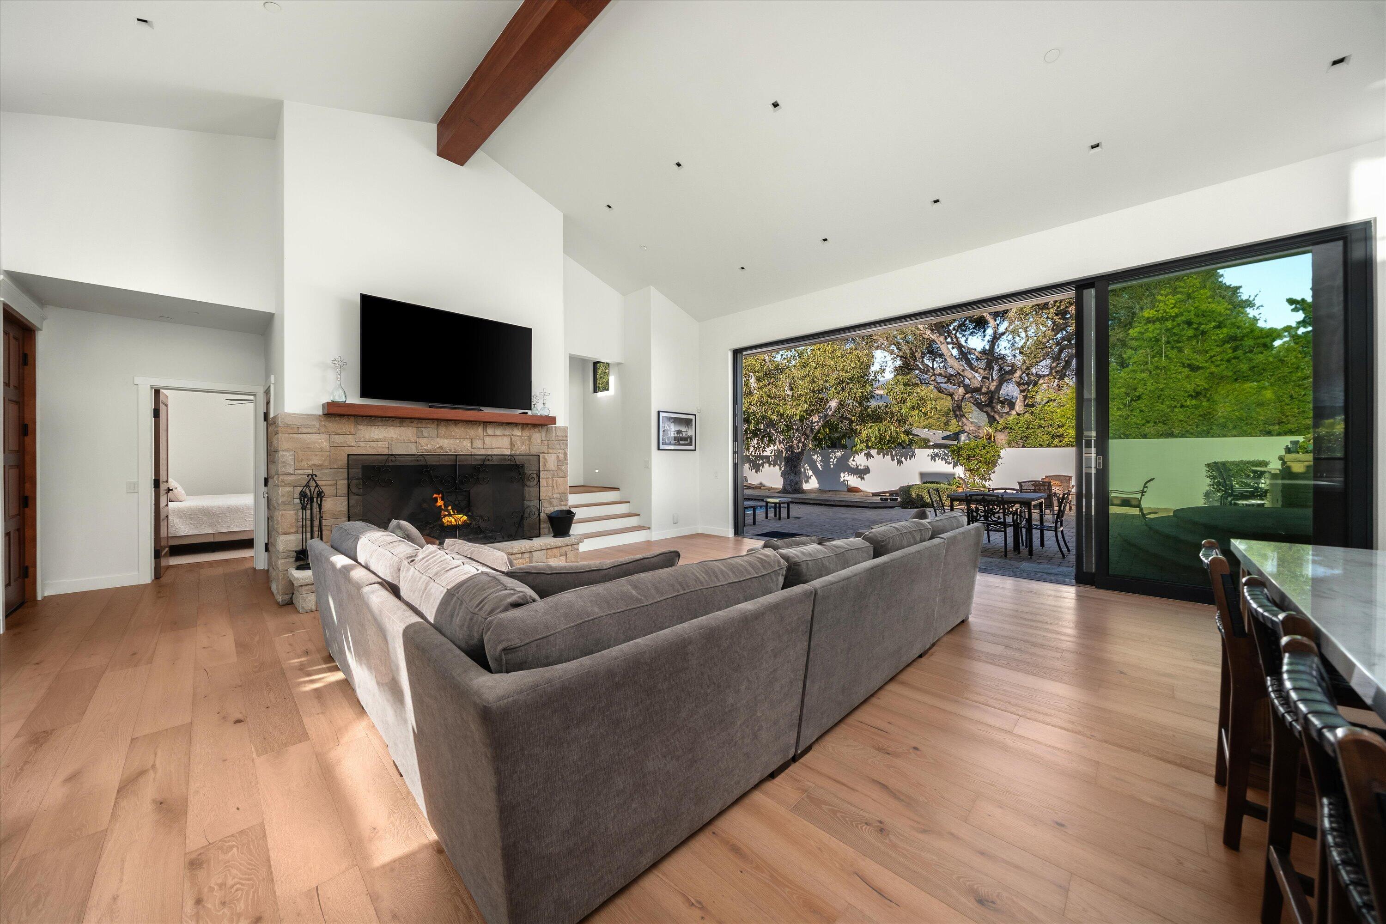
Open-plan living room and kitchen with a stone fireplace, vaulted ceiling, and large sliding glass doors.
1147 Vallecito Road
Living room with stone fireplace, vaulted ceiling, and sliding doors opening to a tree-shaded patio.
1147 Vallecito Road
1147 Vallecito Road
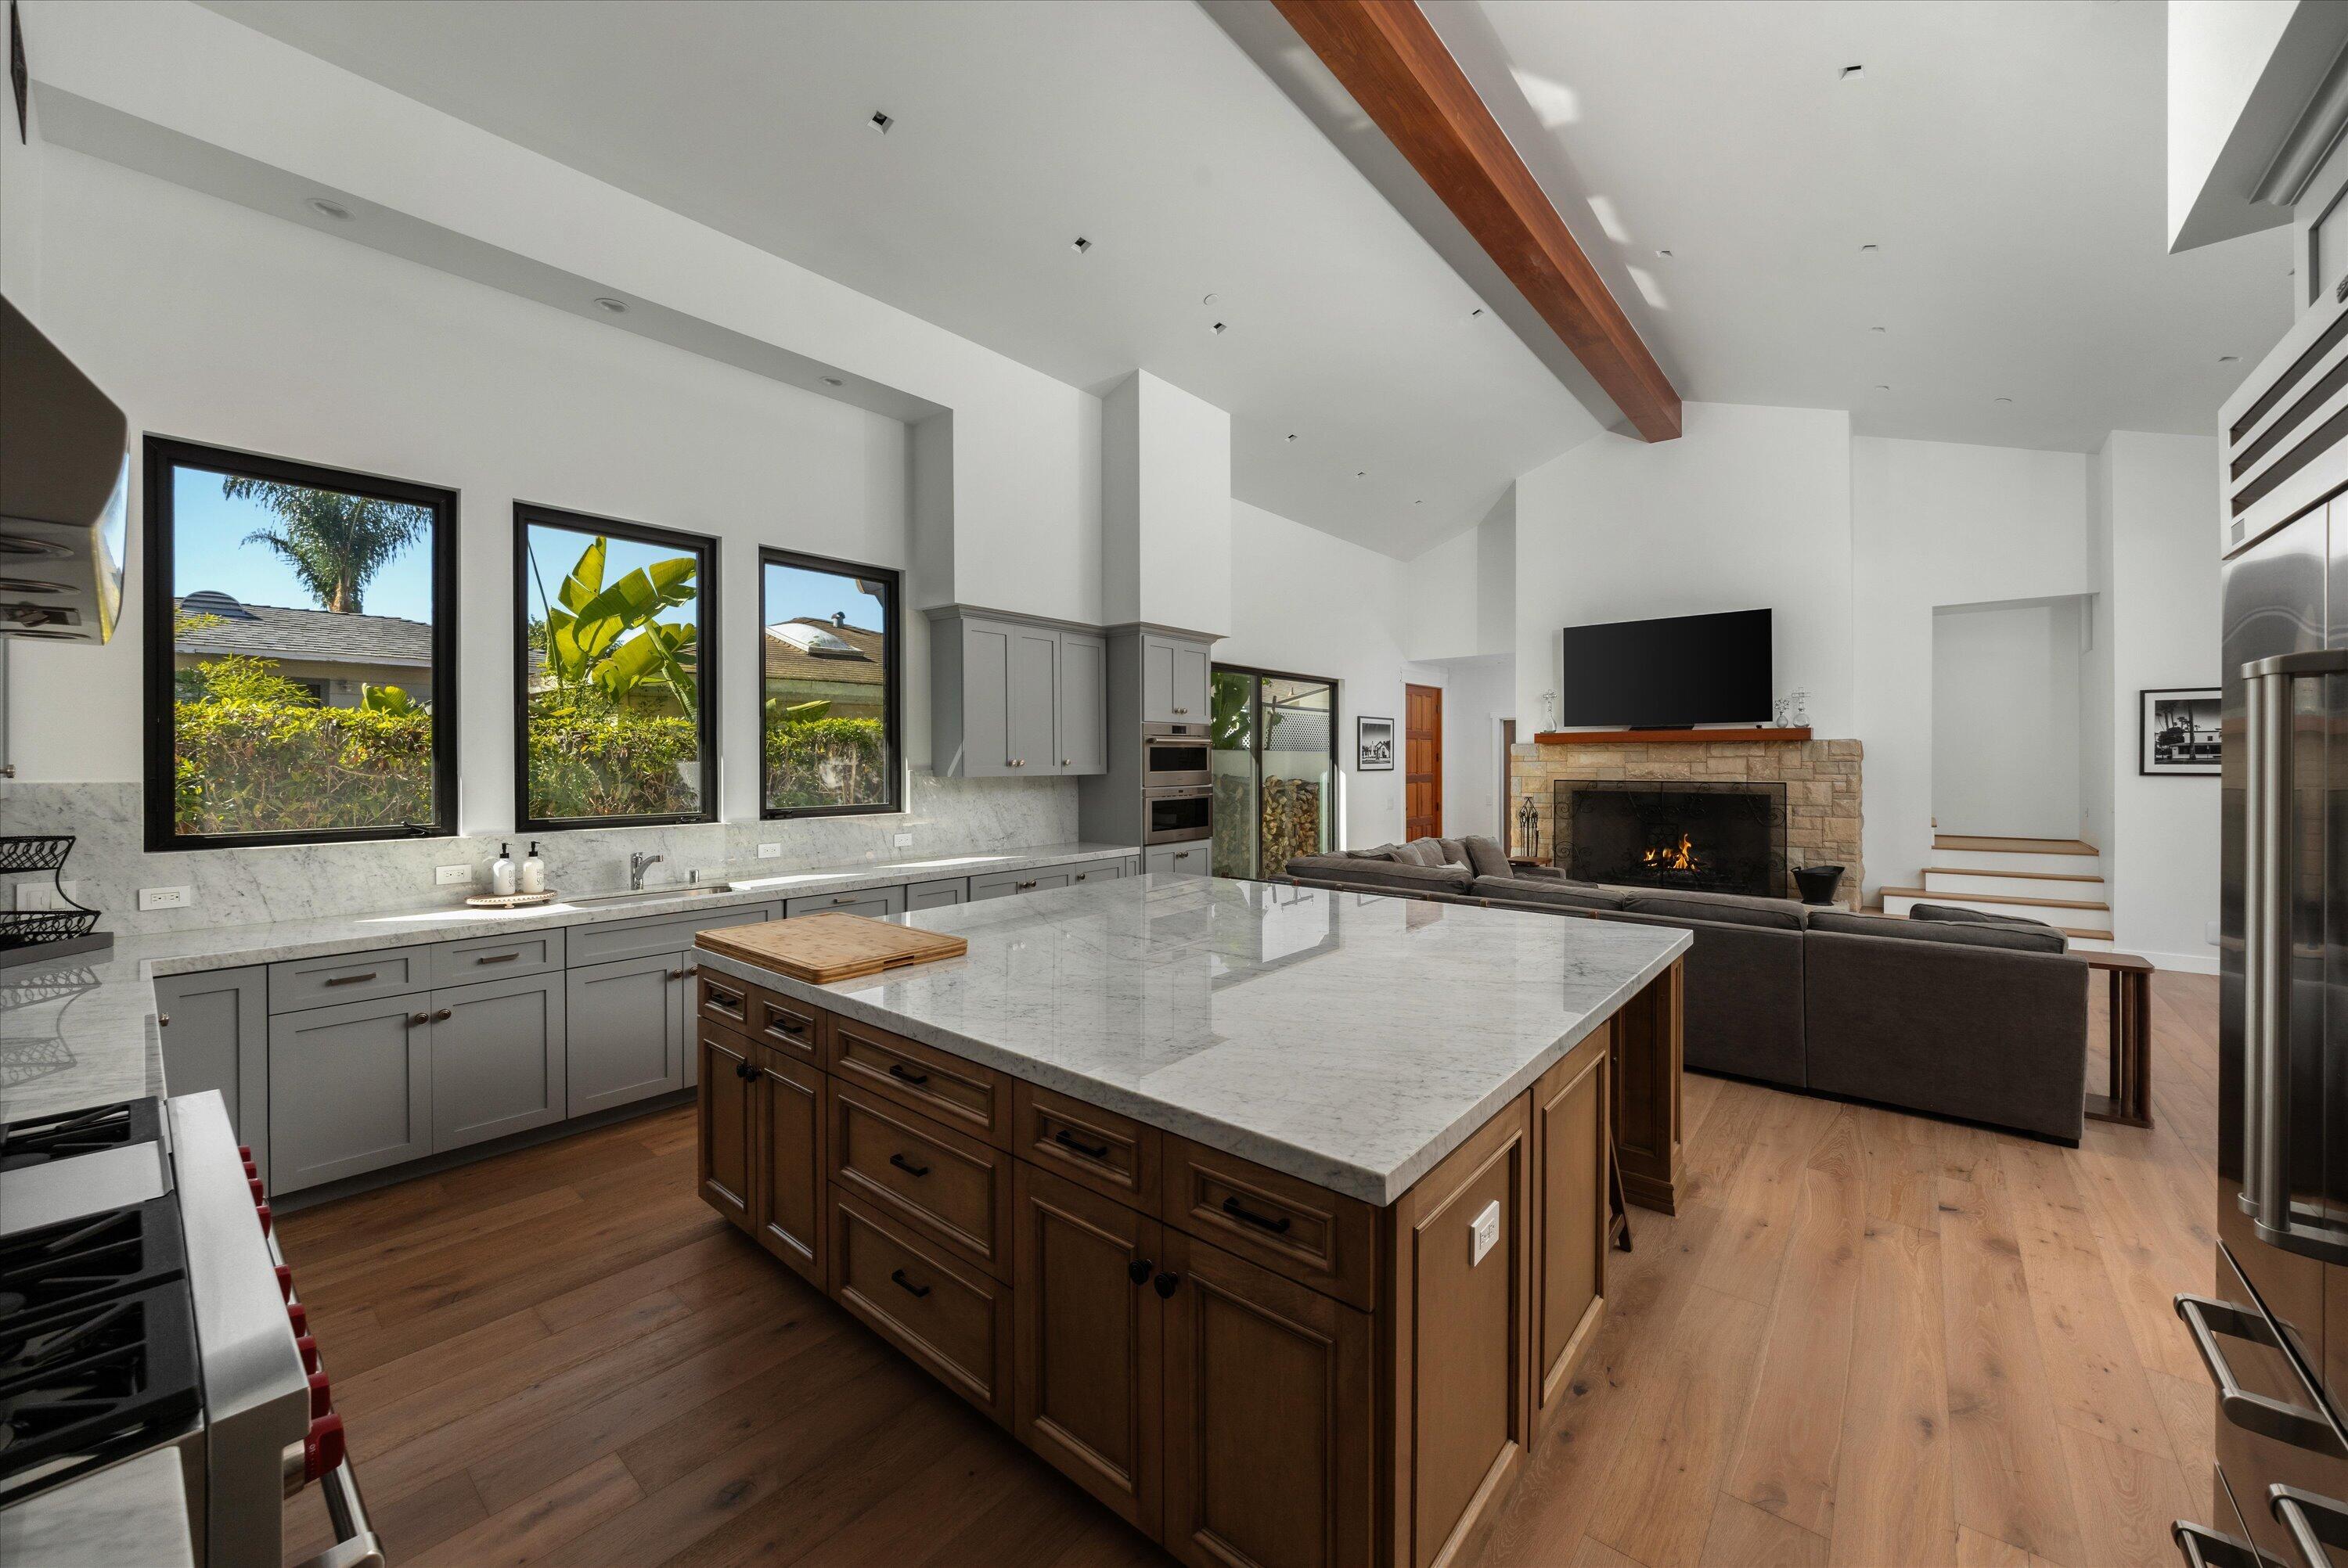
Kitchen with a large marble island, gray cabinetry, and tall windows.
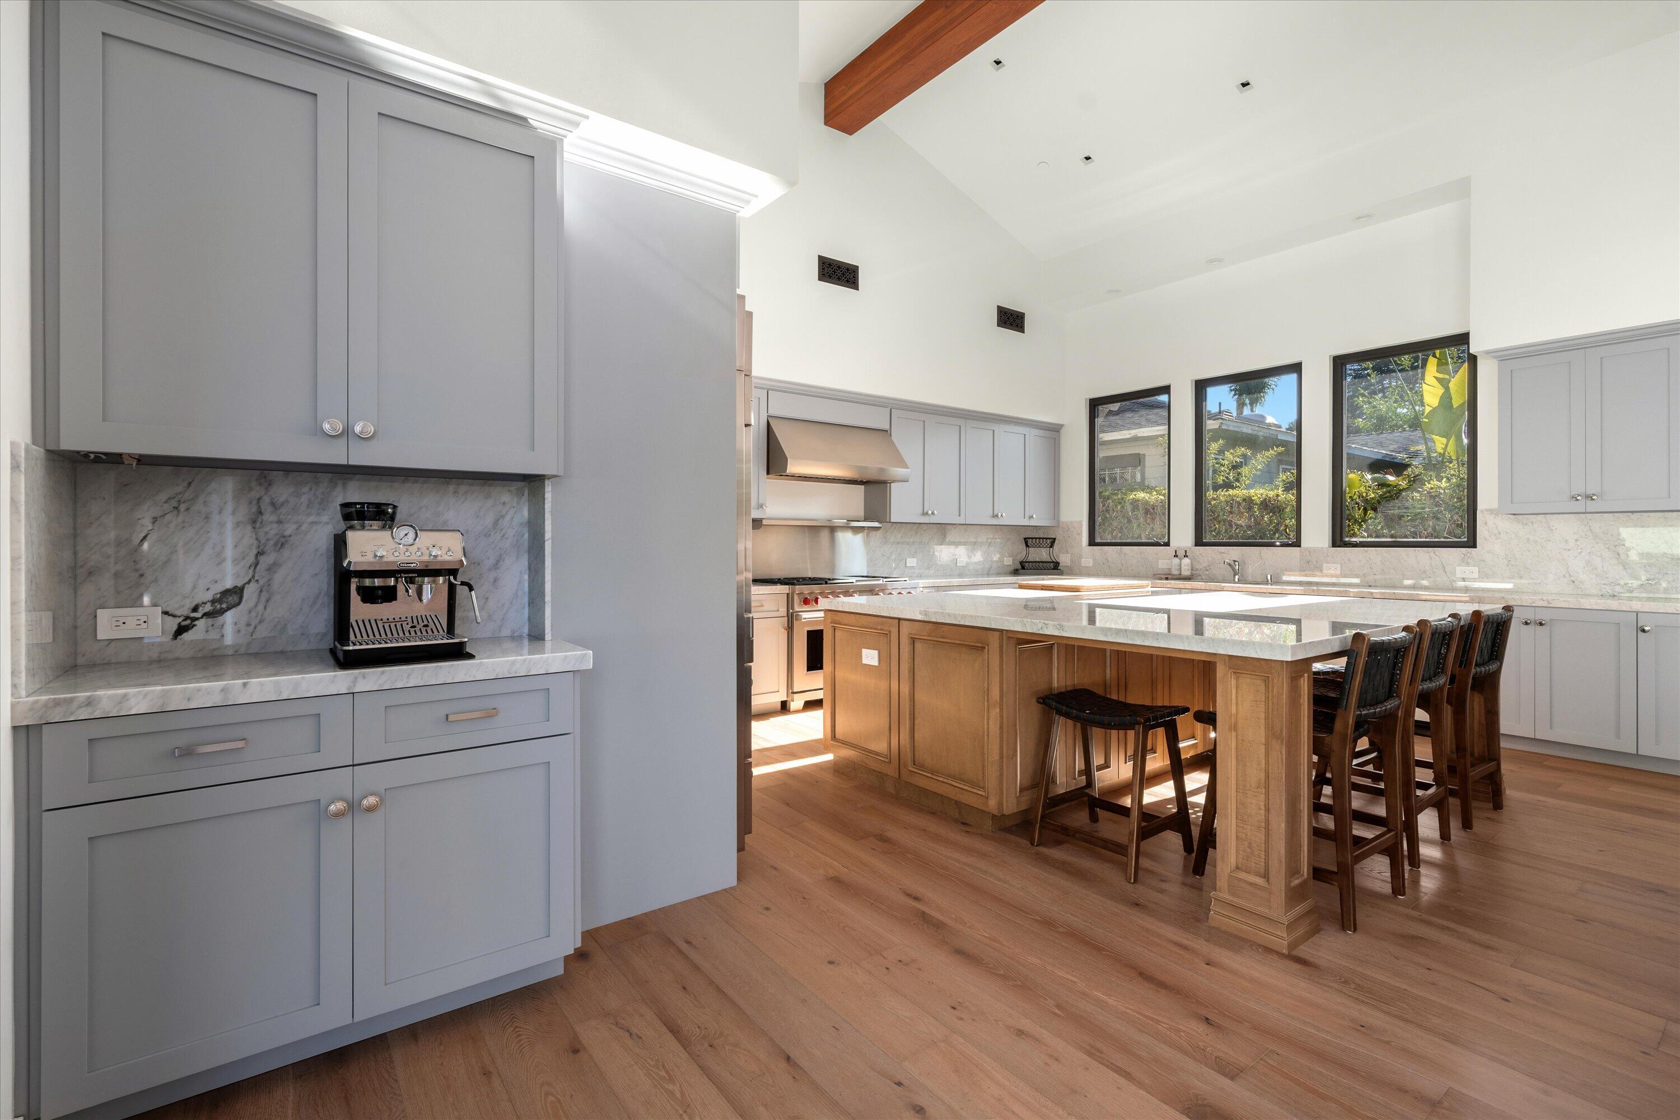
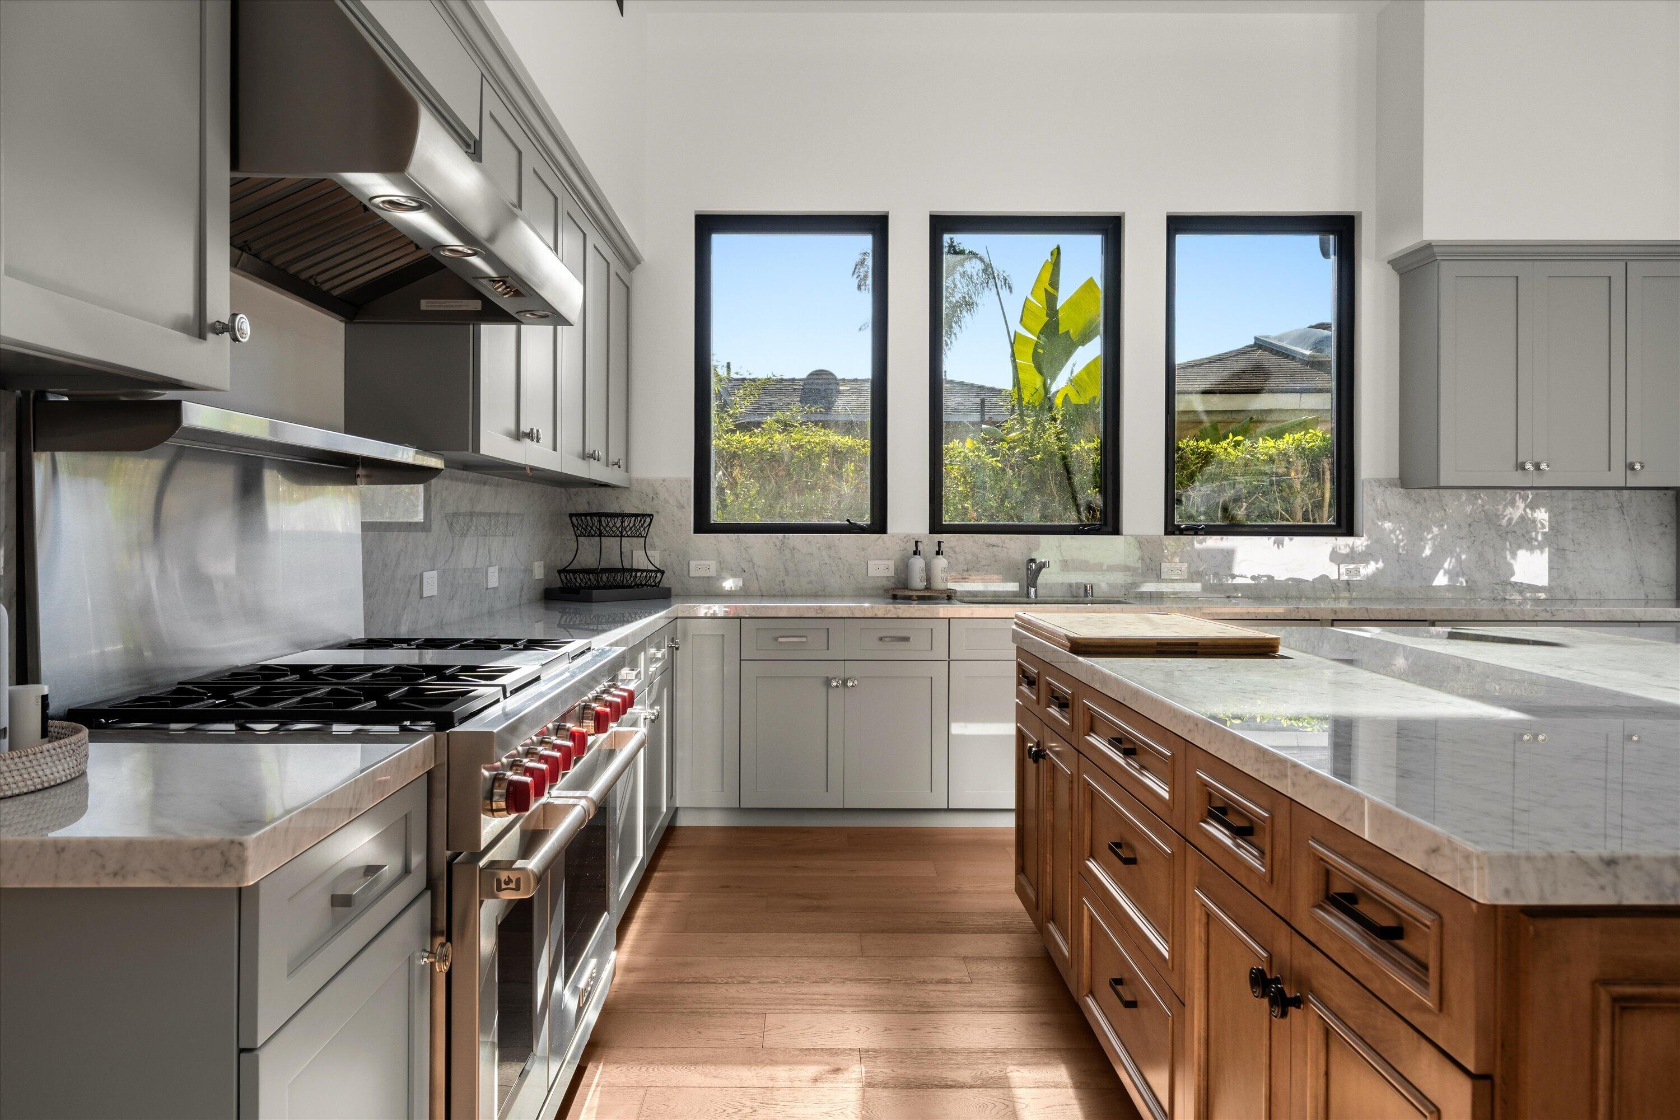
Bright kitchen with gray cabinetry, marble countertops, a large island, and tall windows.
Kitchen with a large wood island, marble countertops, and three windows above the sink.
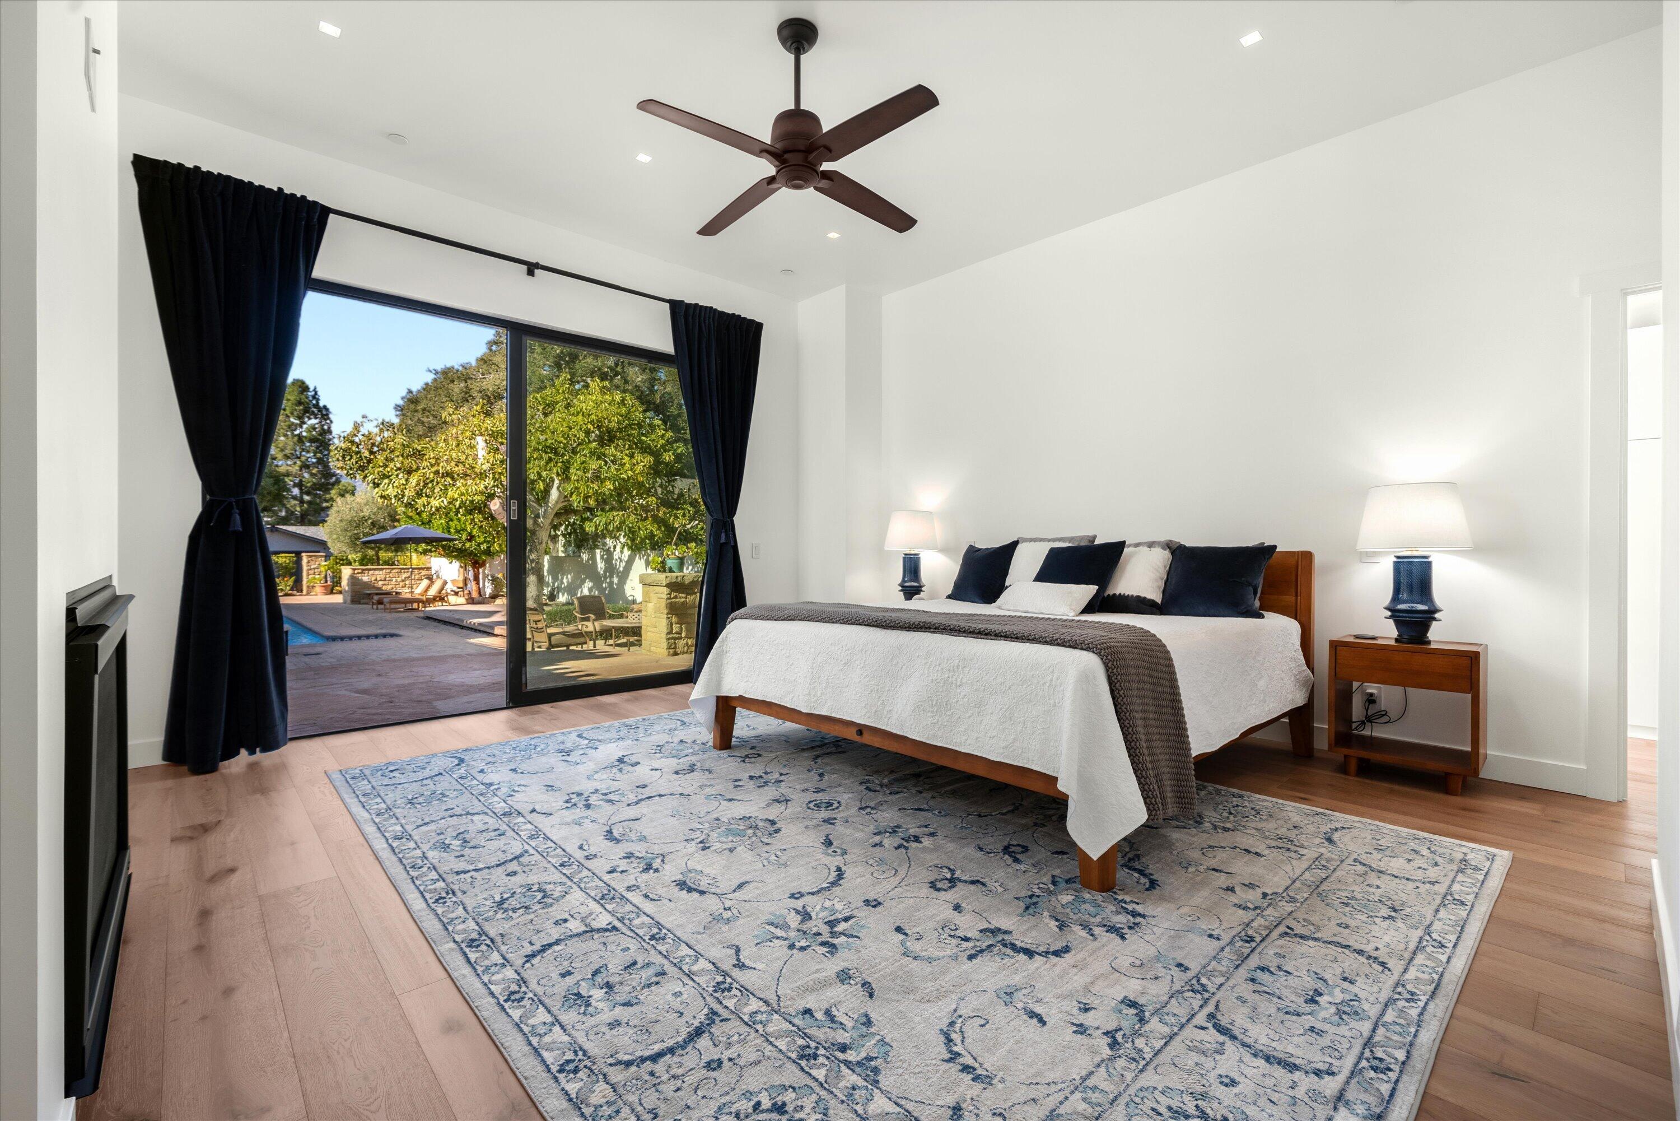
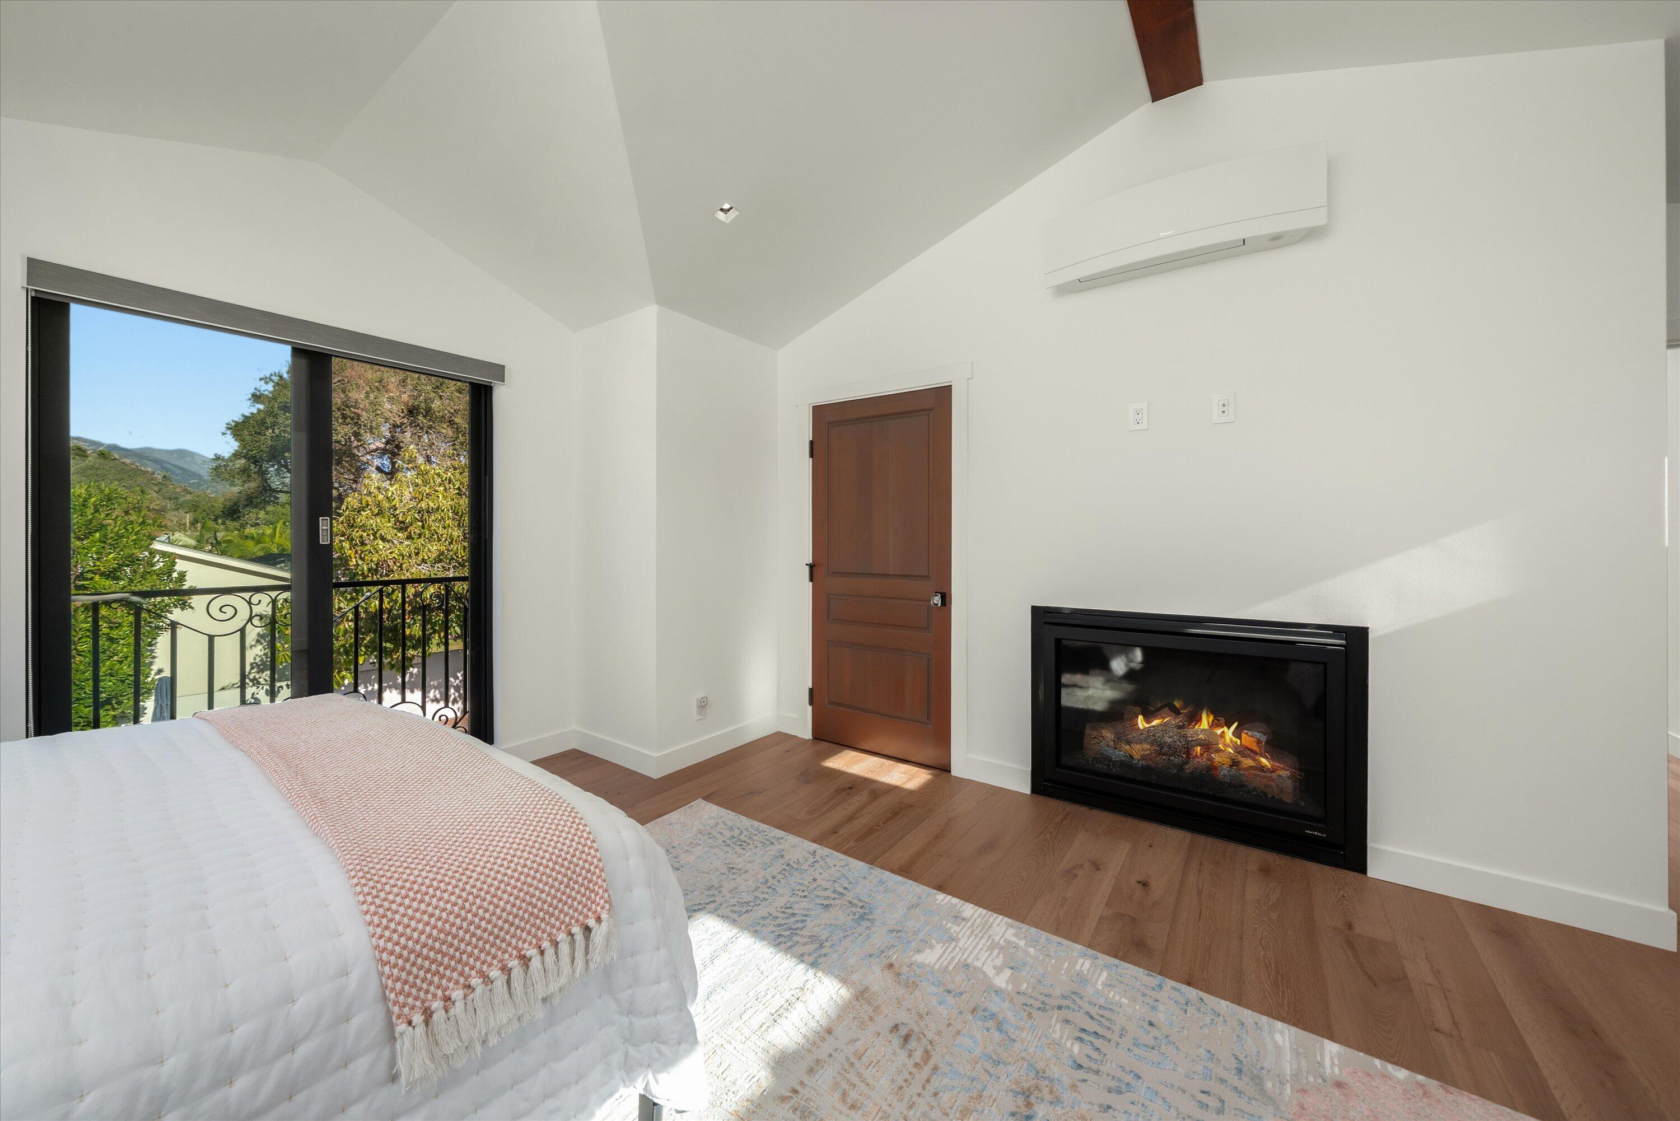
Bright bedroom with a king bed and sliding doors opening onto a pool patio.
1147 Vallecito Road
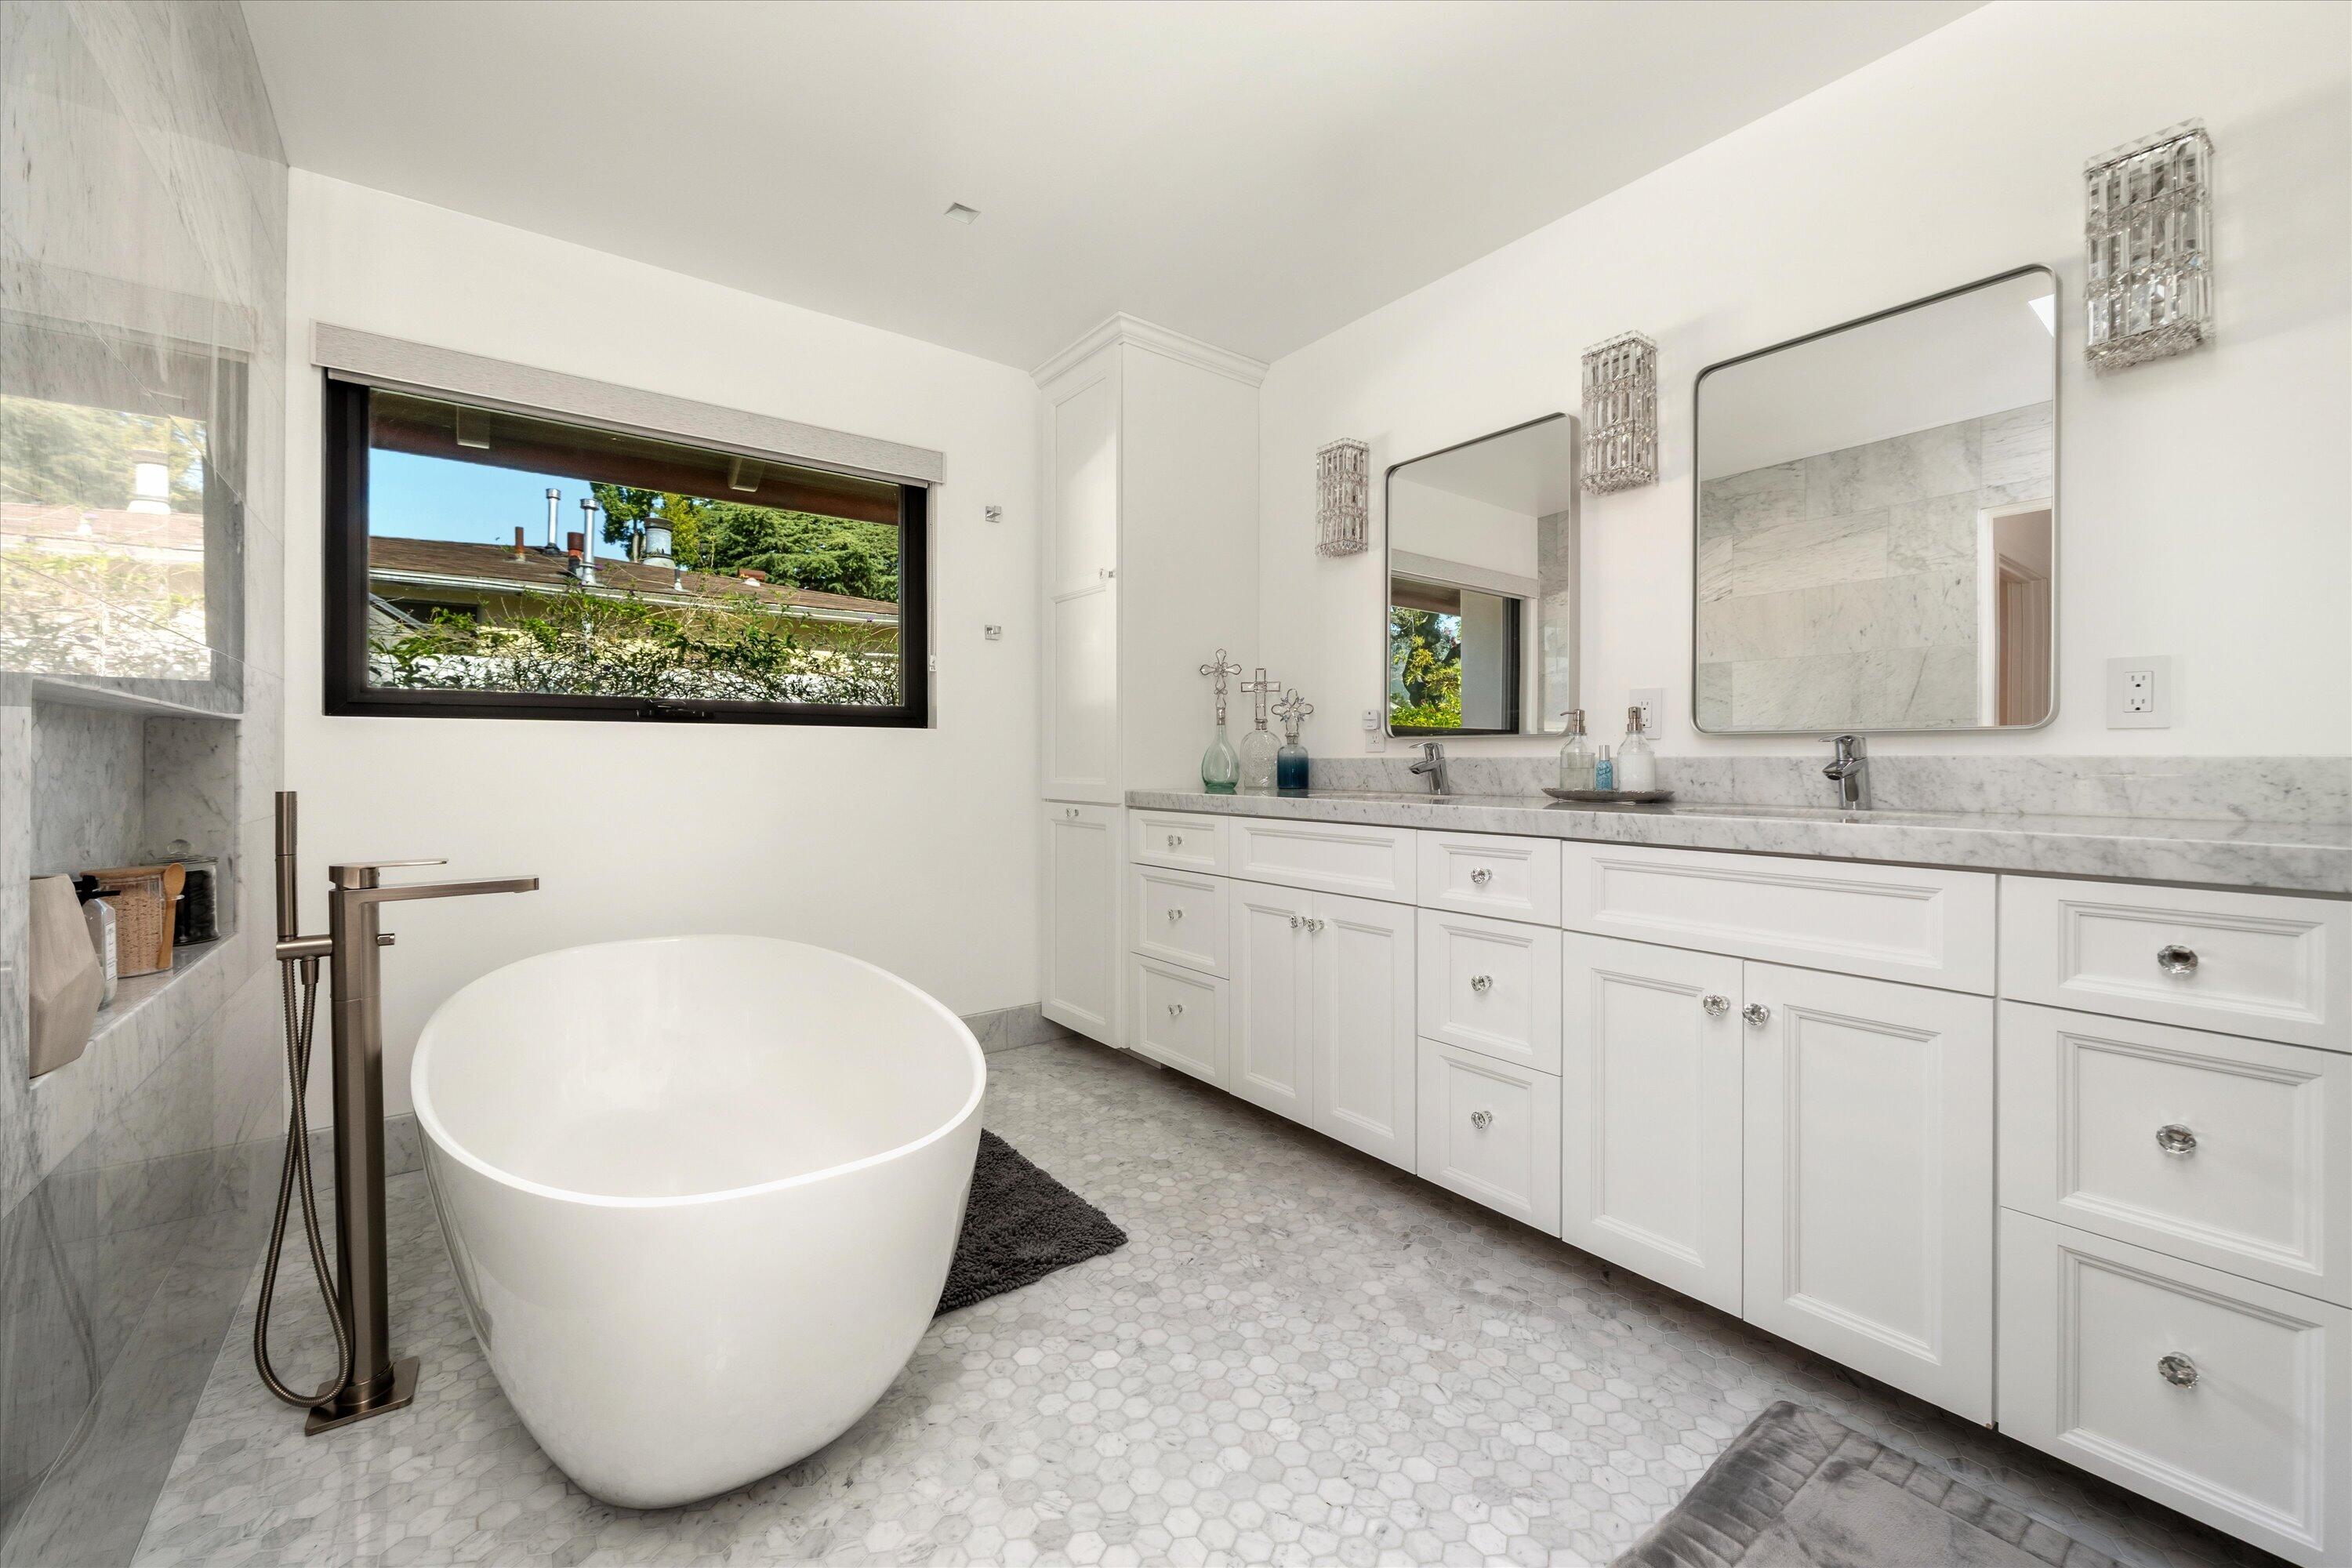
Bright bathroom with a freestanding tub, marble finishes, and a long double vanity.
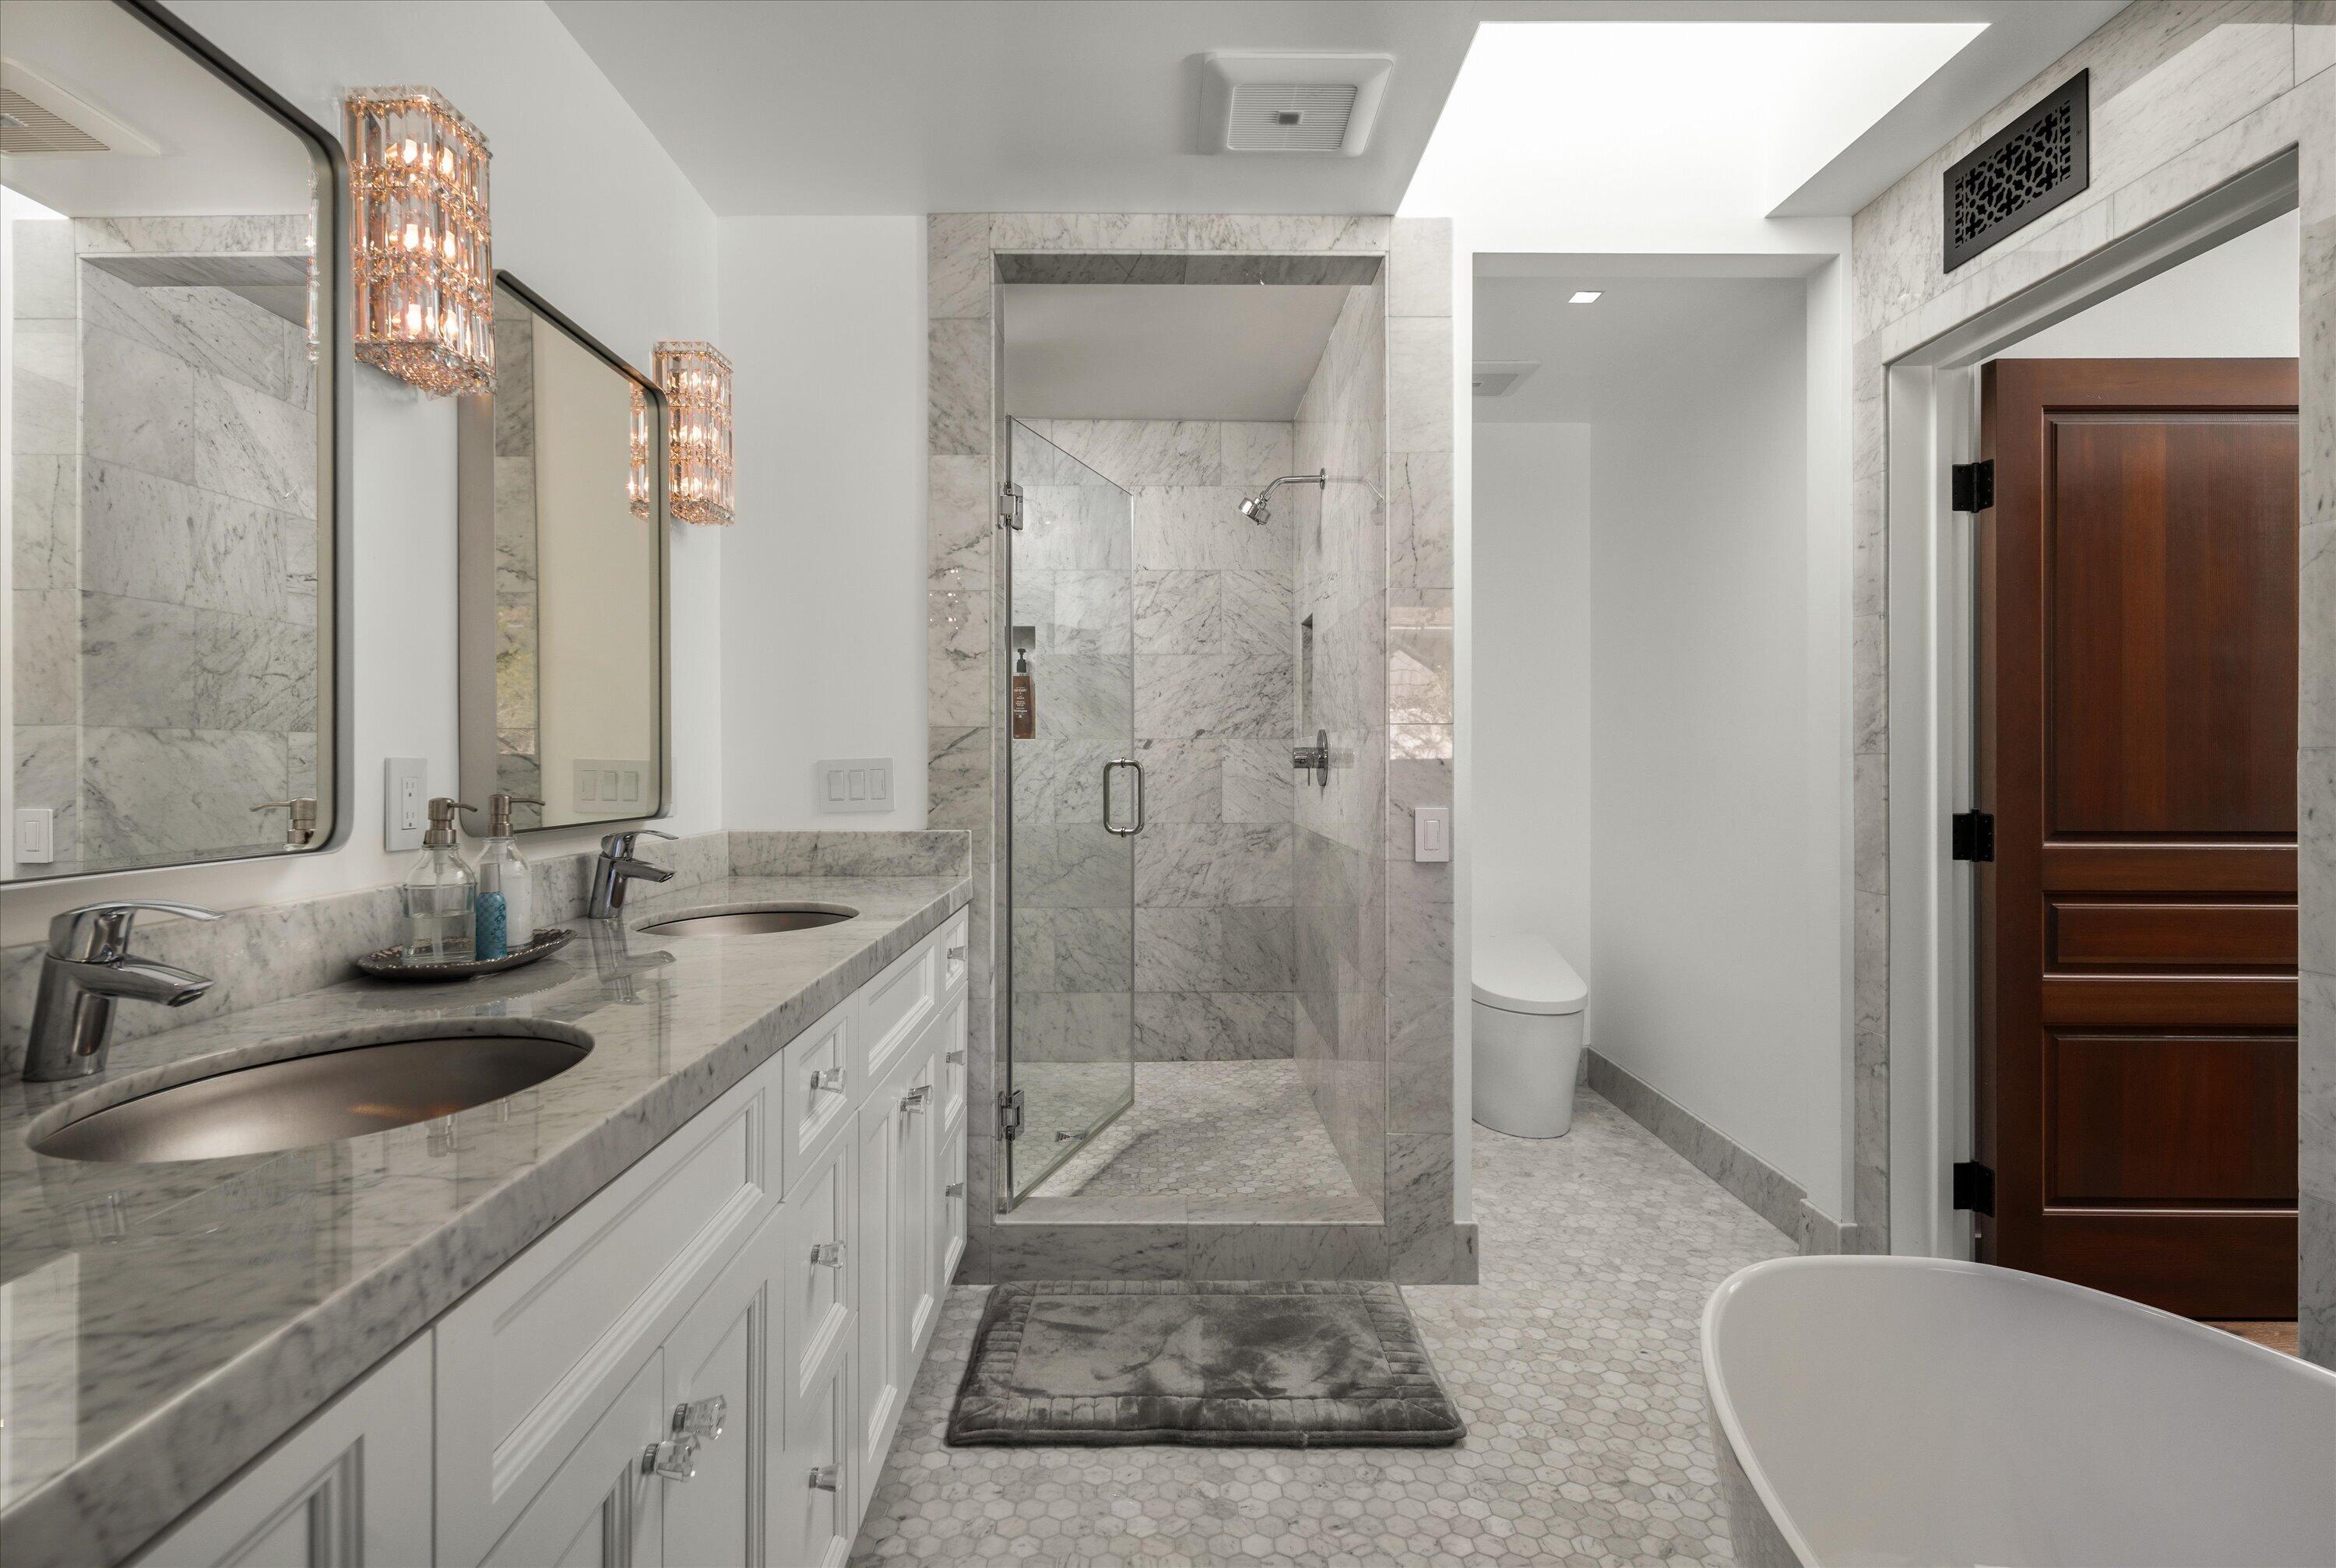
Marble bathroom with double vanity, glass-enclosed shower, and freestanding soaking tub.
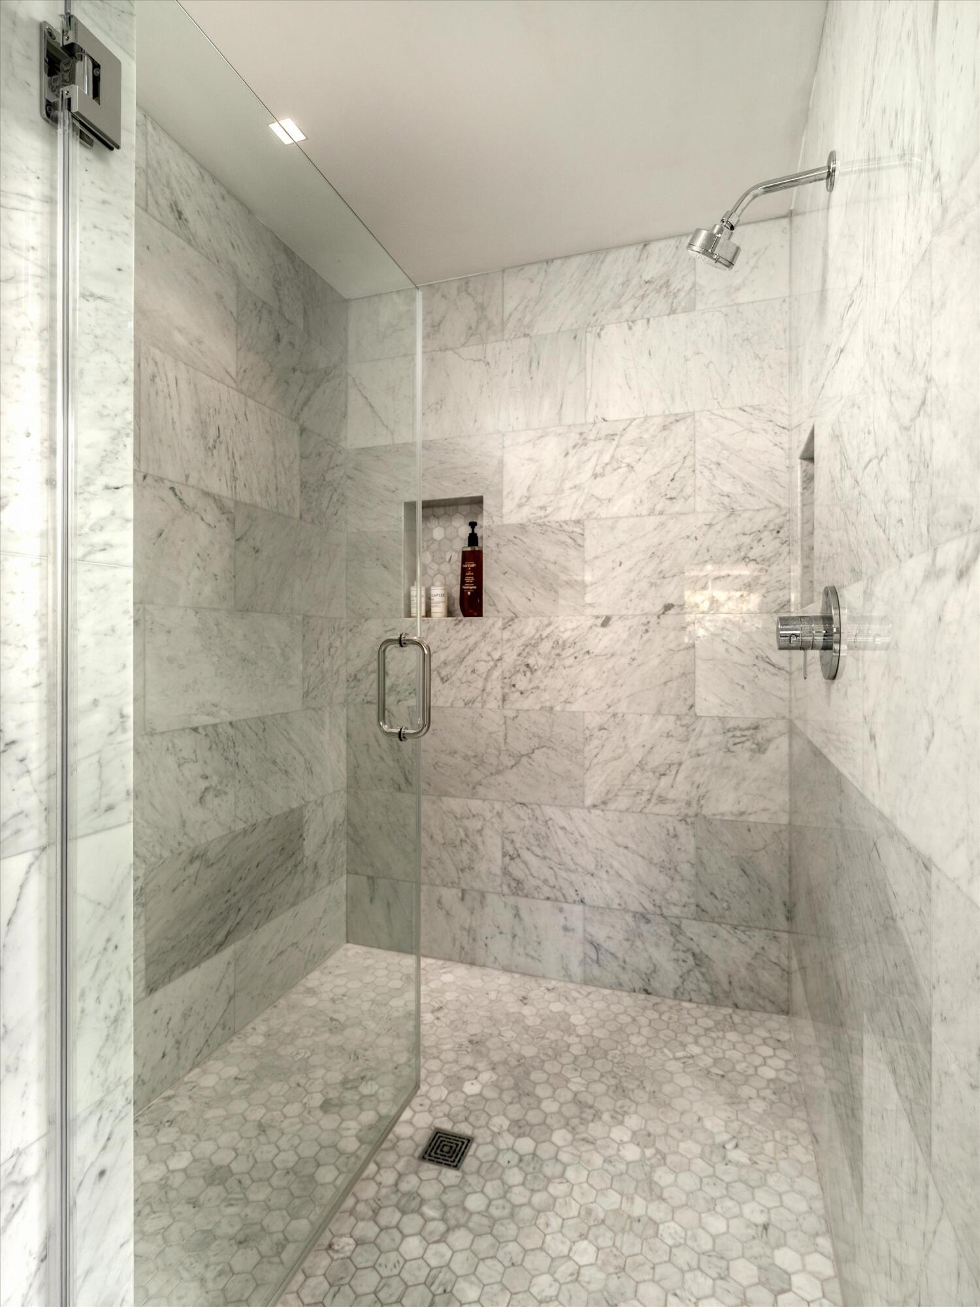
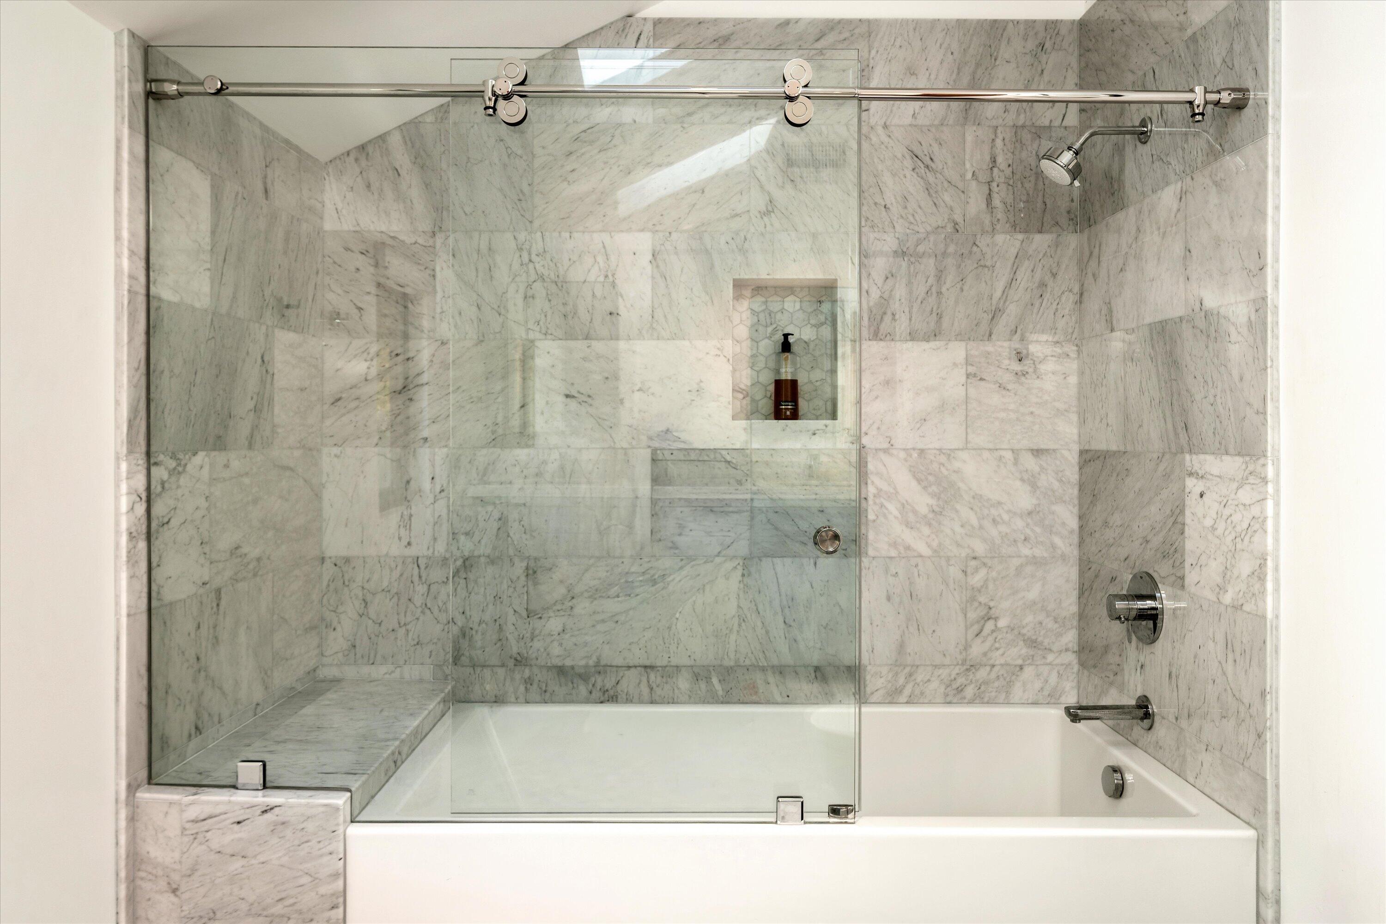
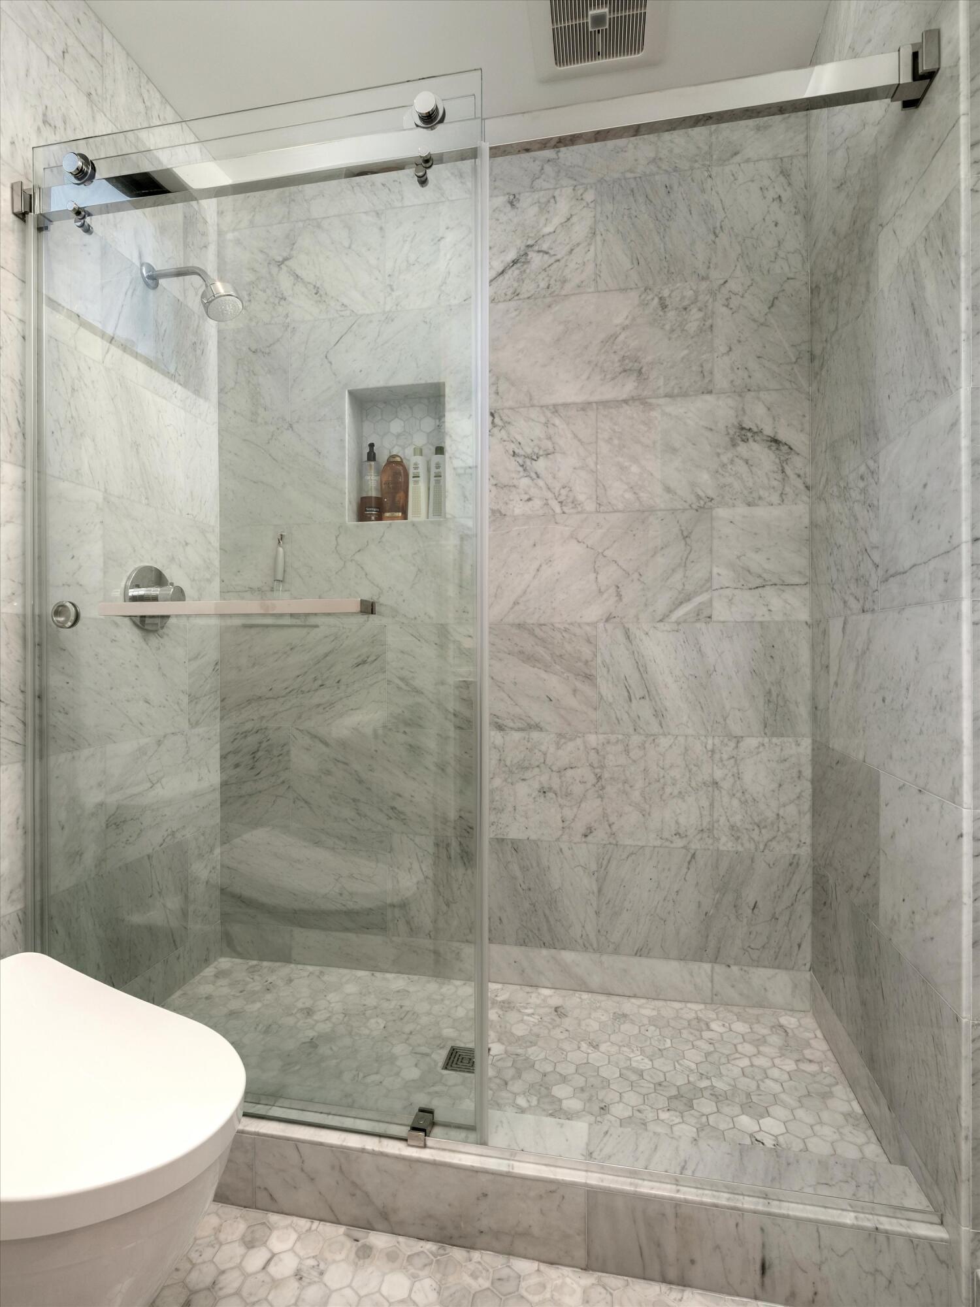
Marble walk-in shower with a glass enclosure, hexagonal tile floor, and built-in niche.
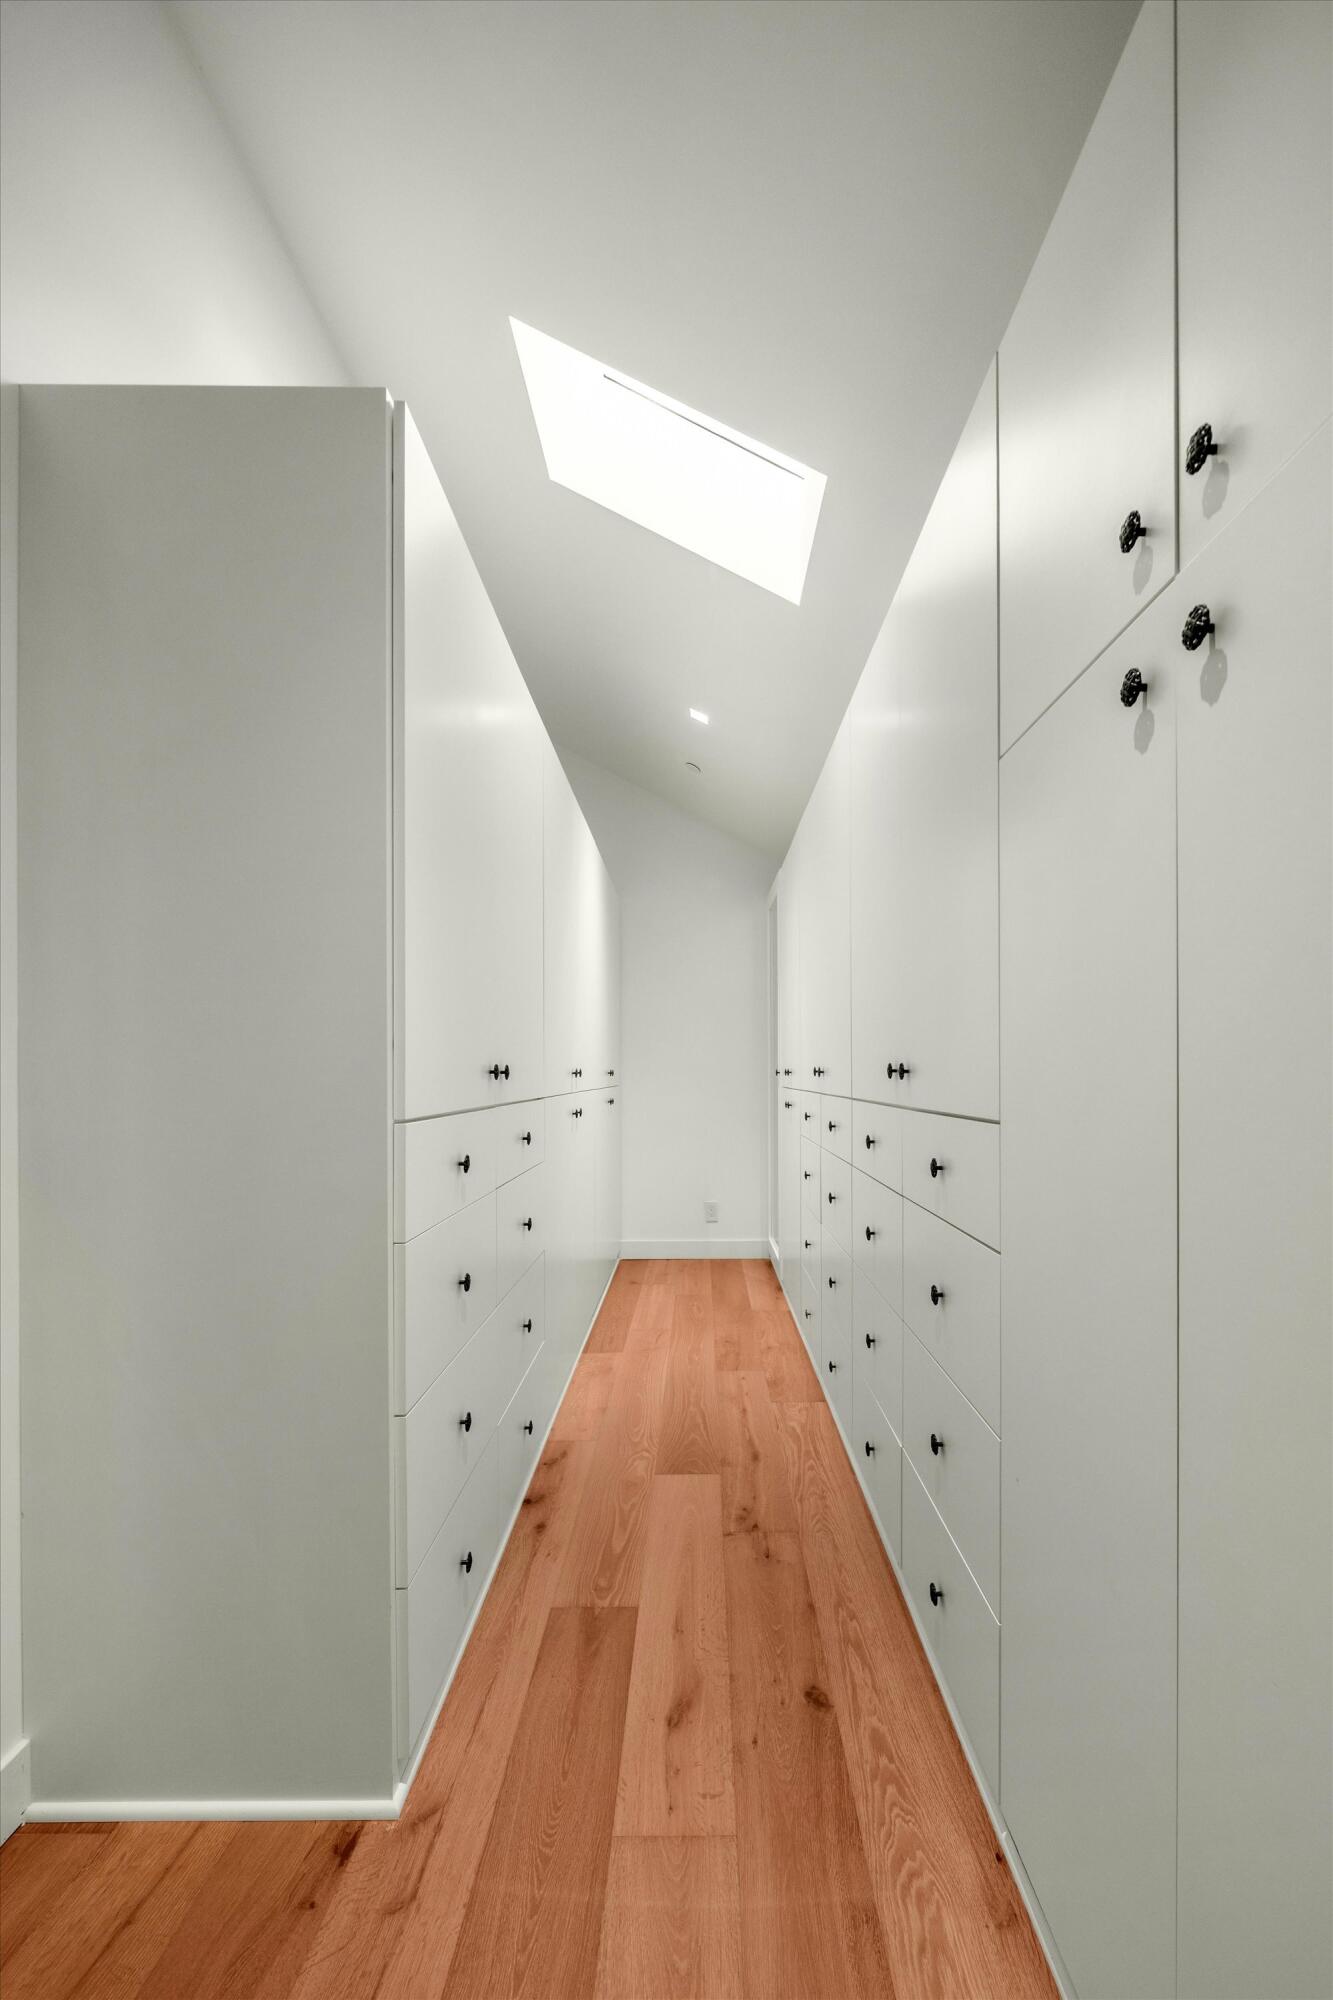
Walk-in closet with floor-to-ceiling white drawers, hardwood flooring, and a skylight.
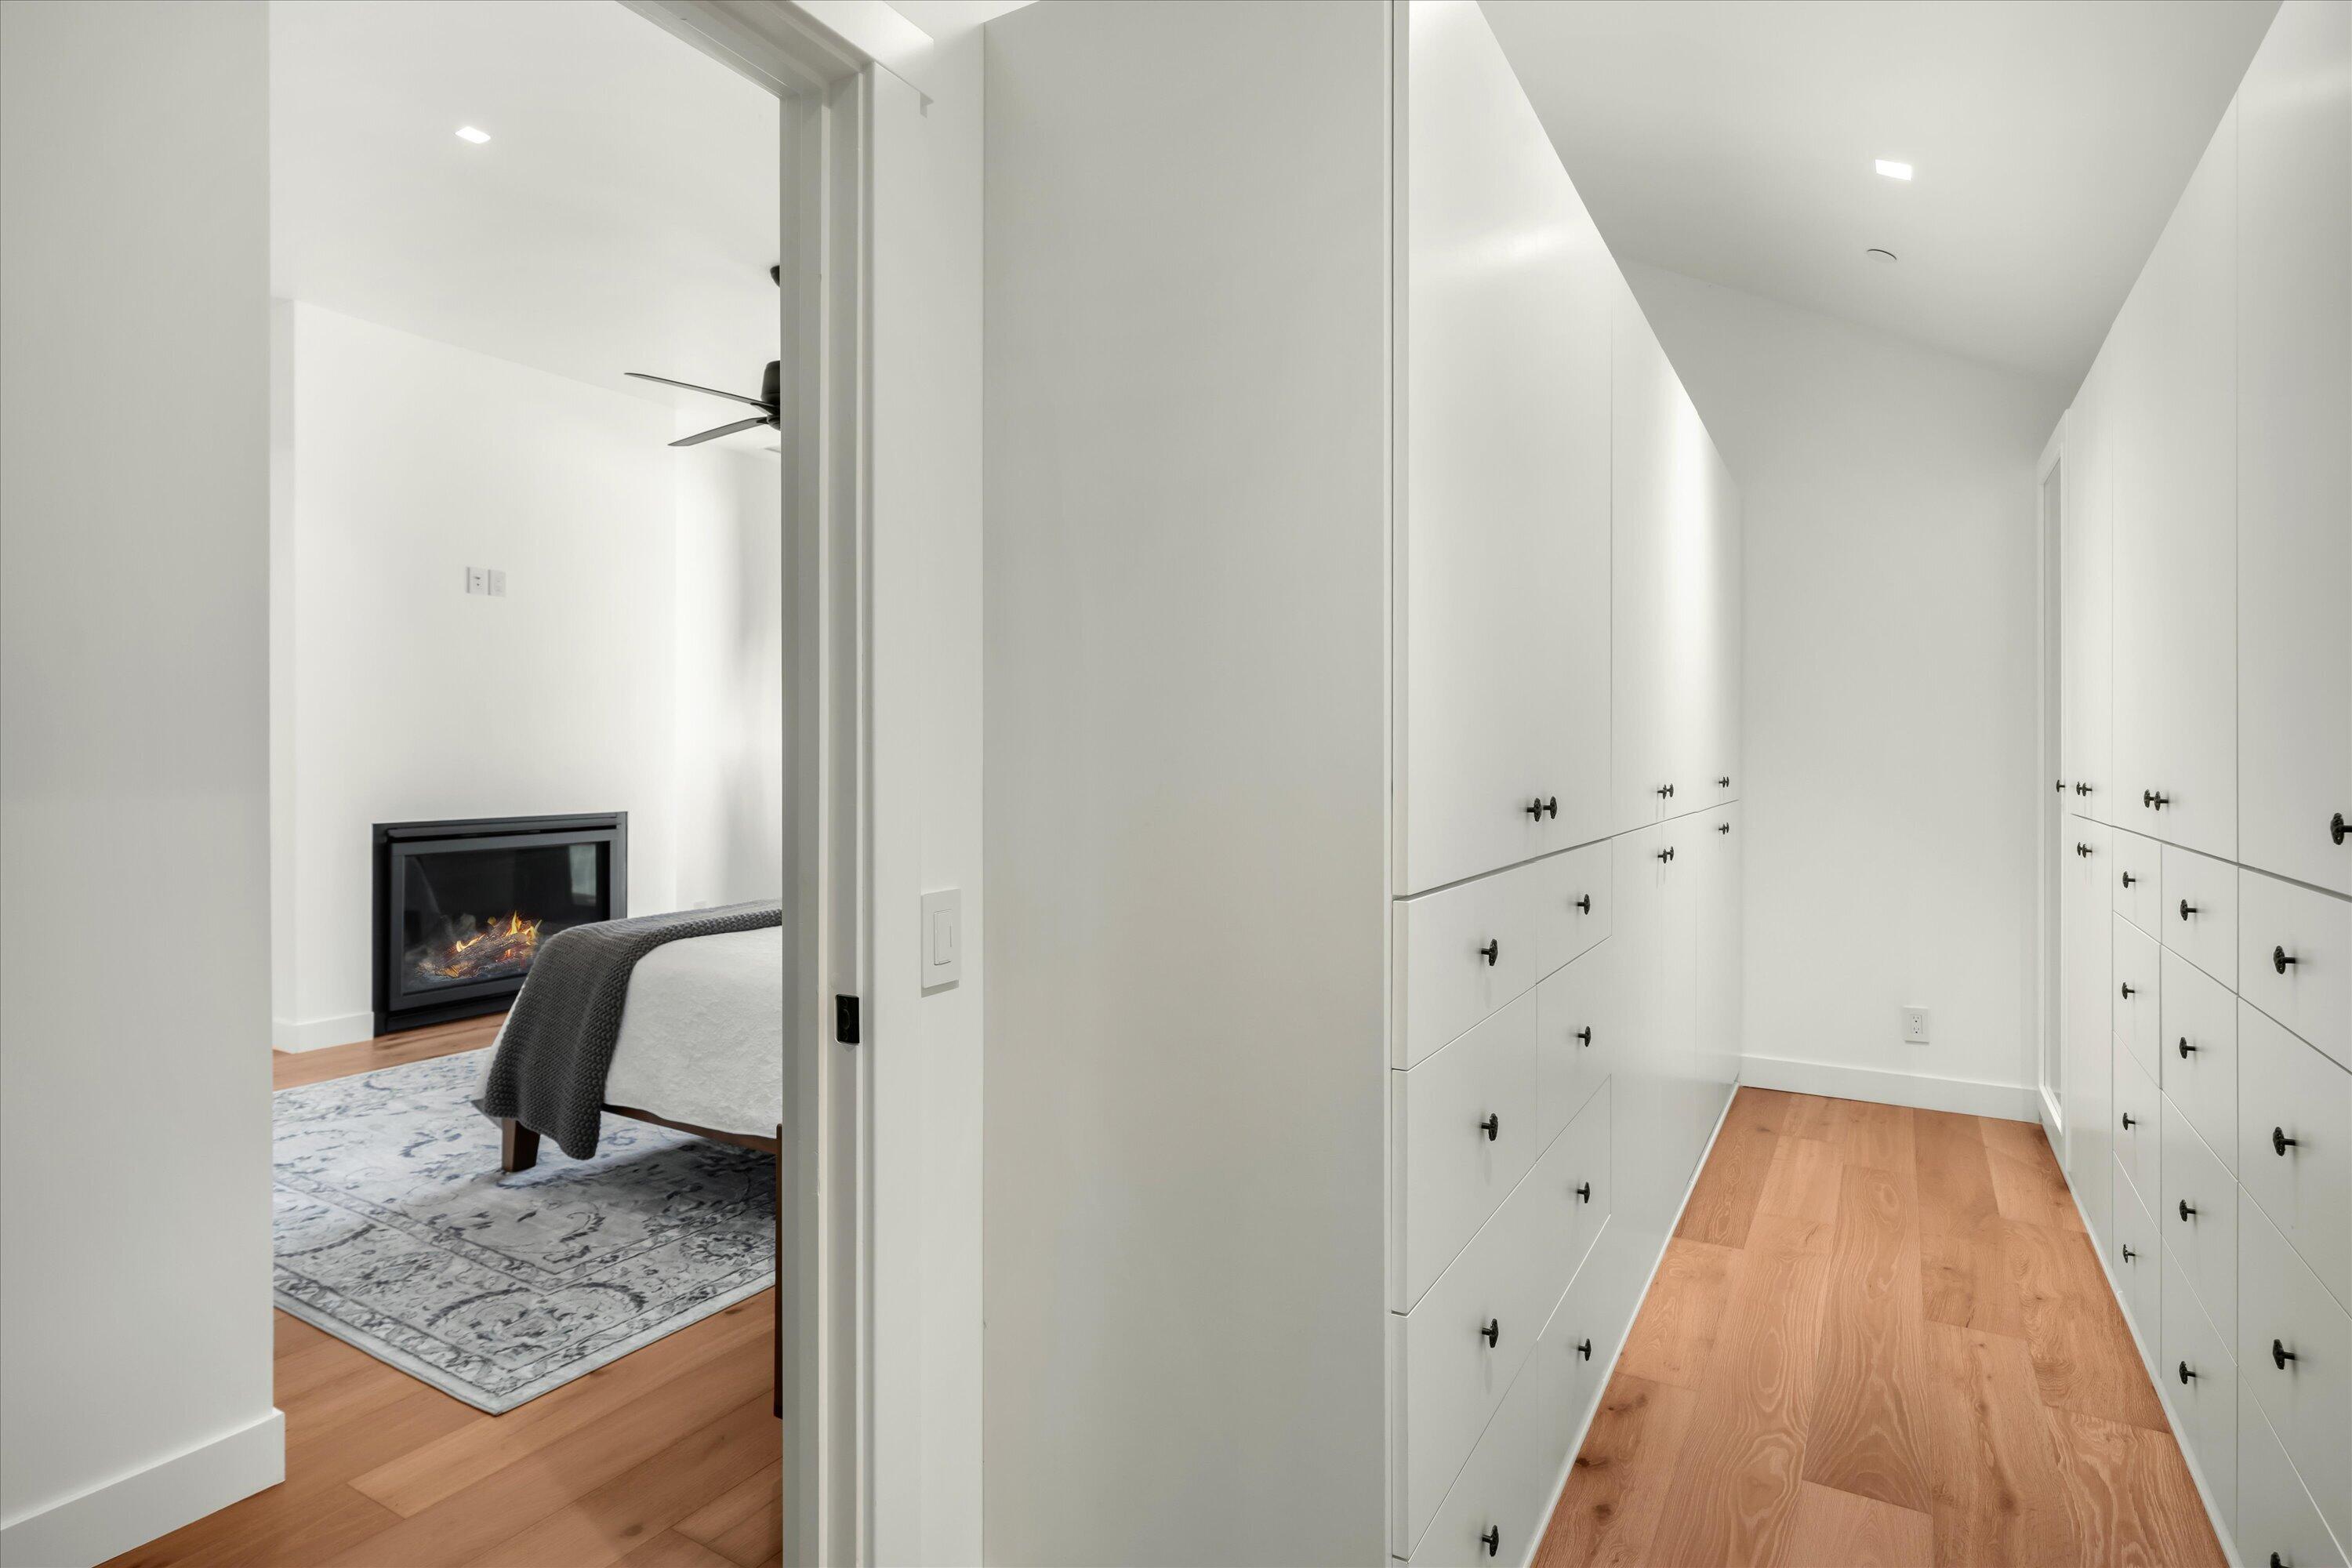
Walk-in closet with white built-in drawers and hardwood floors, opening onto a bedroom with a fireplace.
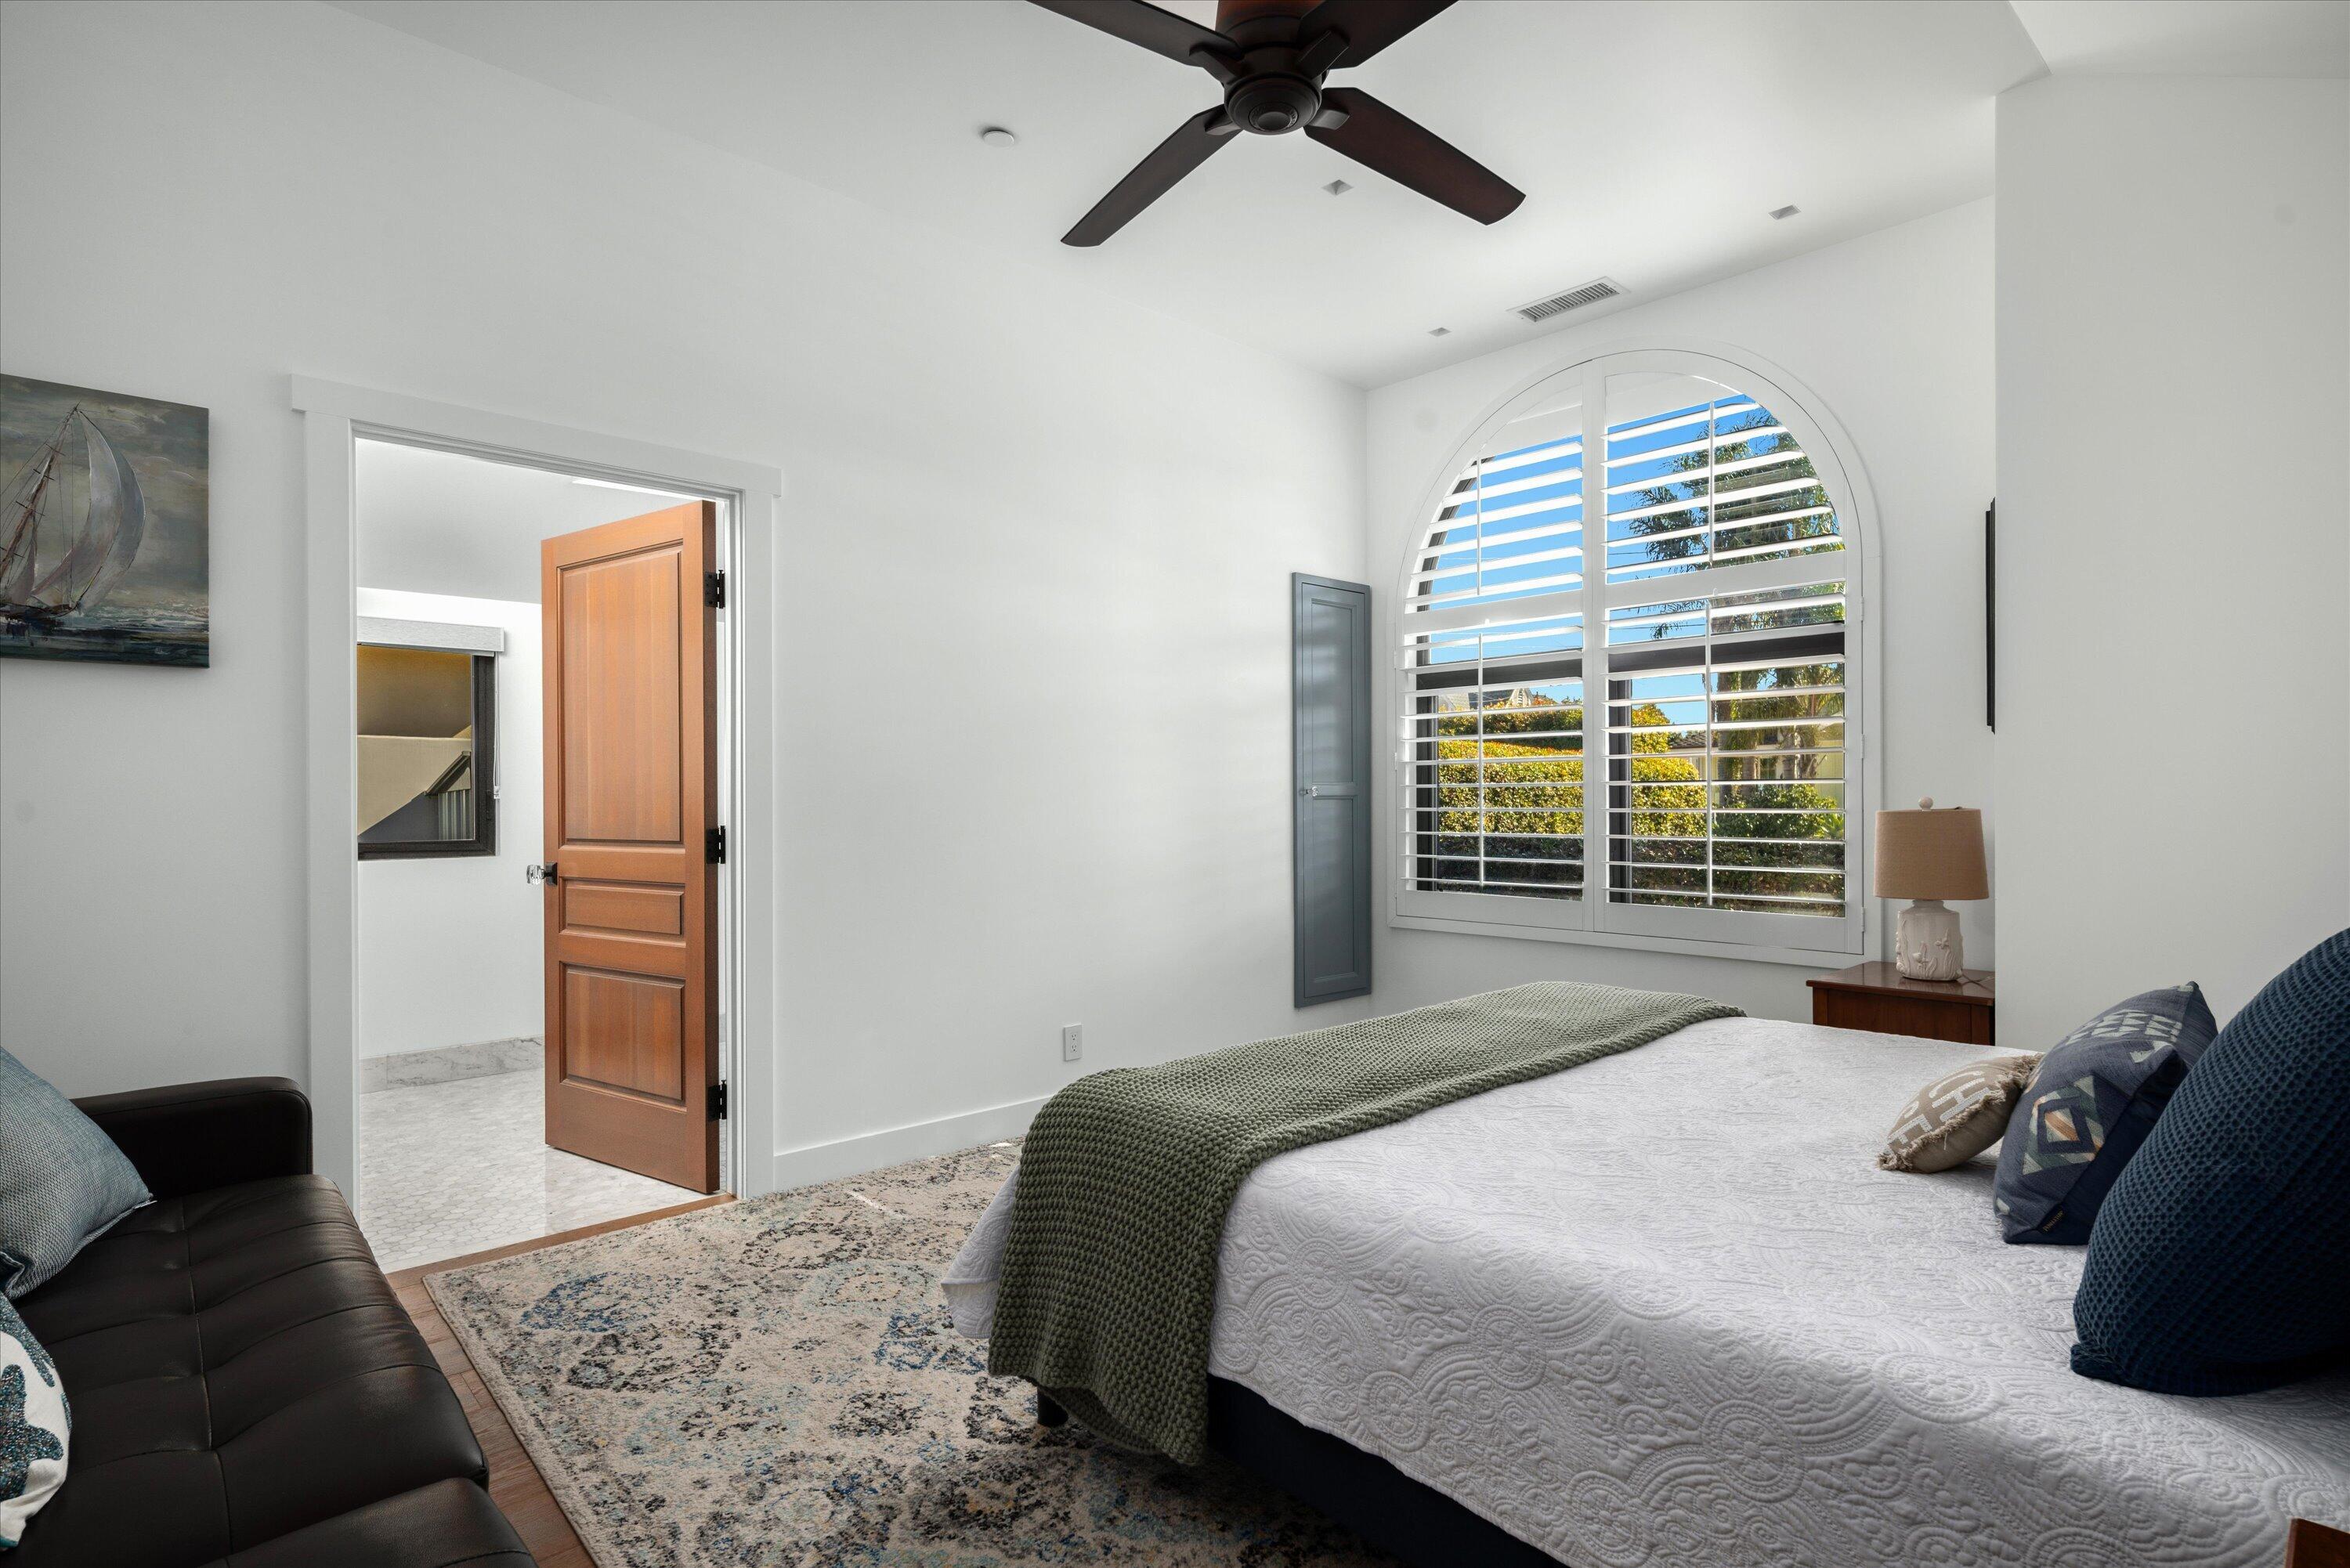
Bedroom with an arched shuttered window, ceiling fan, and neatly made bed.
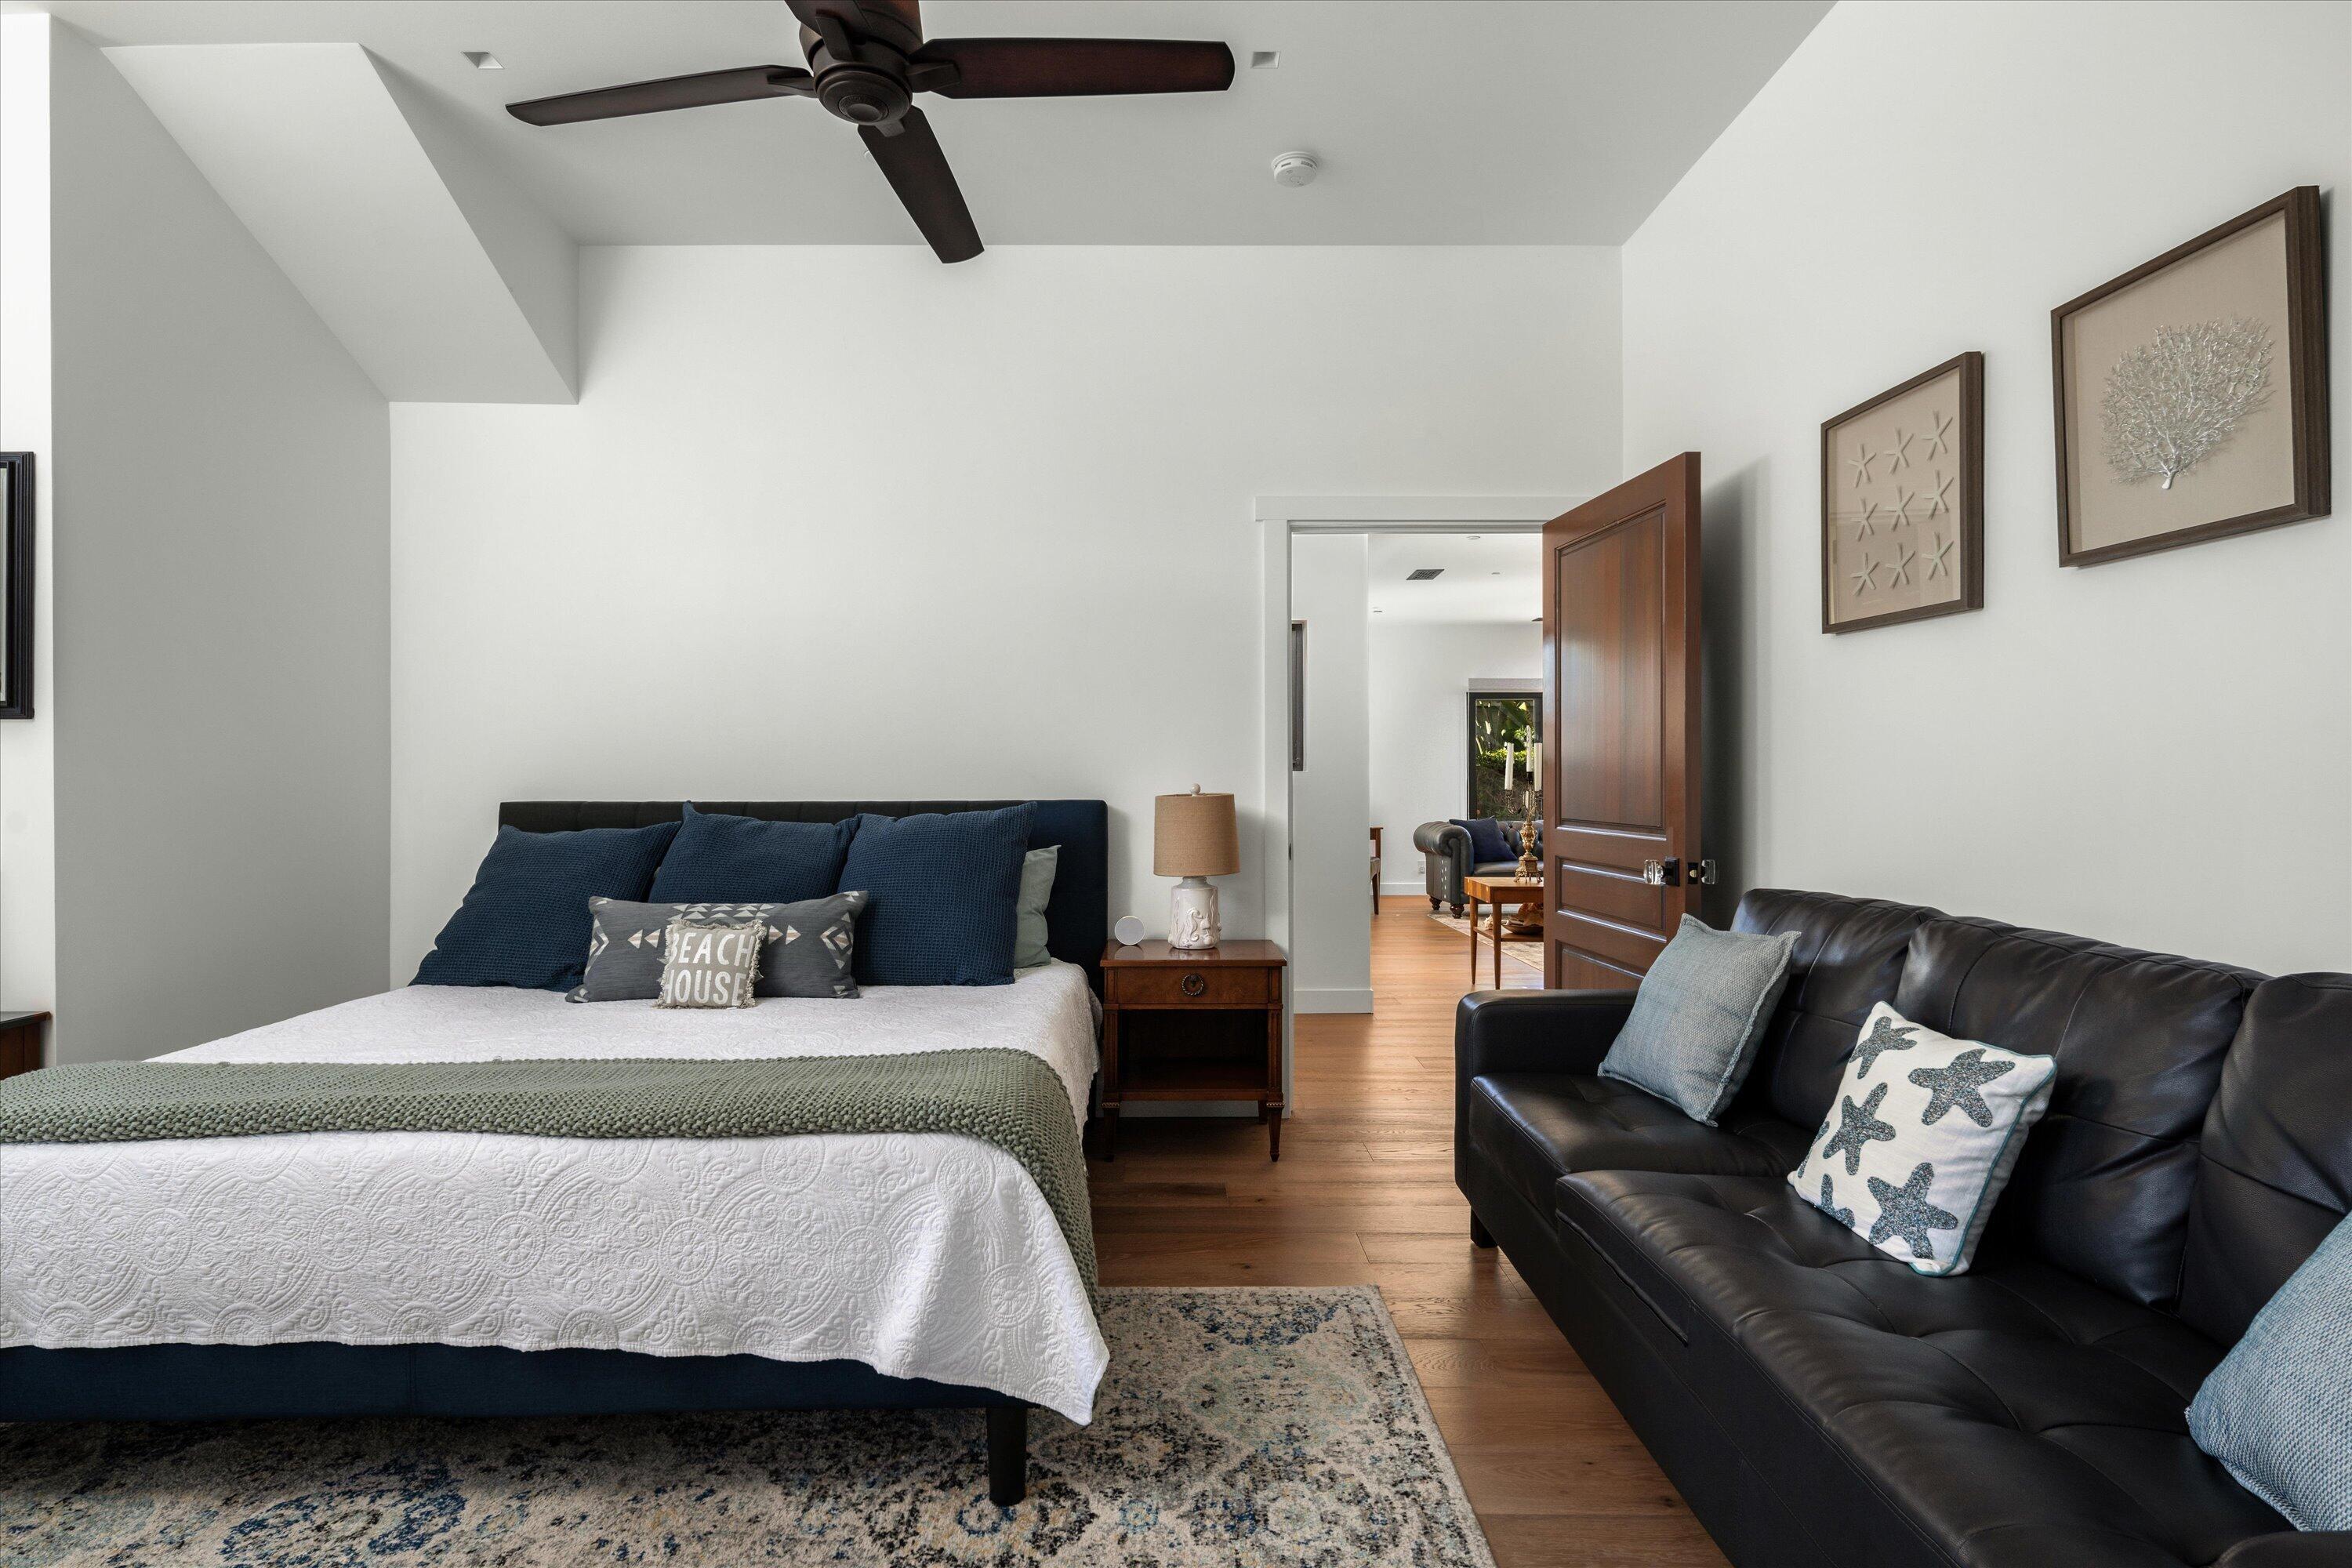
Bedroom with a large bed, black leather sofa, hardwood floors, and an open doorway to the living room.
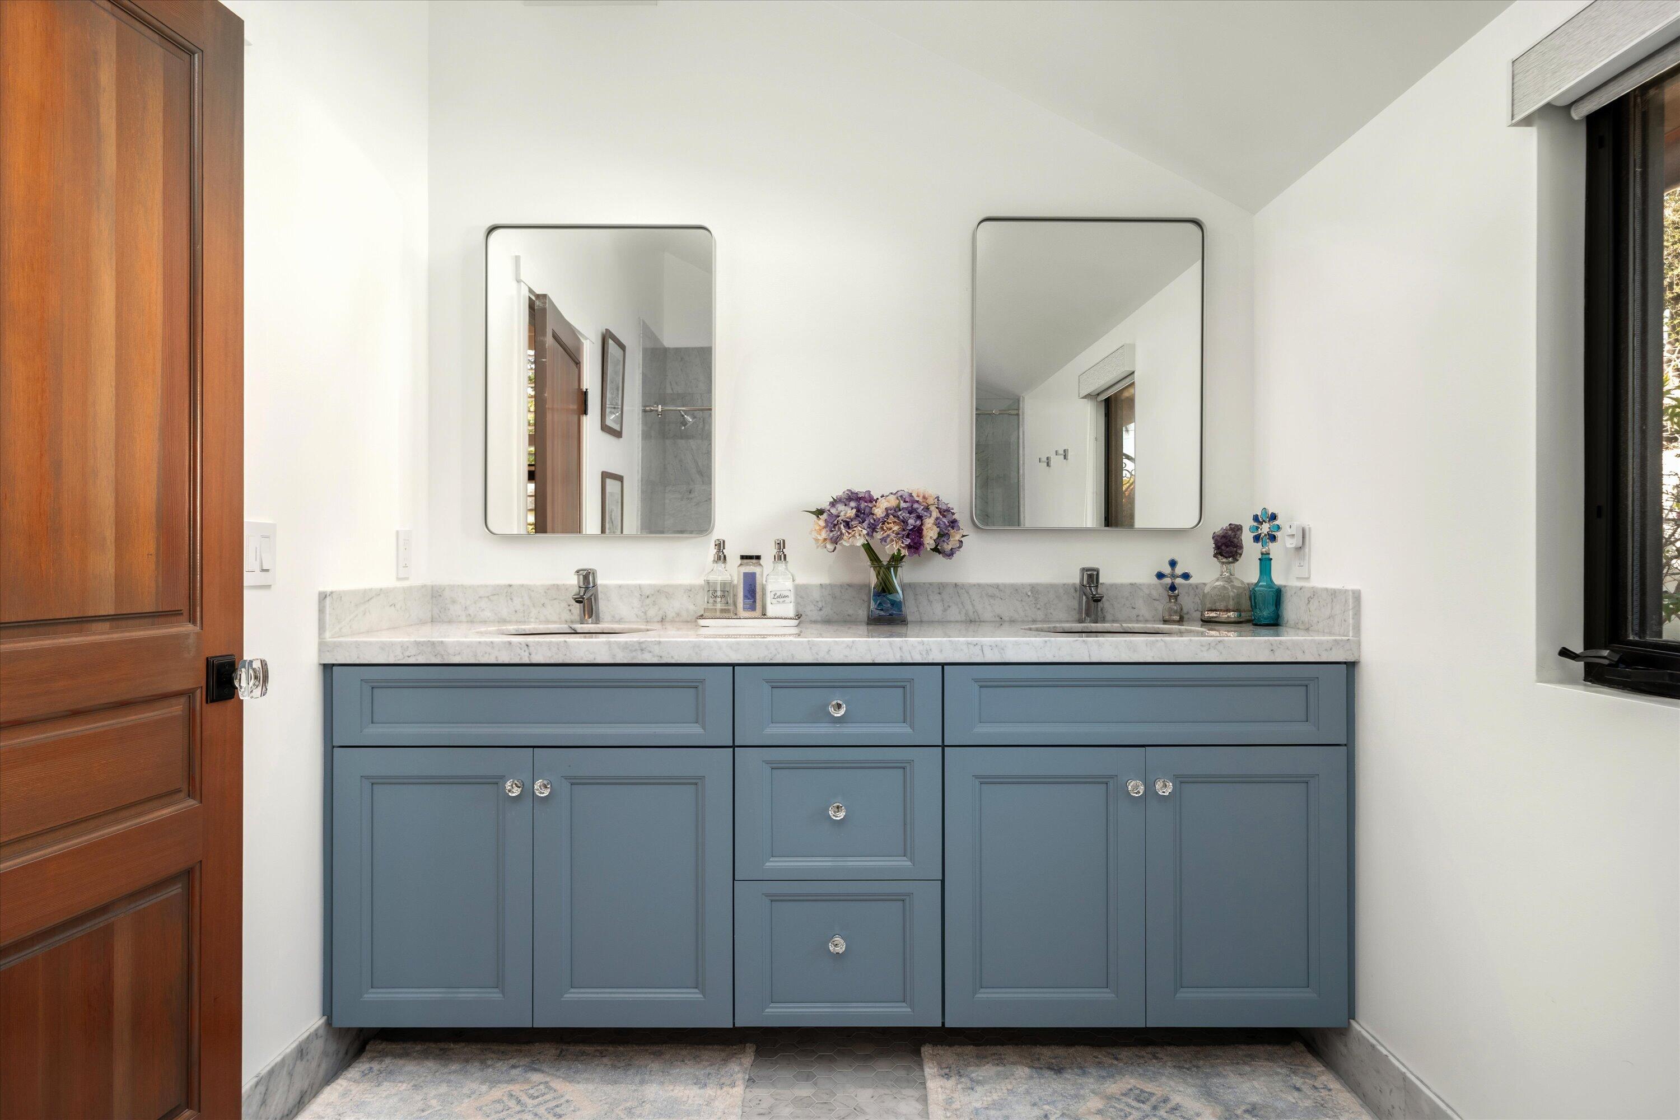
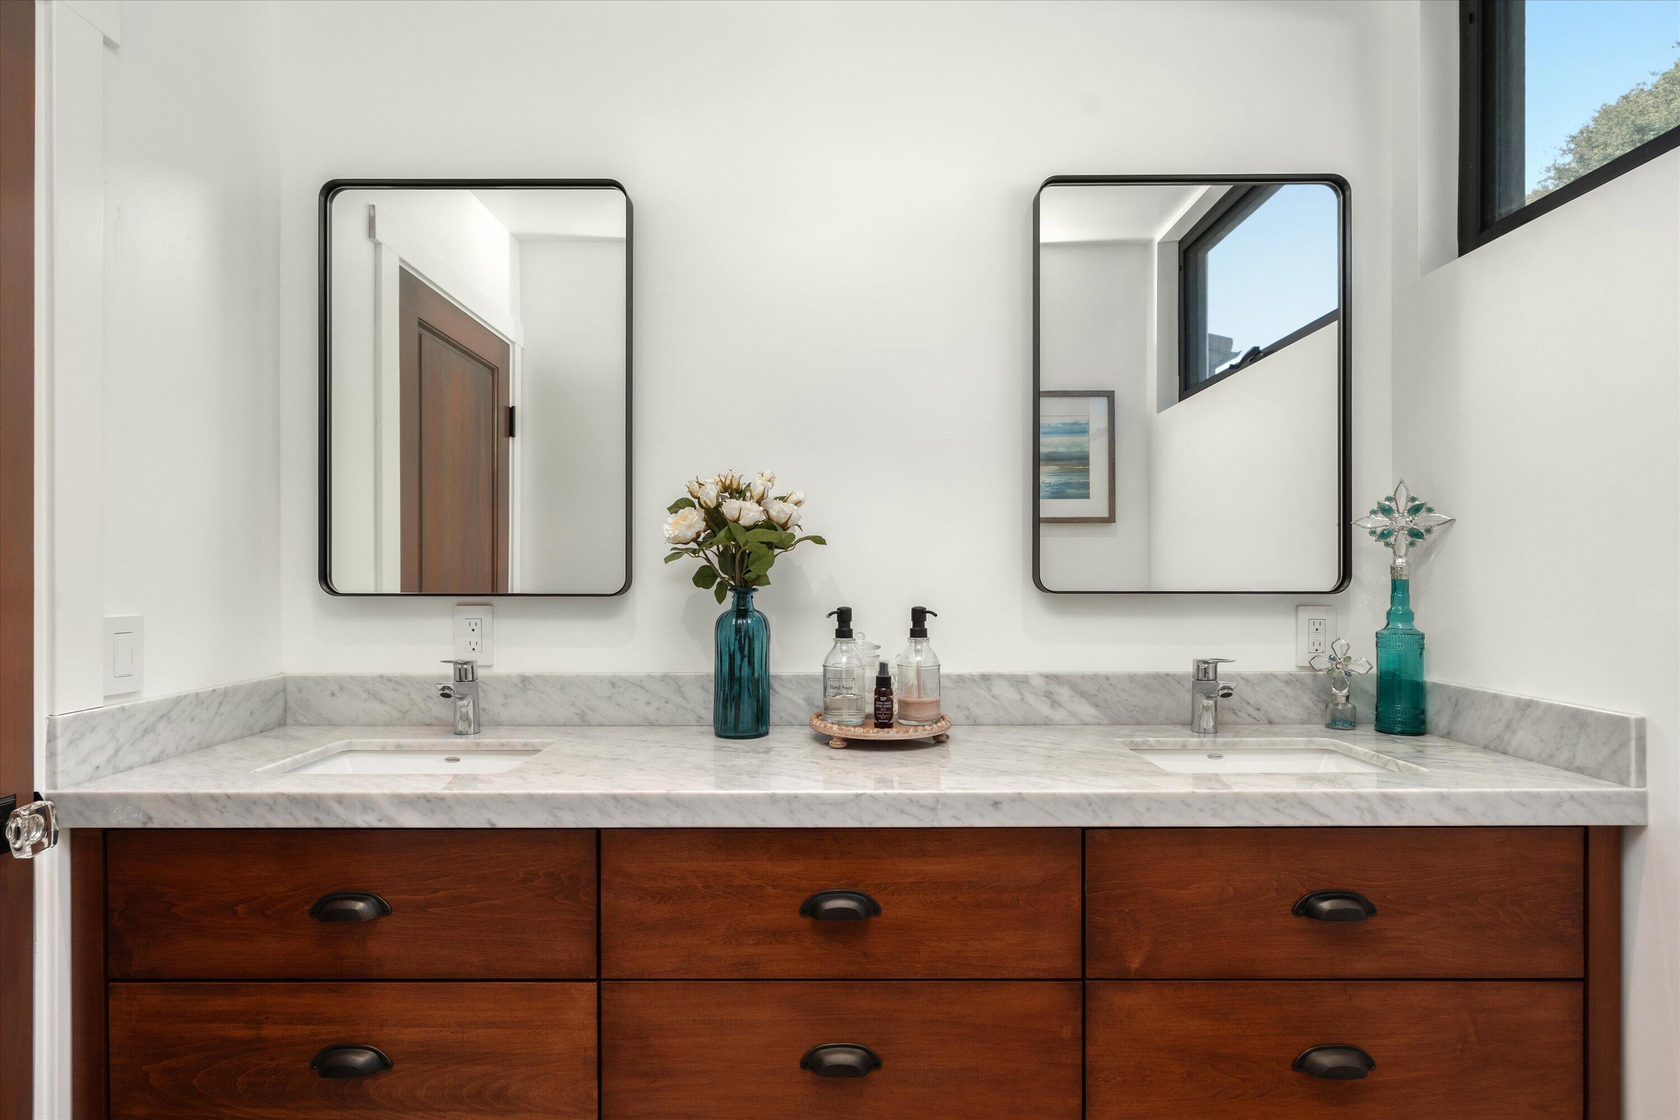
Bathroom vanity with a blue double sink cabinet, marble countertop, and two mirrors.
Marble bathroom with a glass-enclosed shower over a white bathtub and built-in bench.
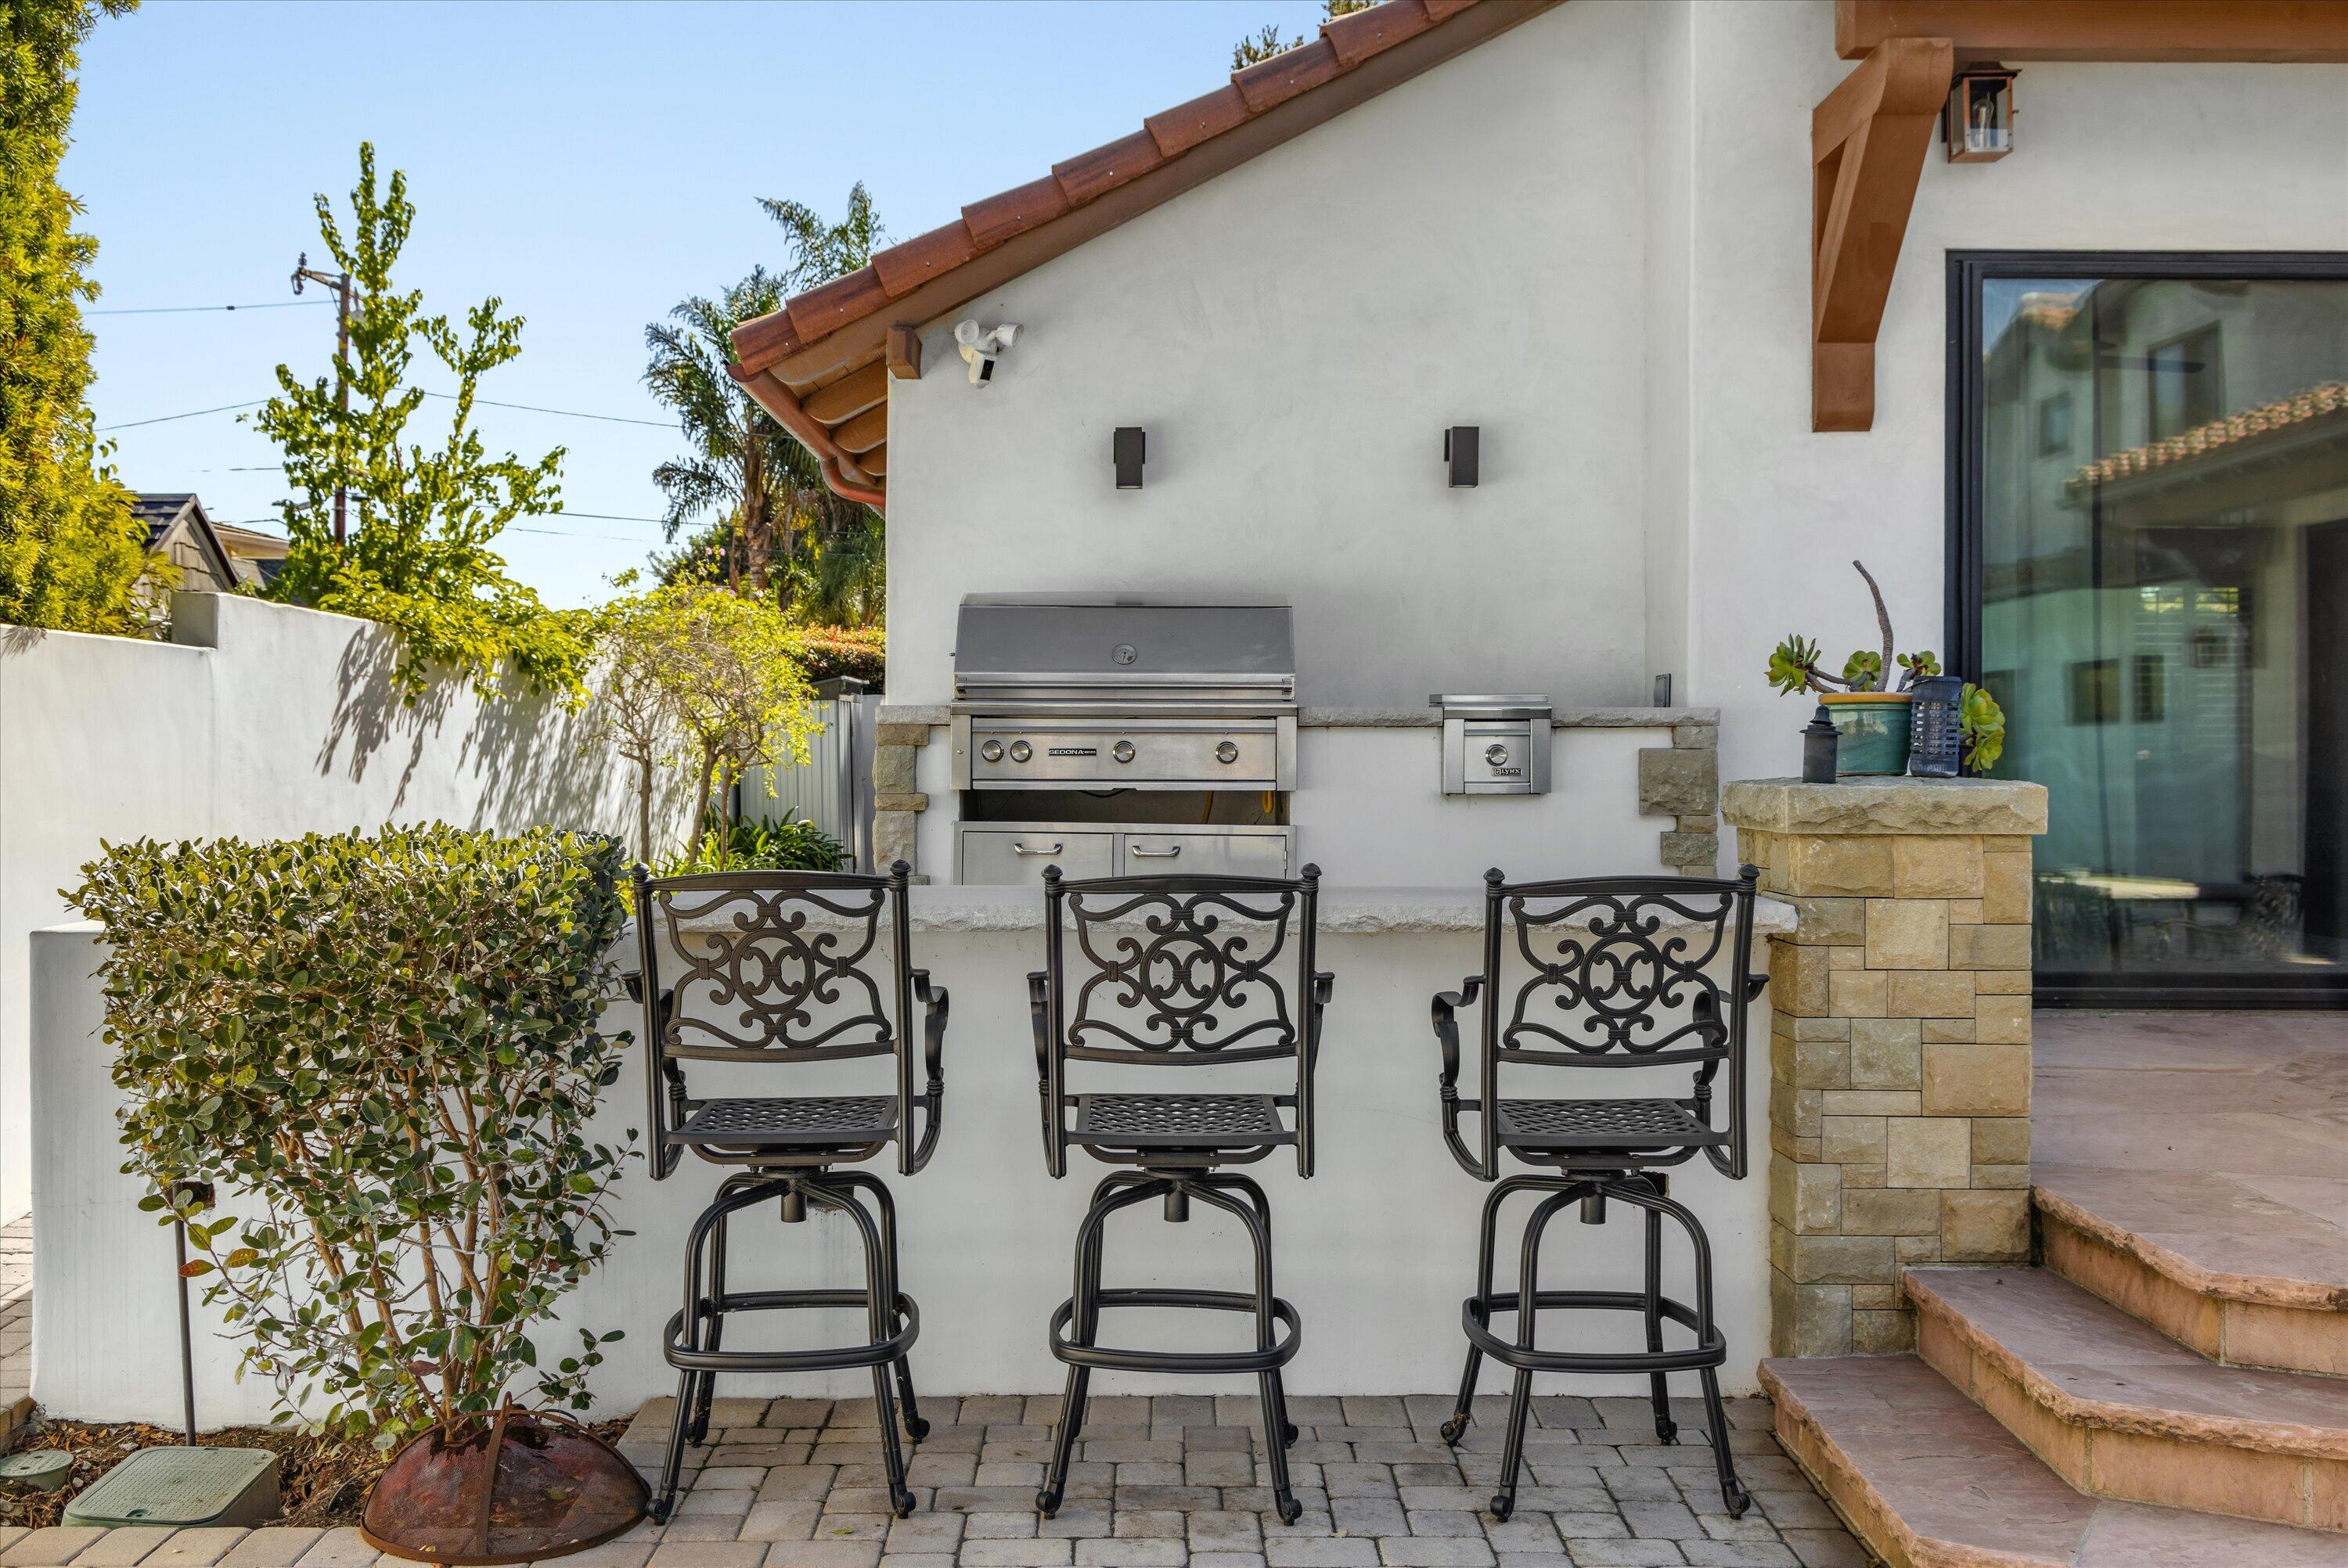
Outdoor kitchen with a stainless steel grill and three ornate bar stools beside a sliding glass door.
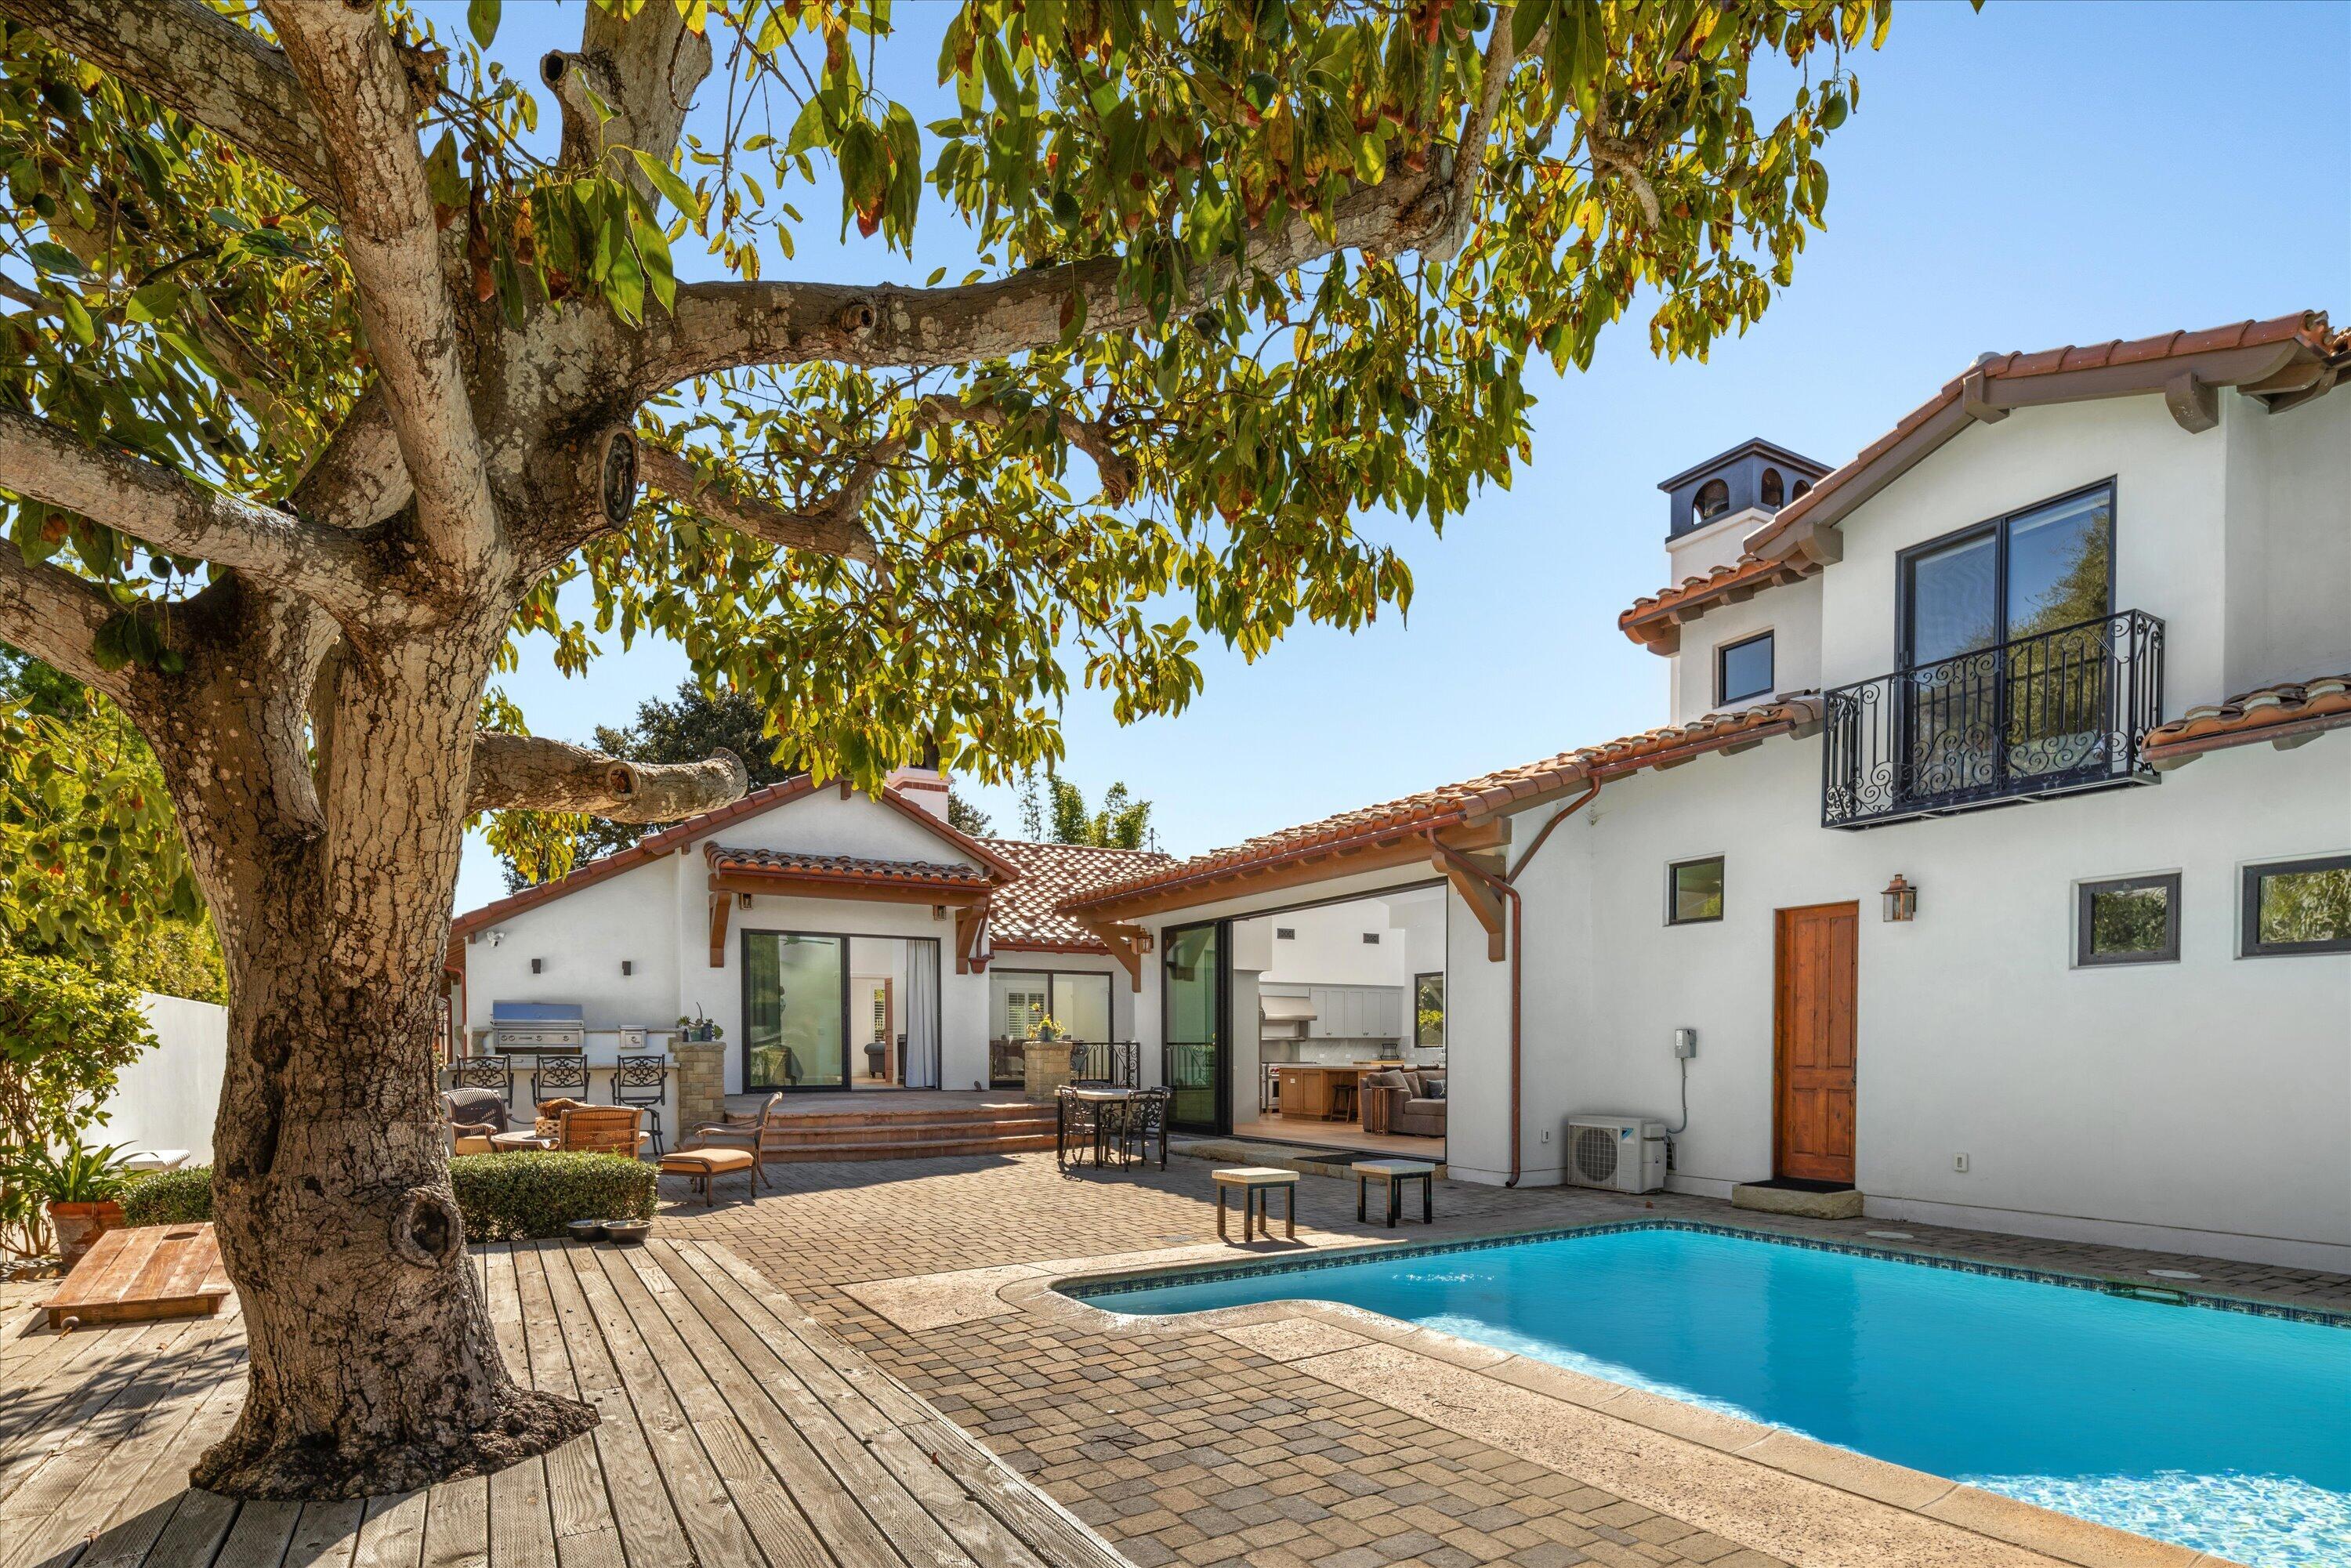
White stucco home with terracotta tile roof beside a paved patio and swimming pool.
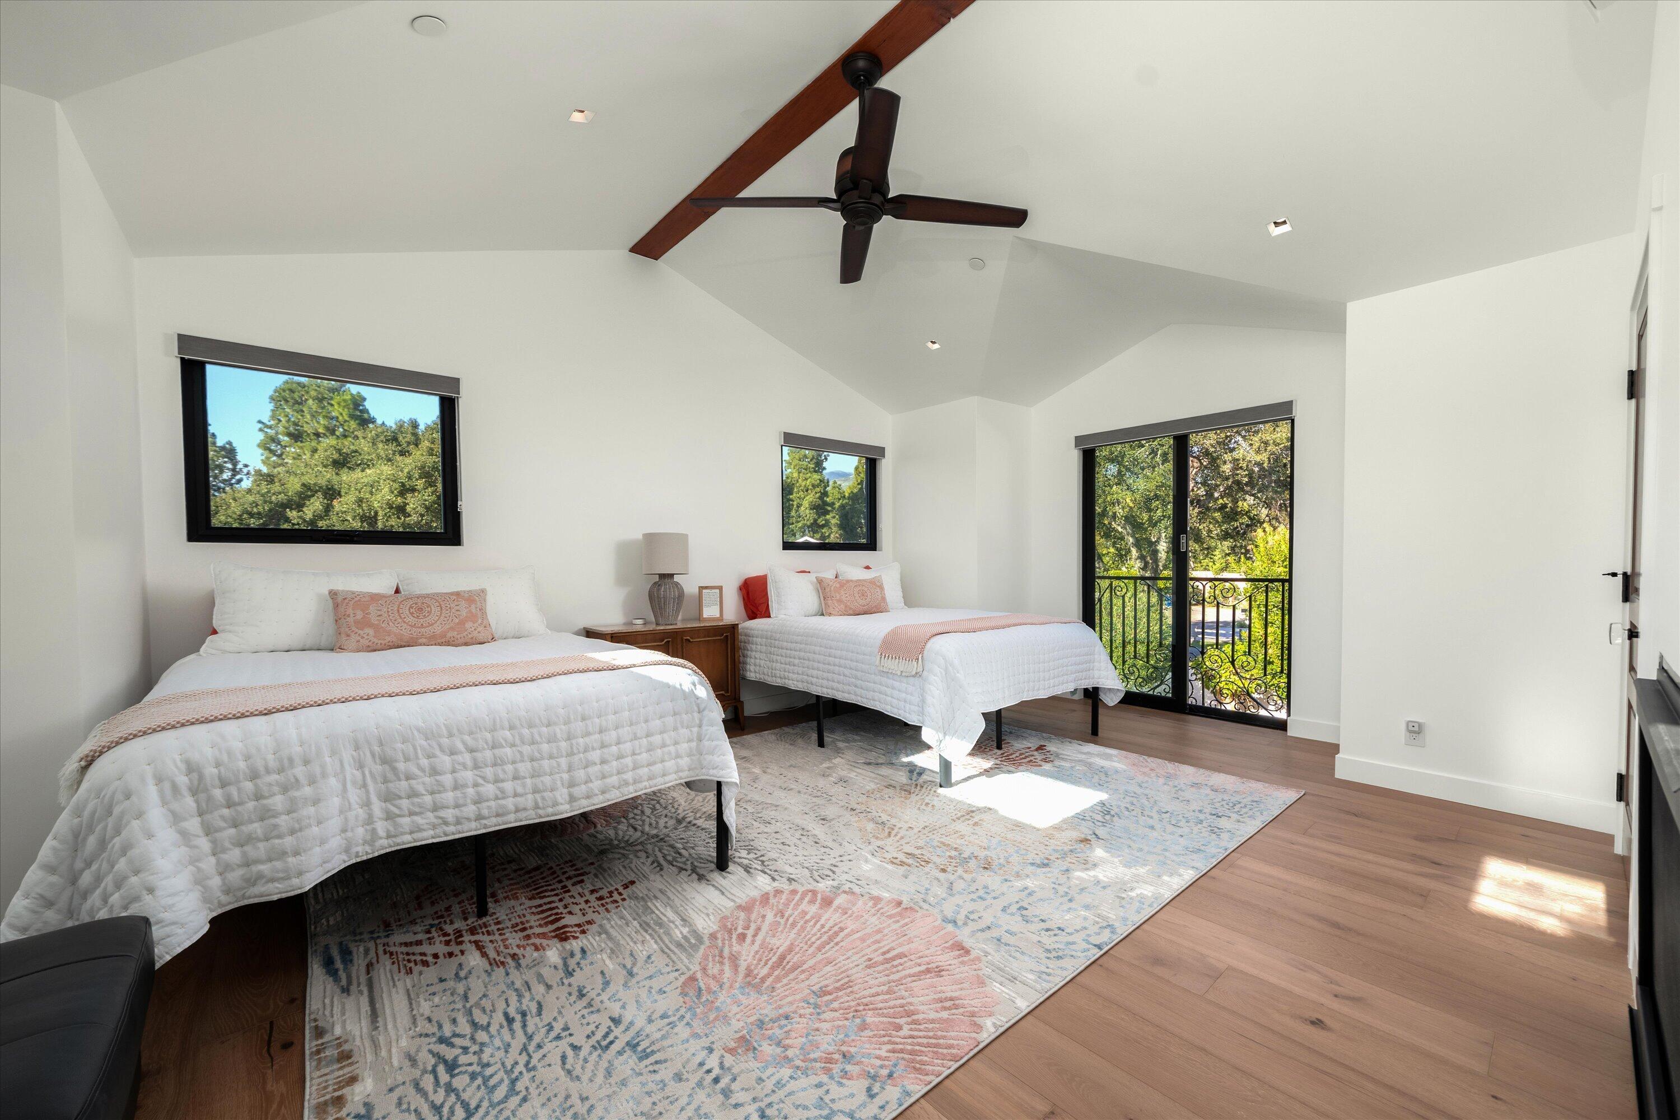
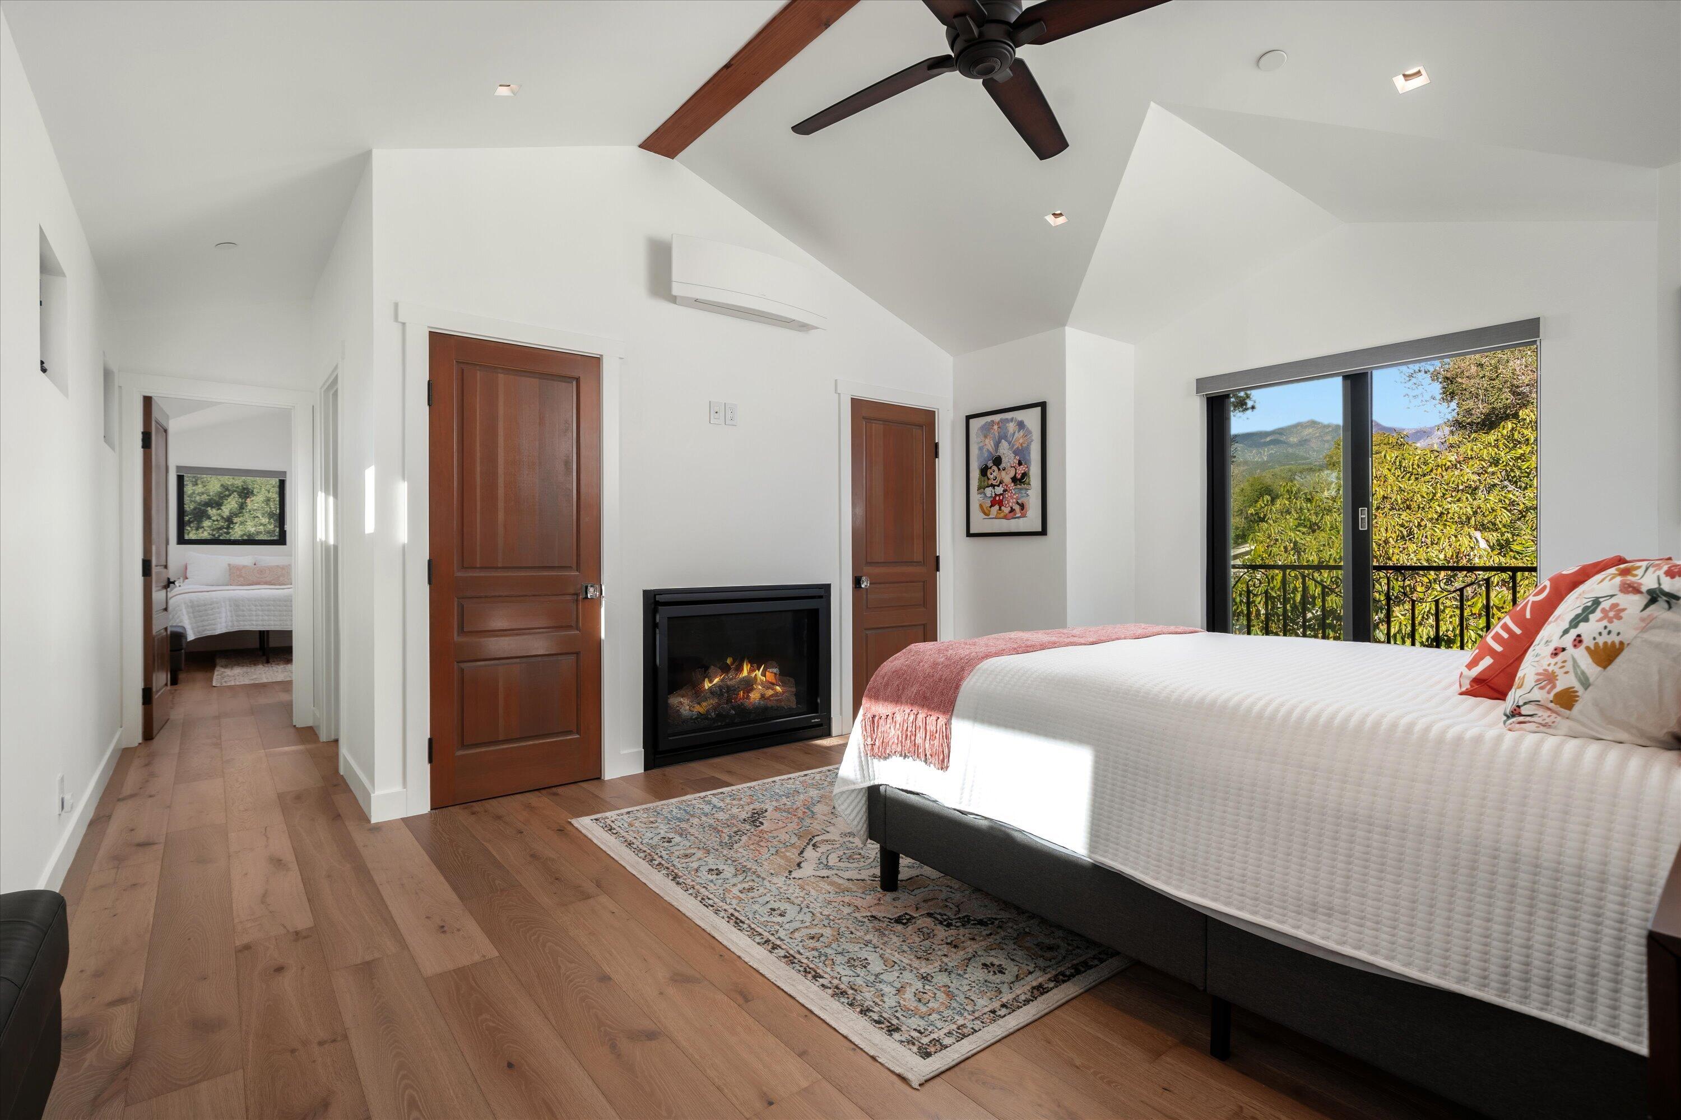
Bedroom with two beds, a vaulted ceiling, and glass doors opening to a tree-lined balcony.
1147 Vallecito Road
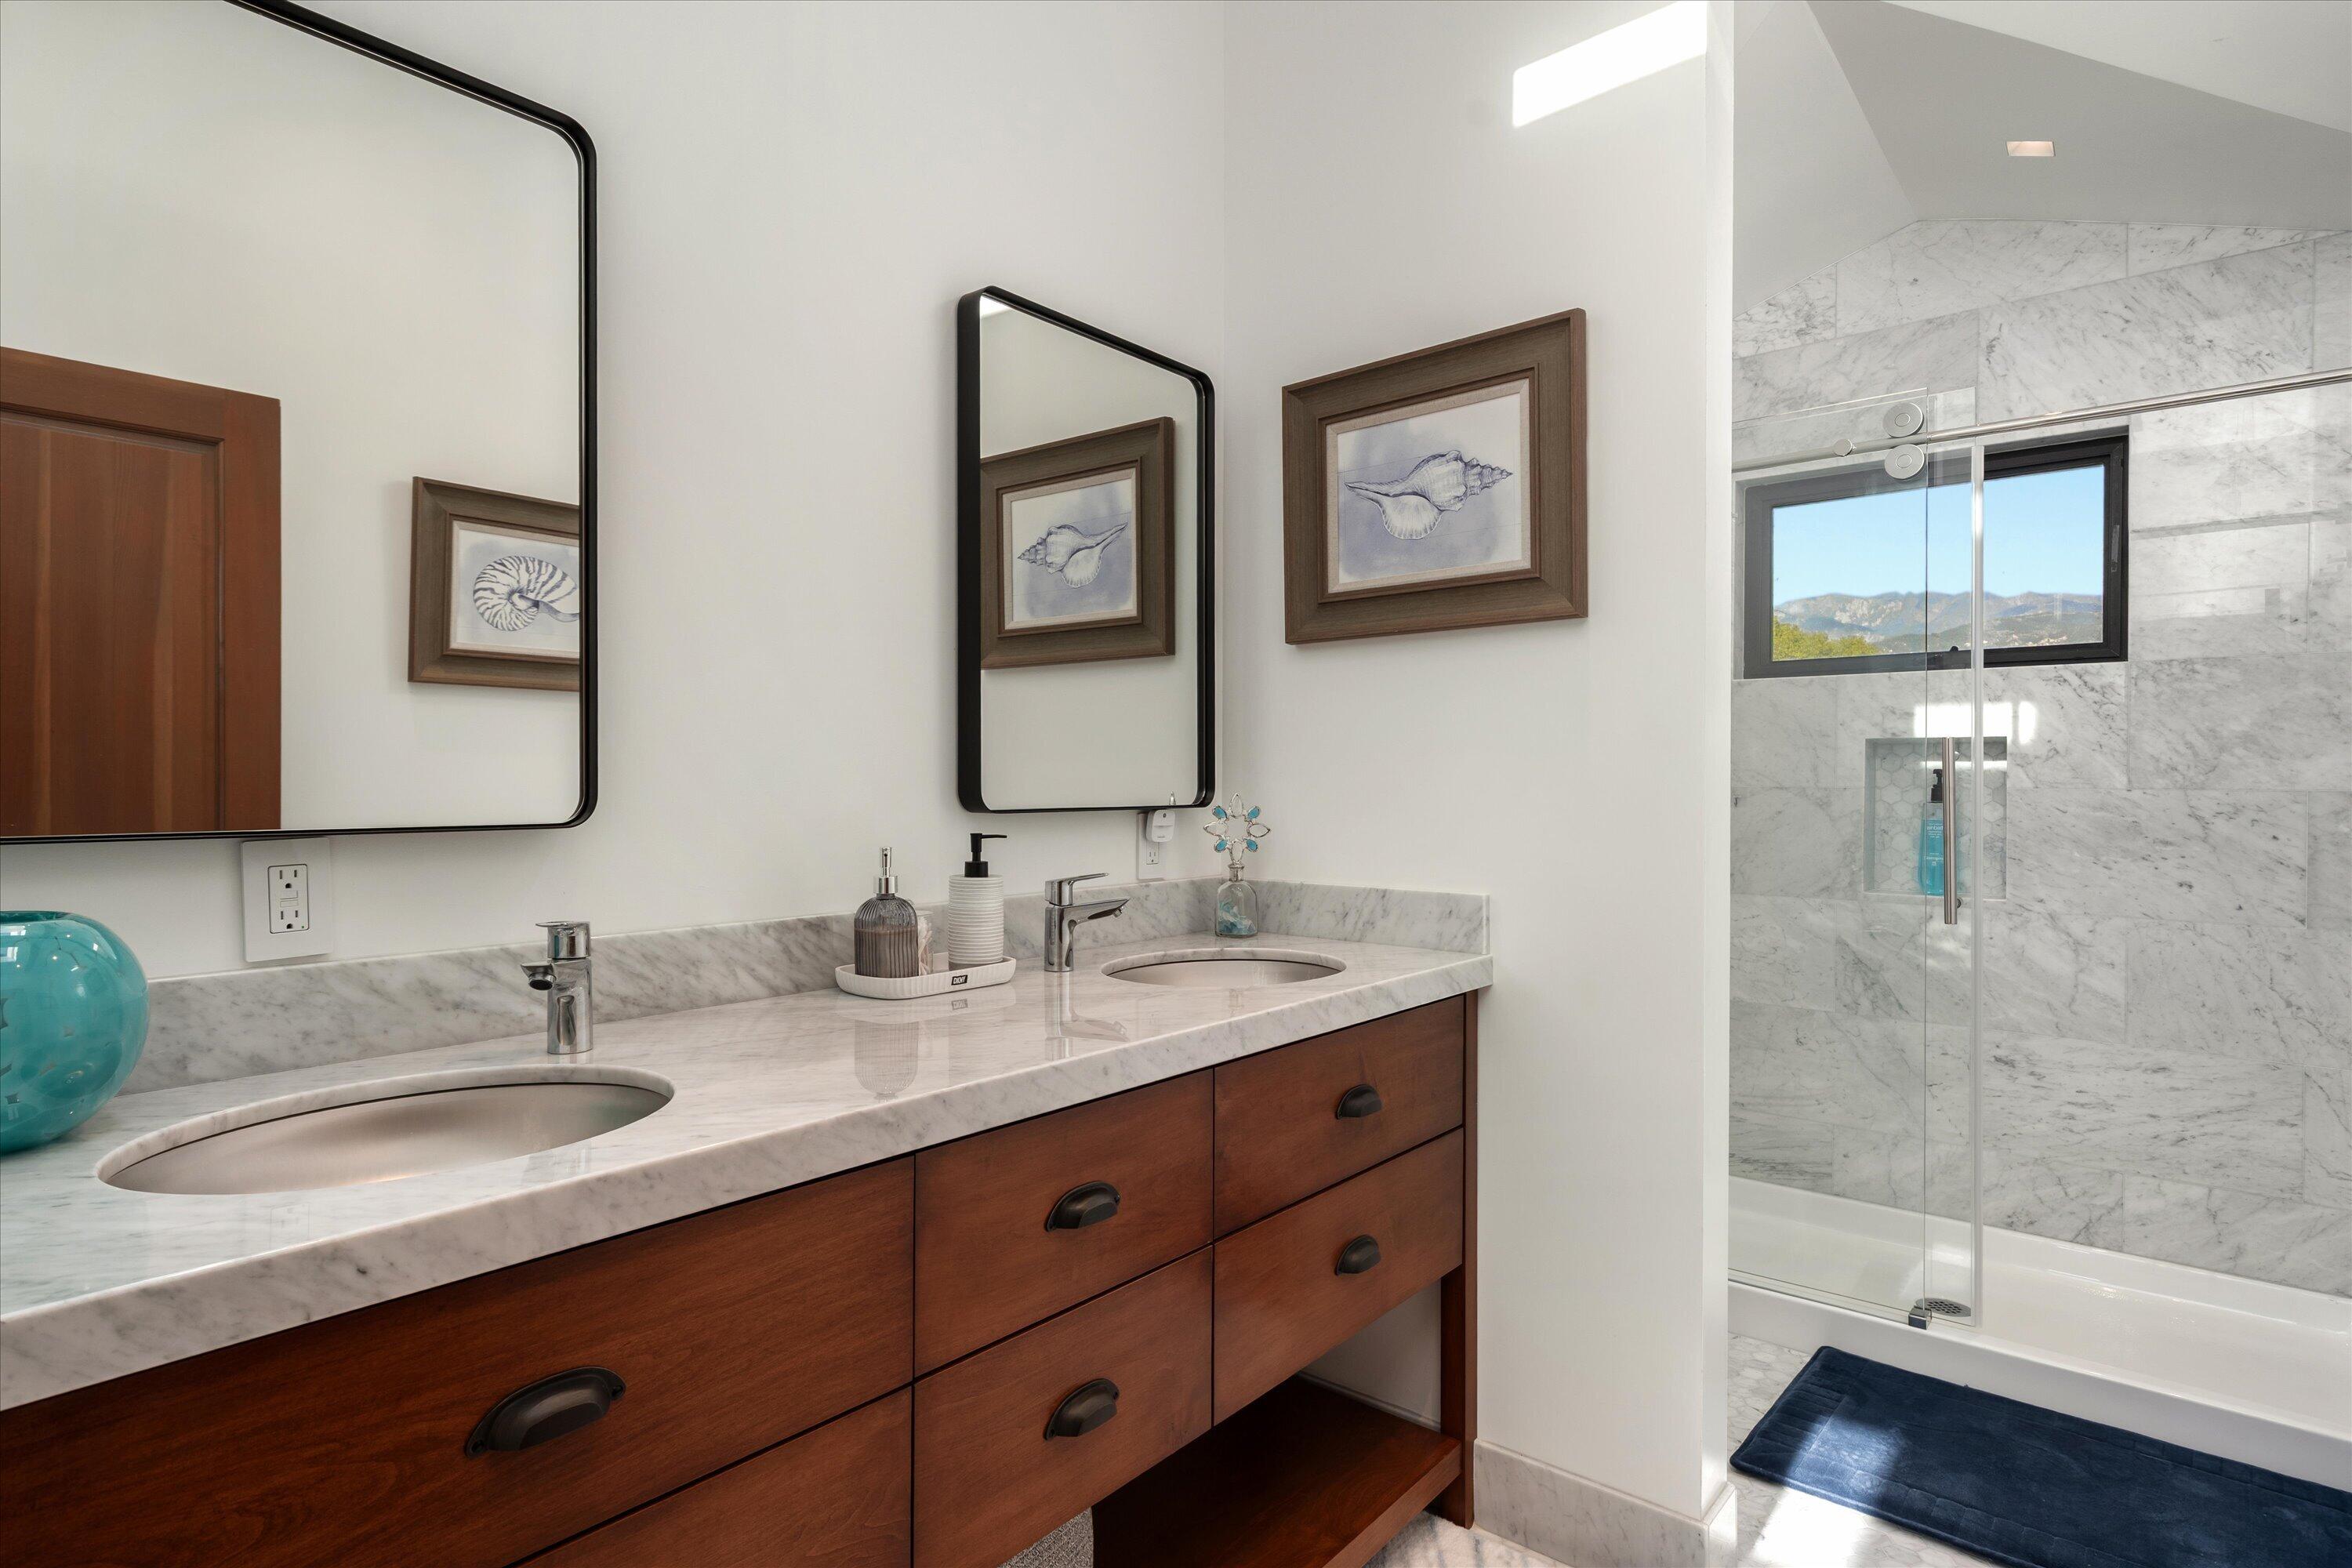
Bathroom with a marble double vanity and glass shower, with mountain views through the shower window.
1147 Vallecito Road
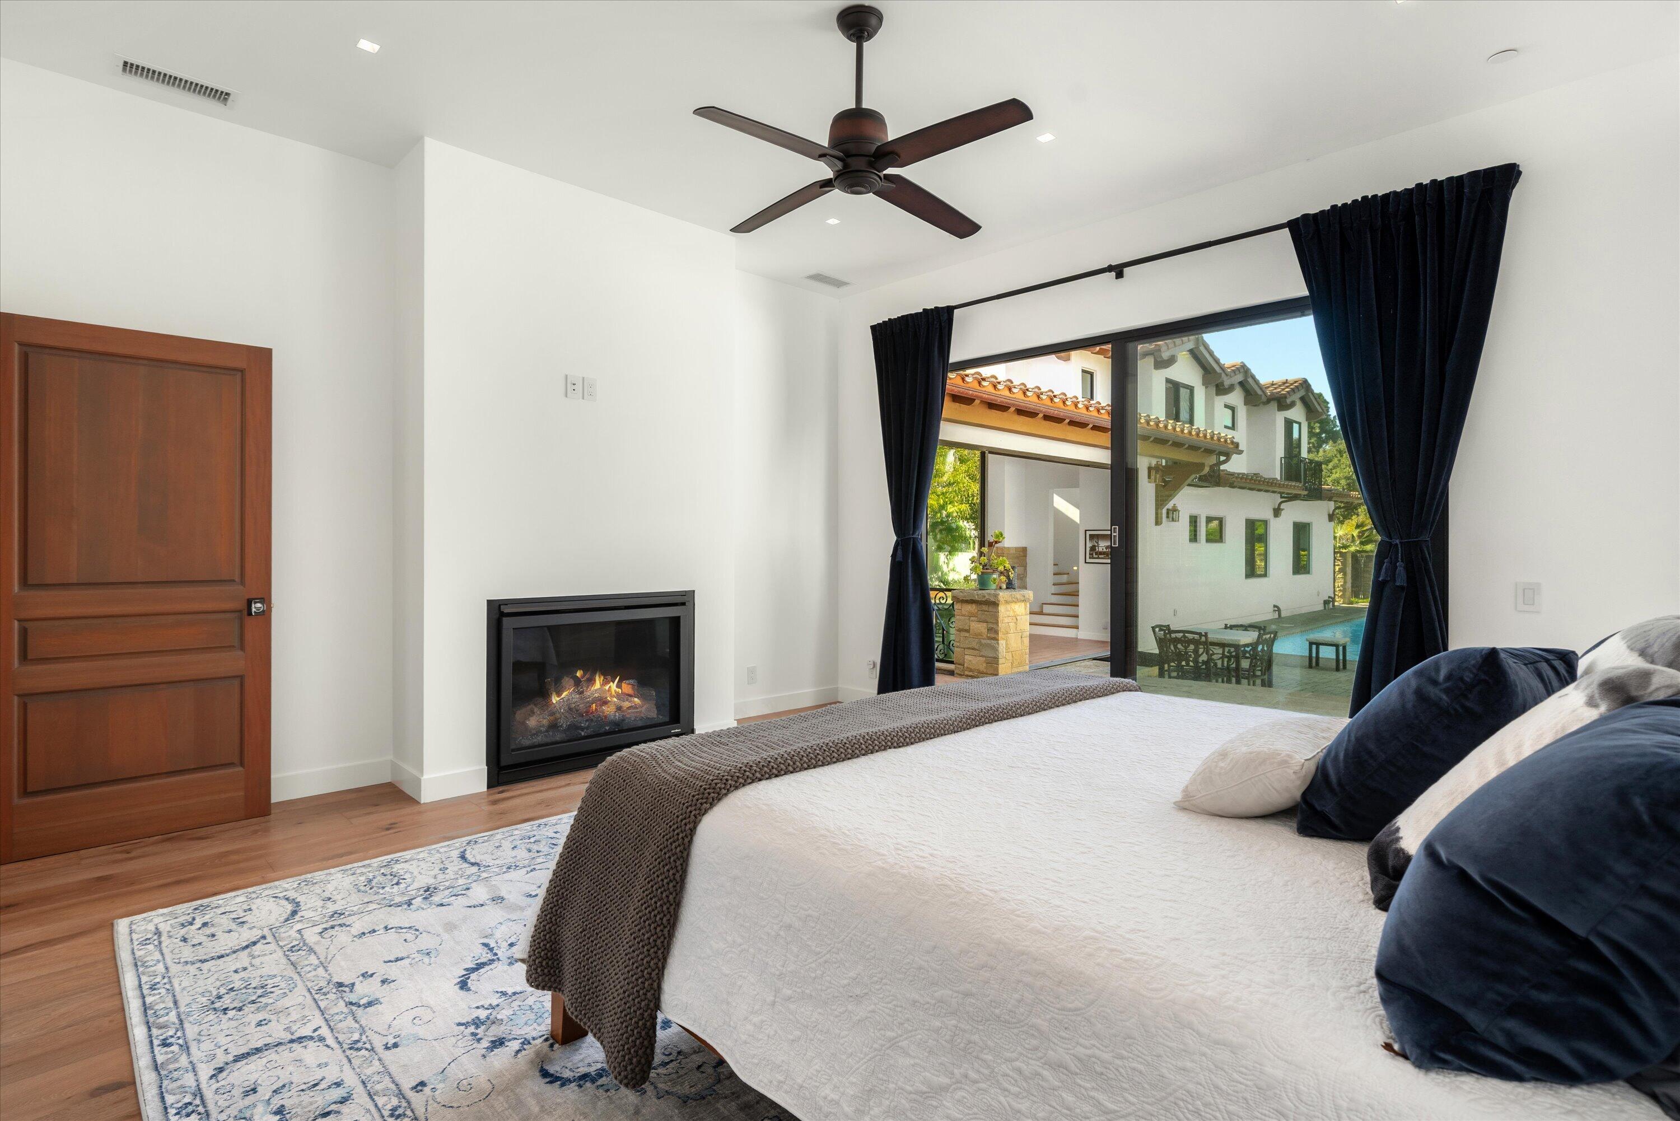
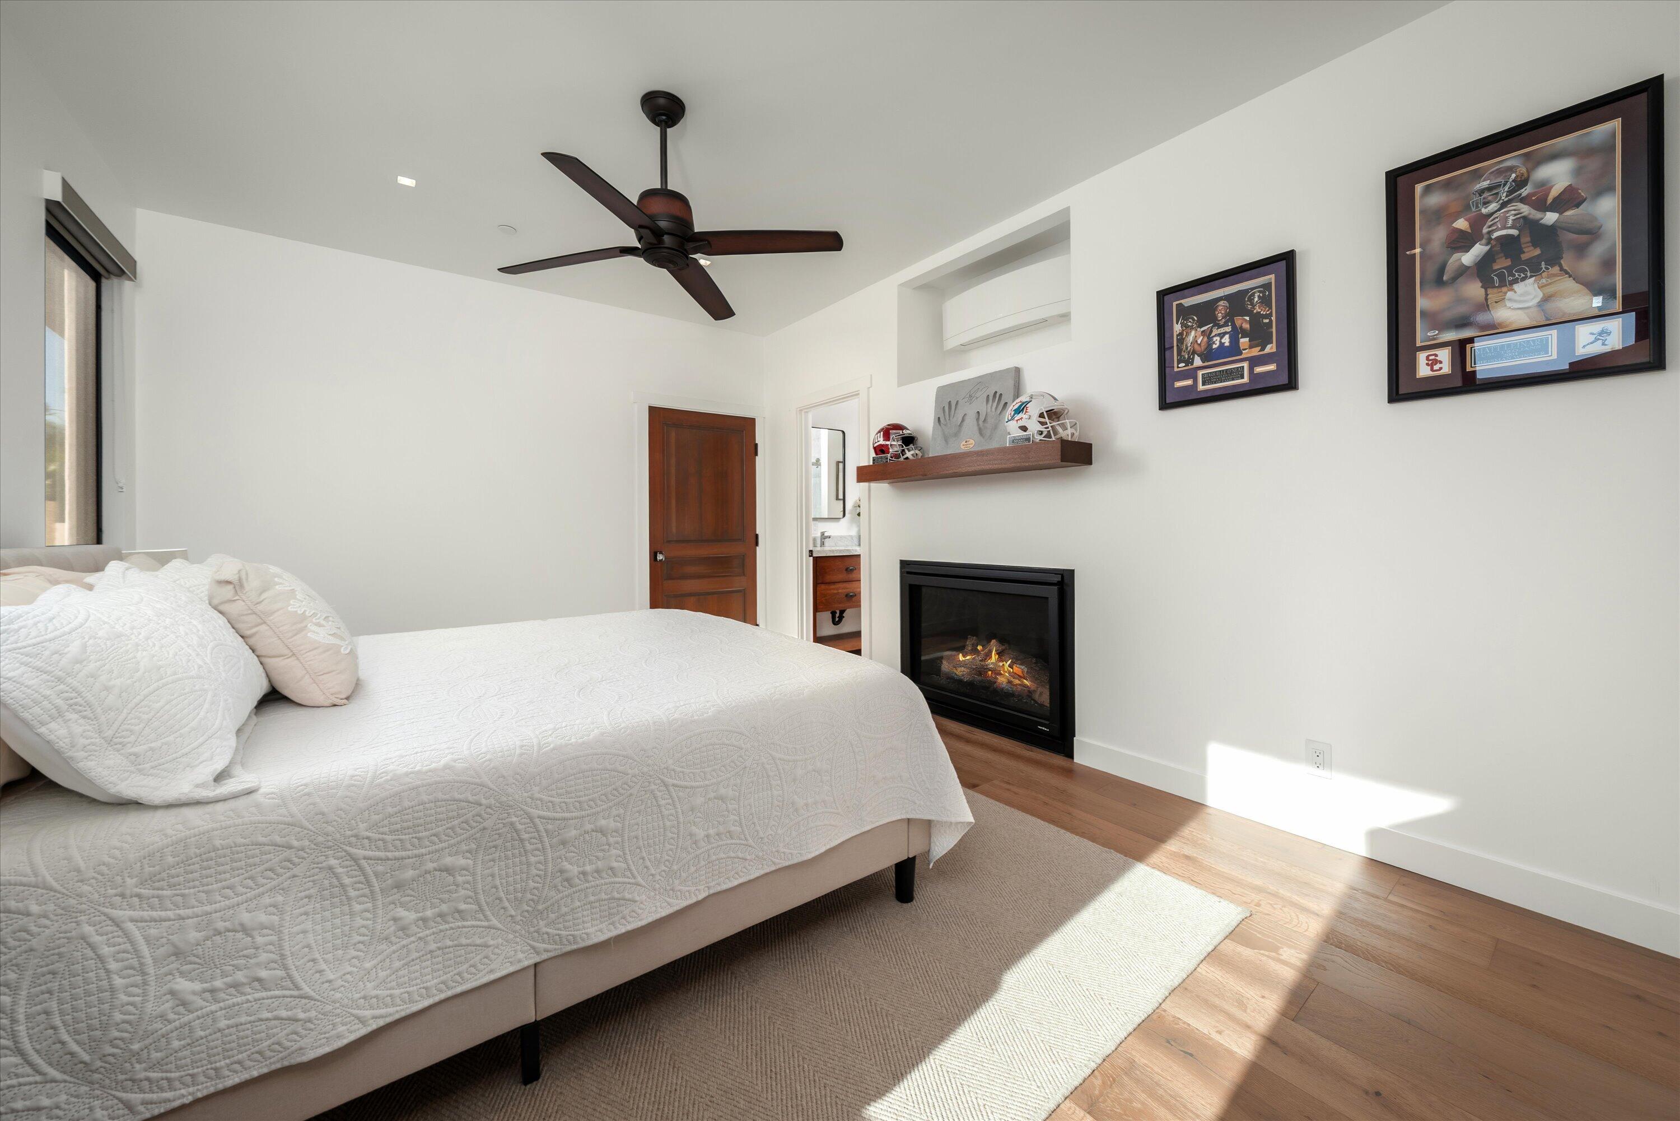
Bedroom with a white quilted bed, fireplace, ceiling fan, and framed football memorabilia.
Bathroom vanity with double sinks, marble countertop, and dark wood drawers.
Marble bathroom shower with glass doors, hexagonal tile flooring, and a recessed niche.
1147 Vallecito Road
White stucco home with a terracotta tile roof beside a courtyard pool and mature shade tree.
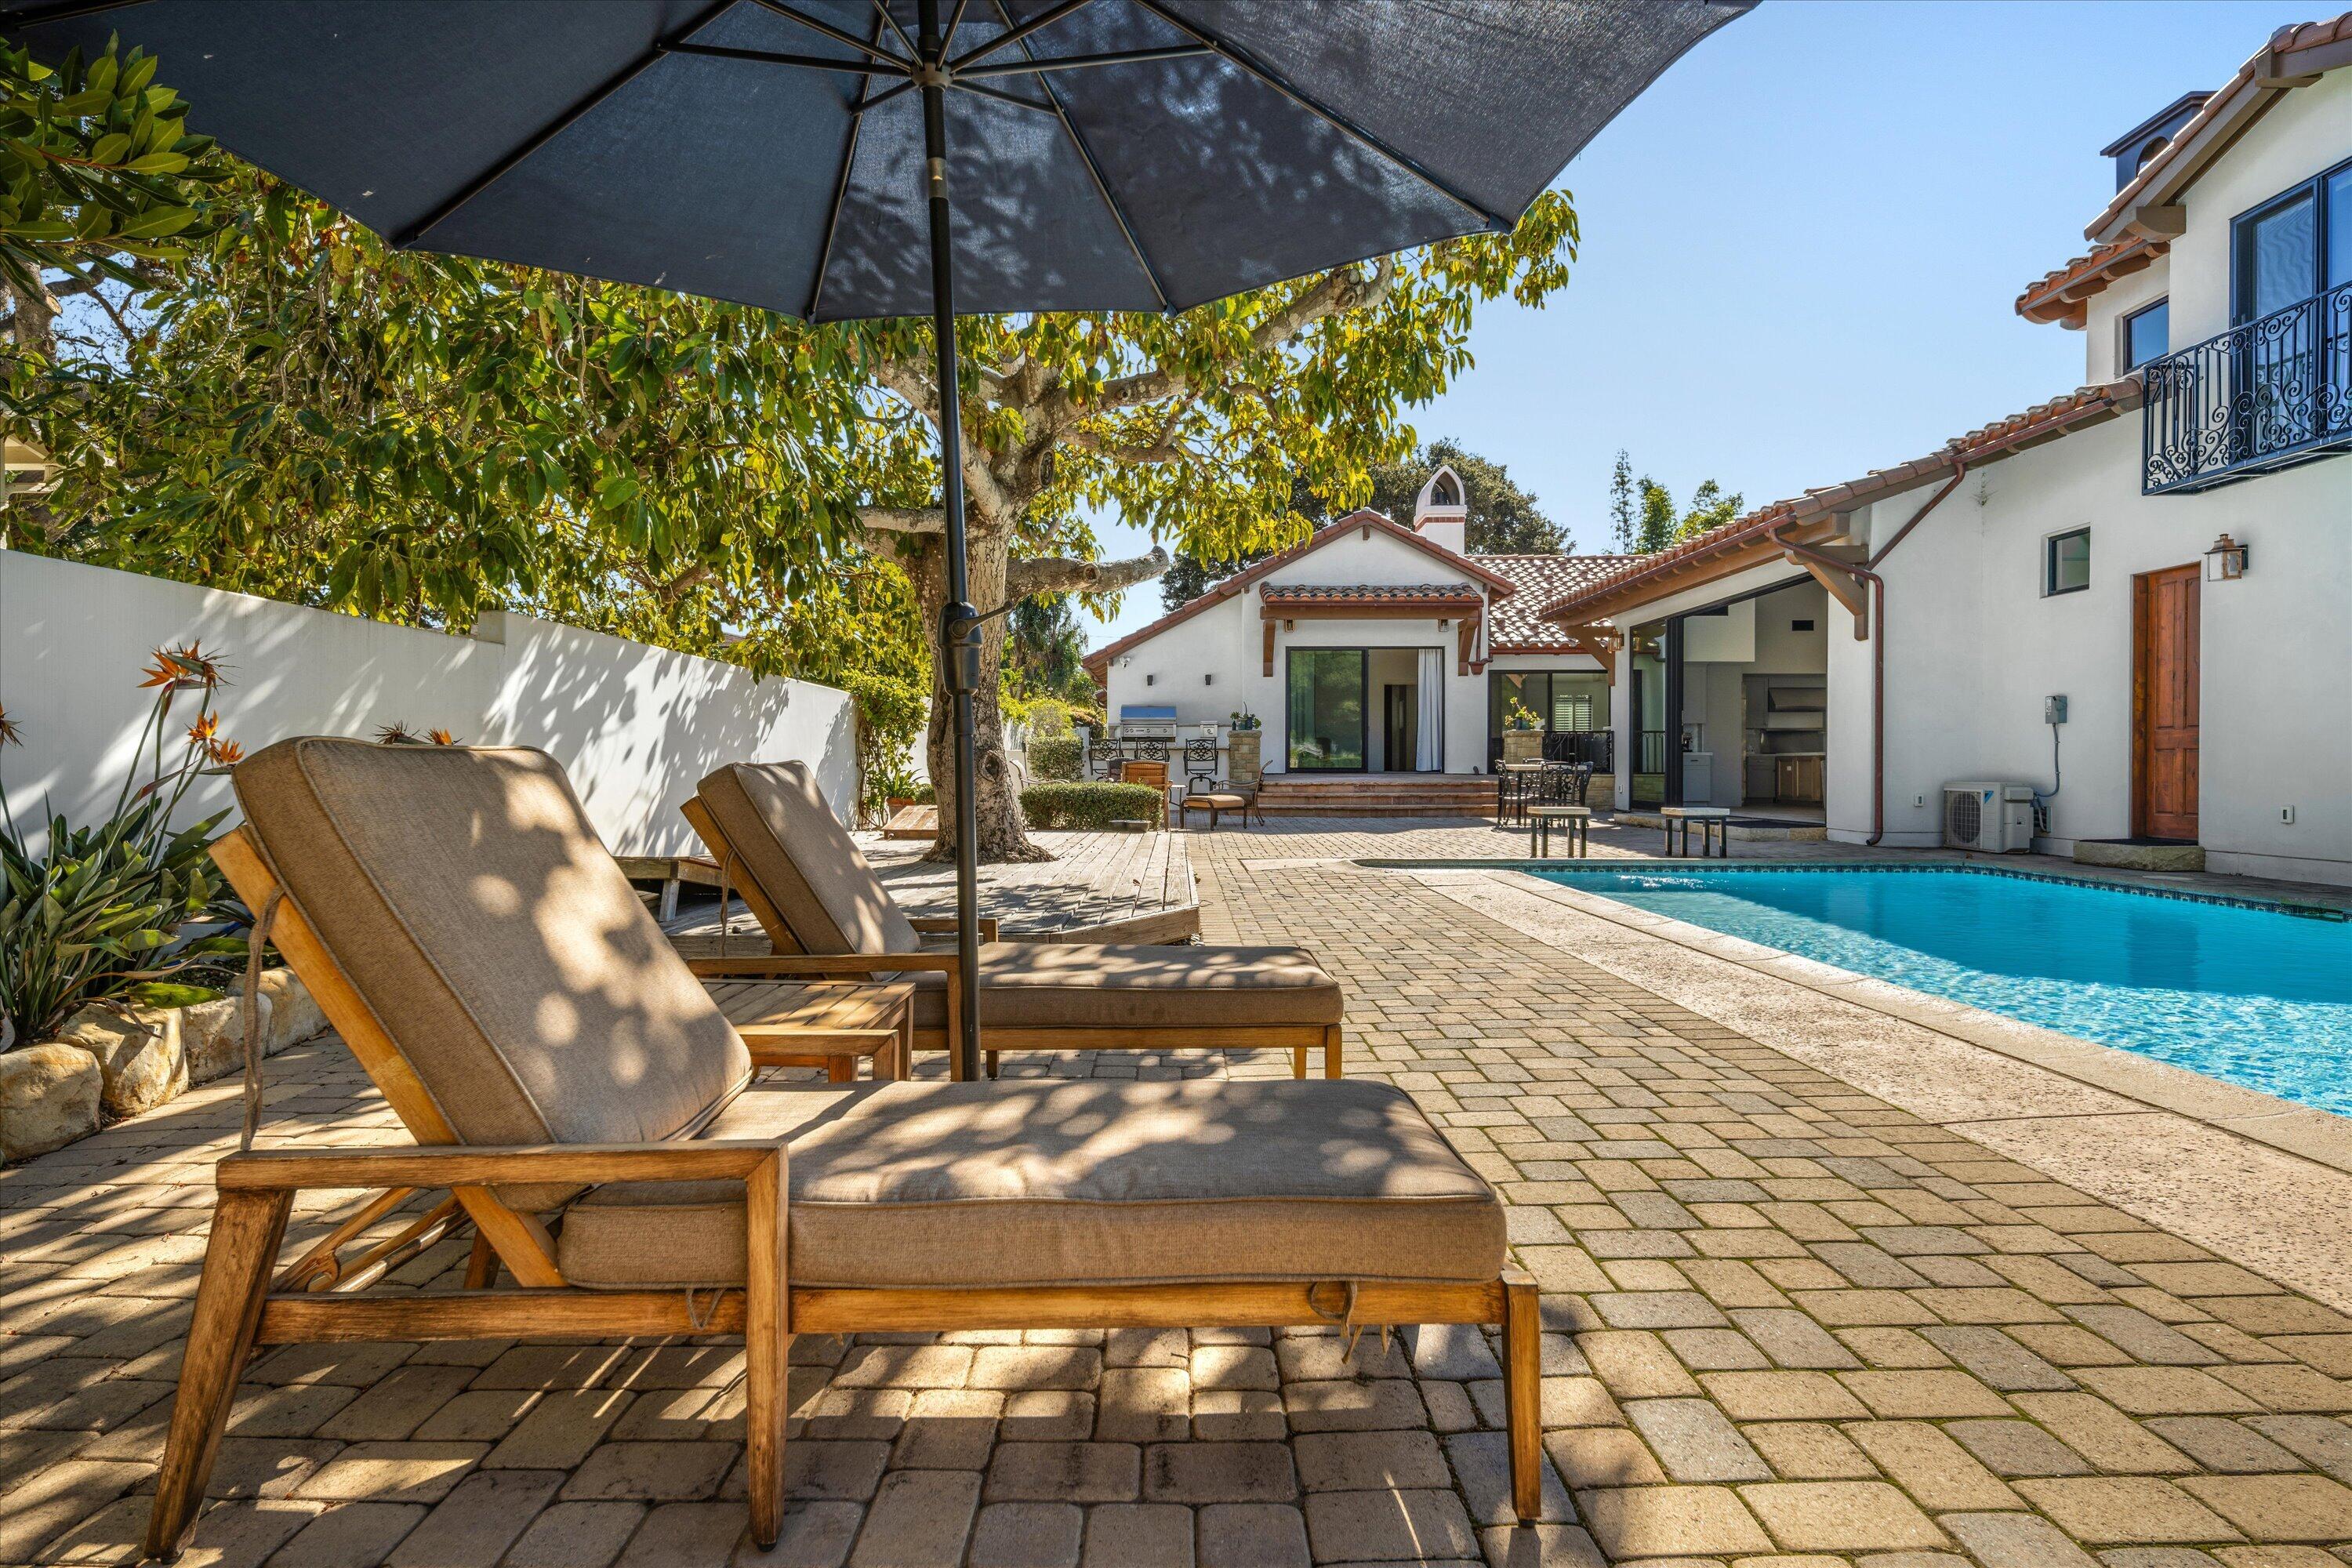
Paved pool patio with cushioned loungers beneath an umbrella beside a white stucco home.
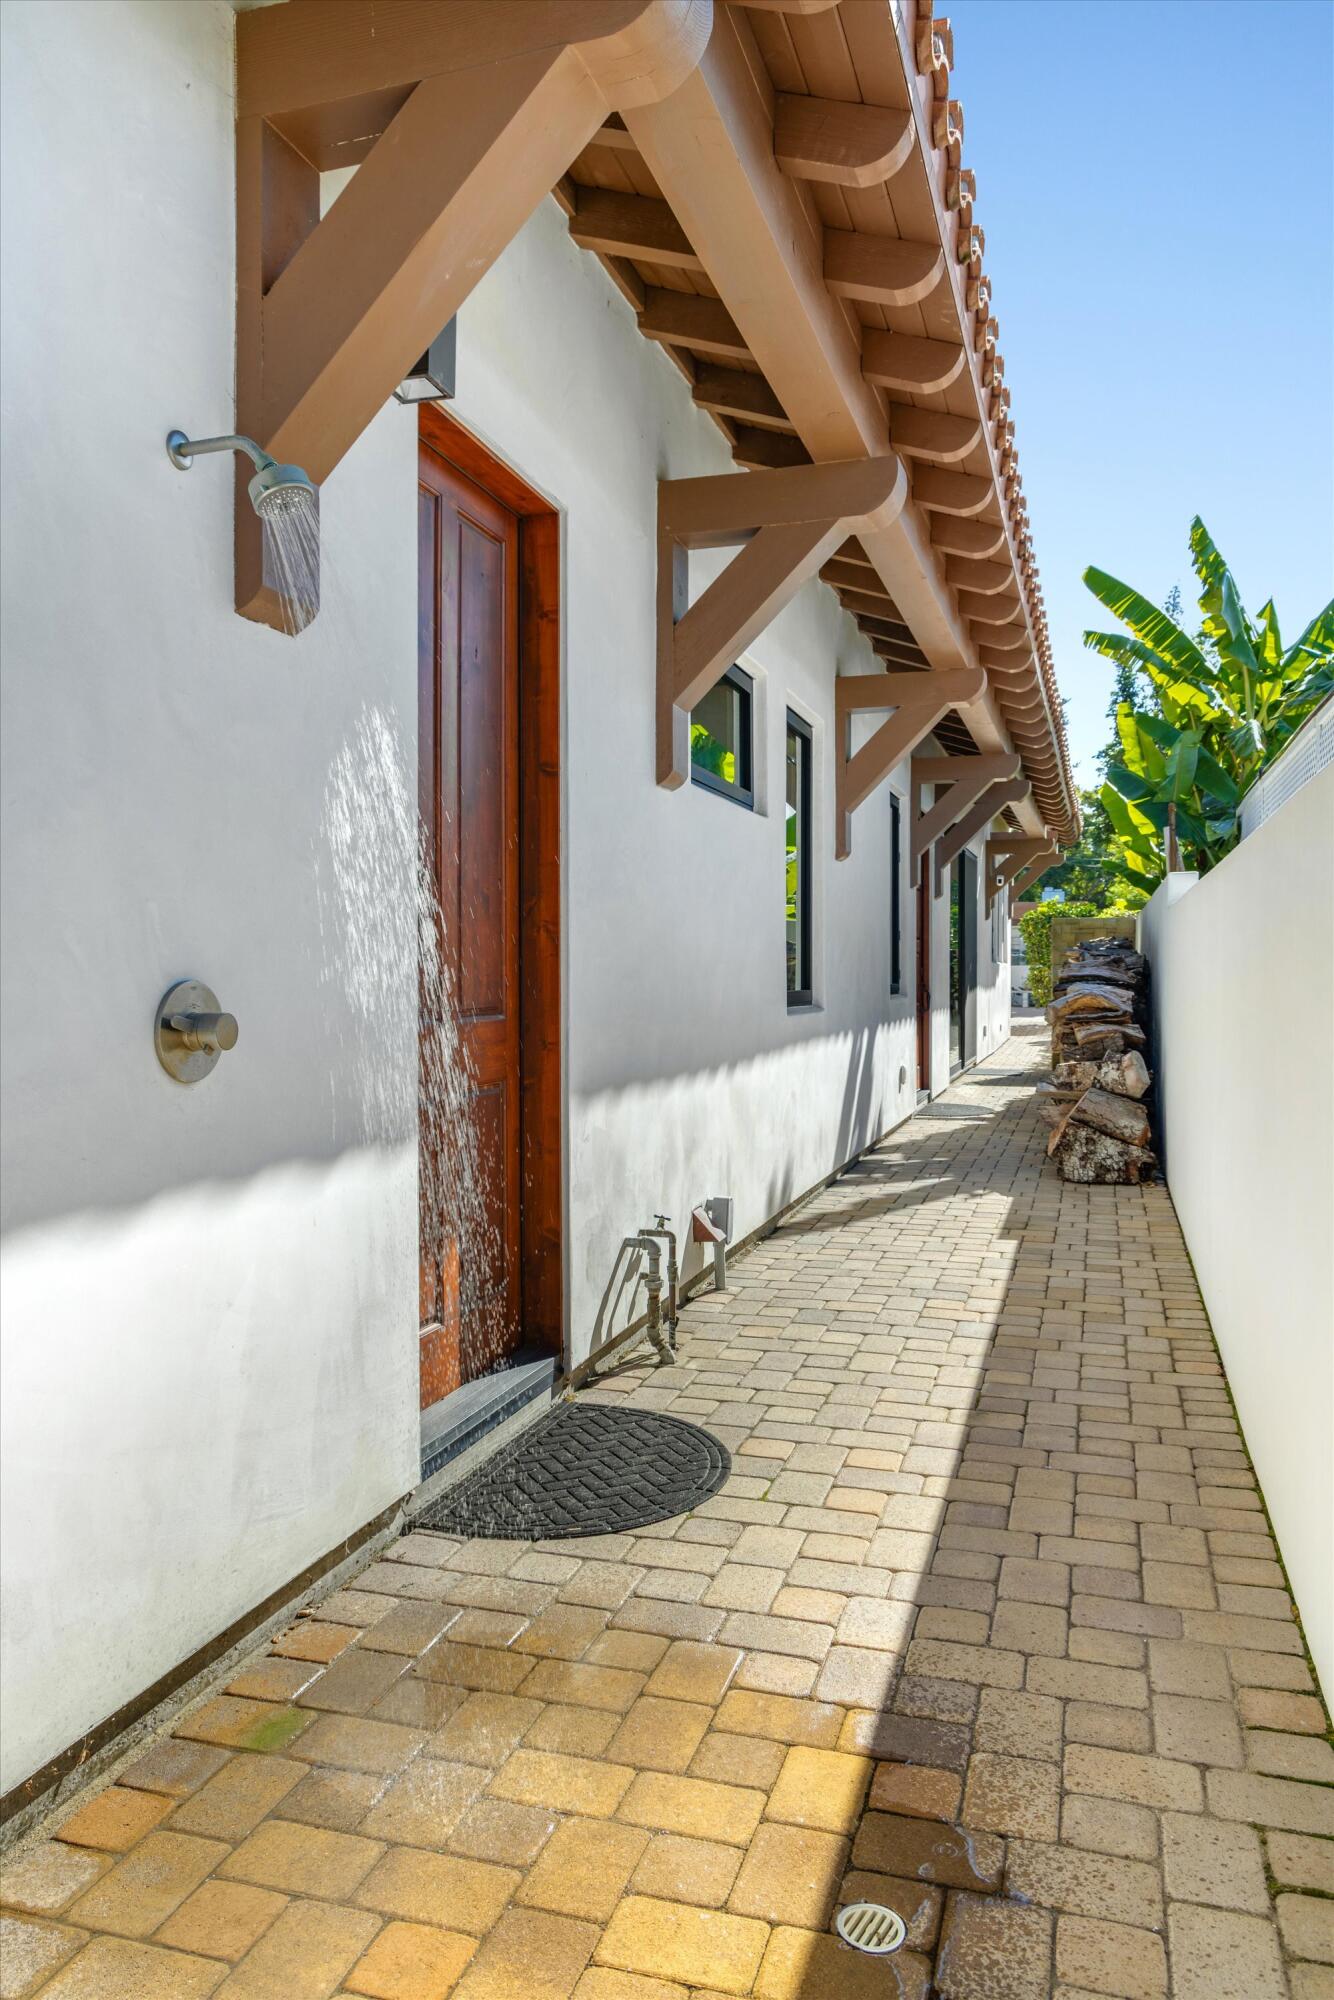
Side patio with an outdoor shower, paved walkway, and exposed timber roof supports.
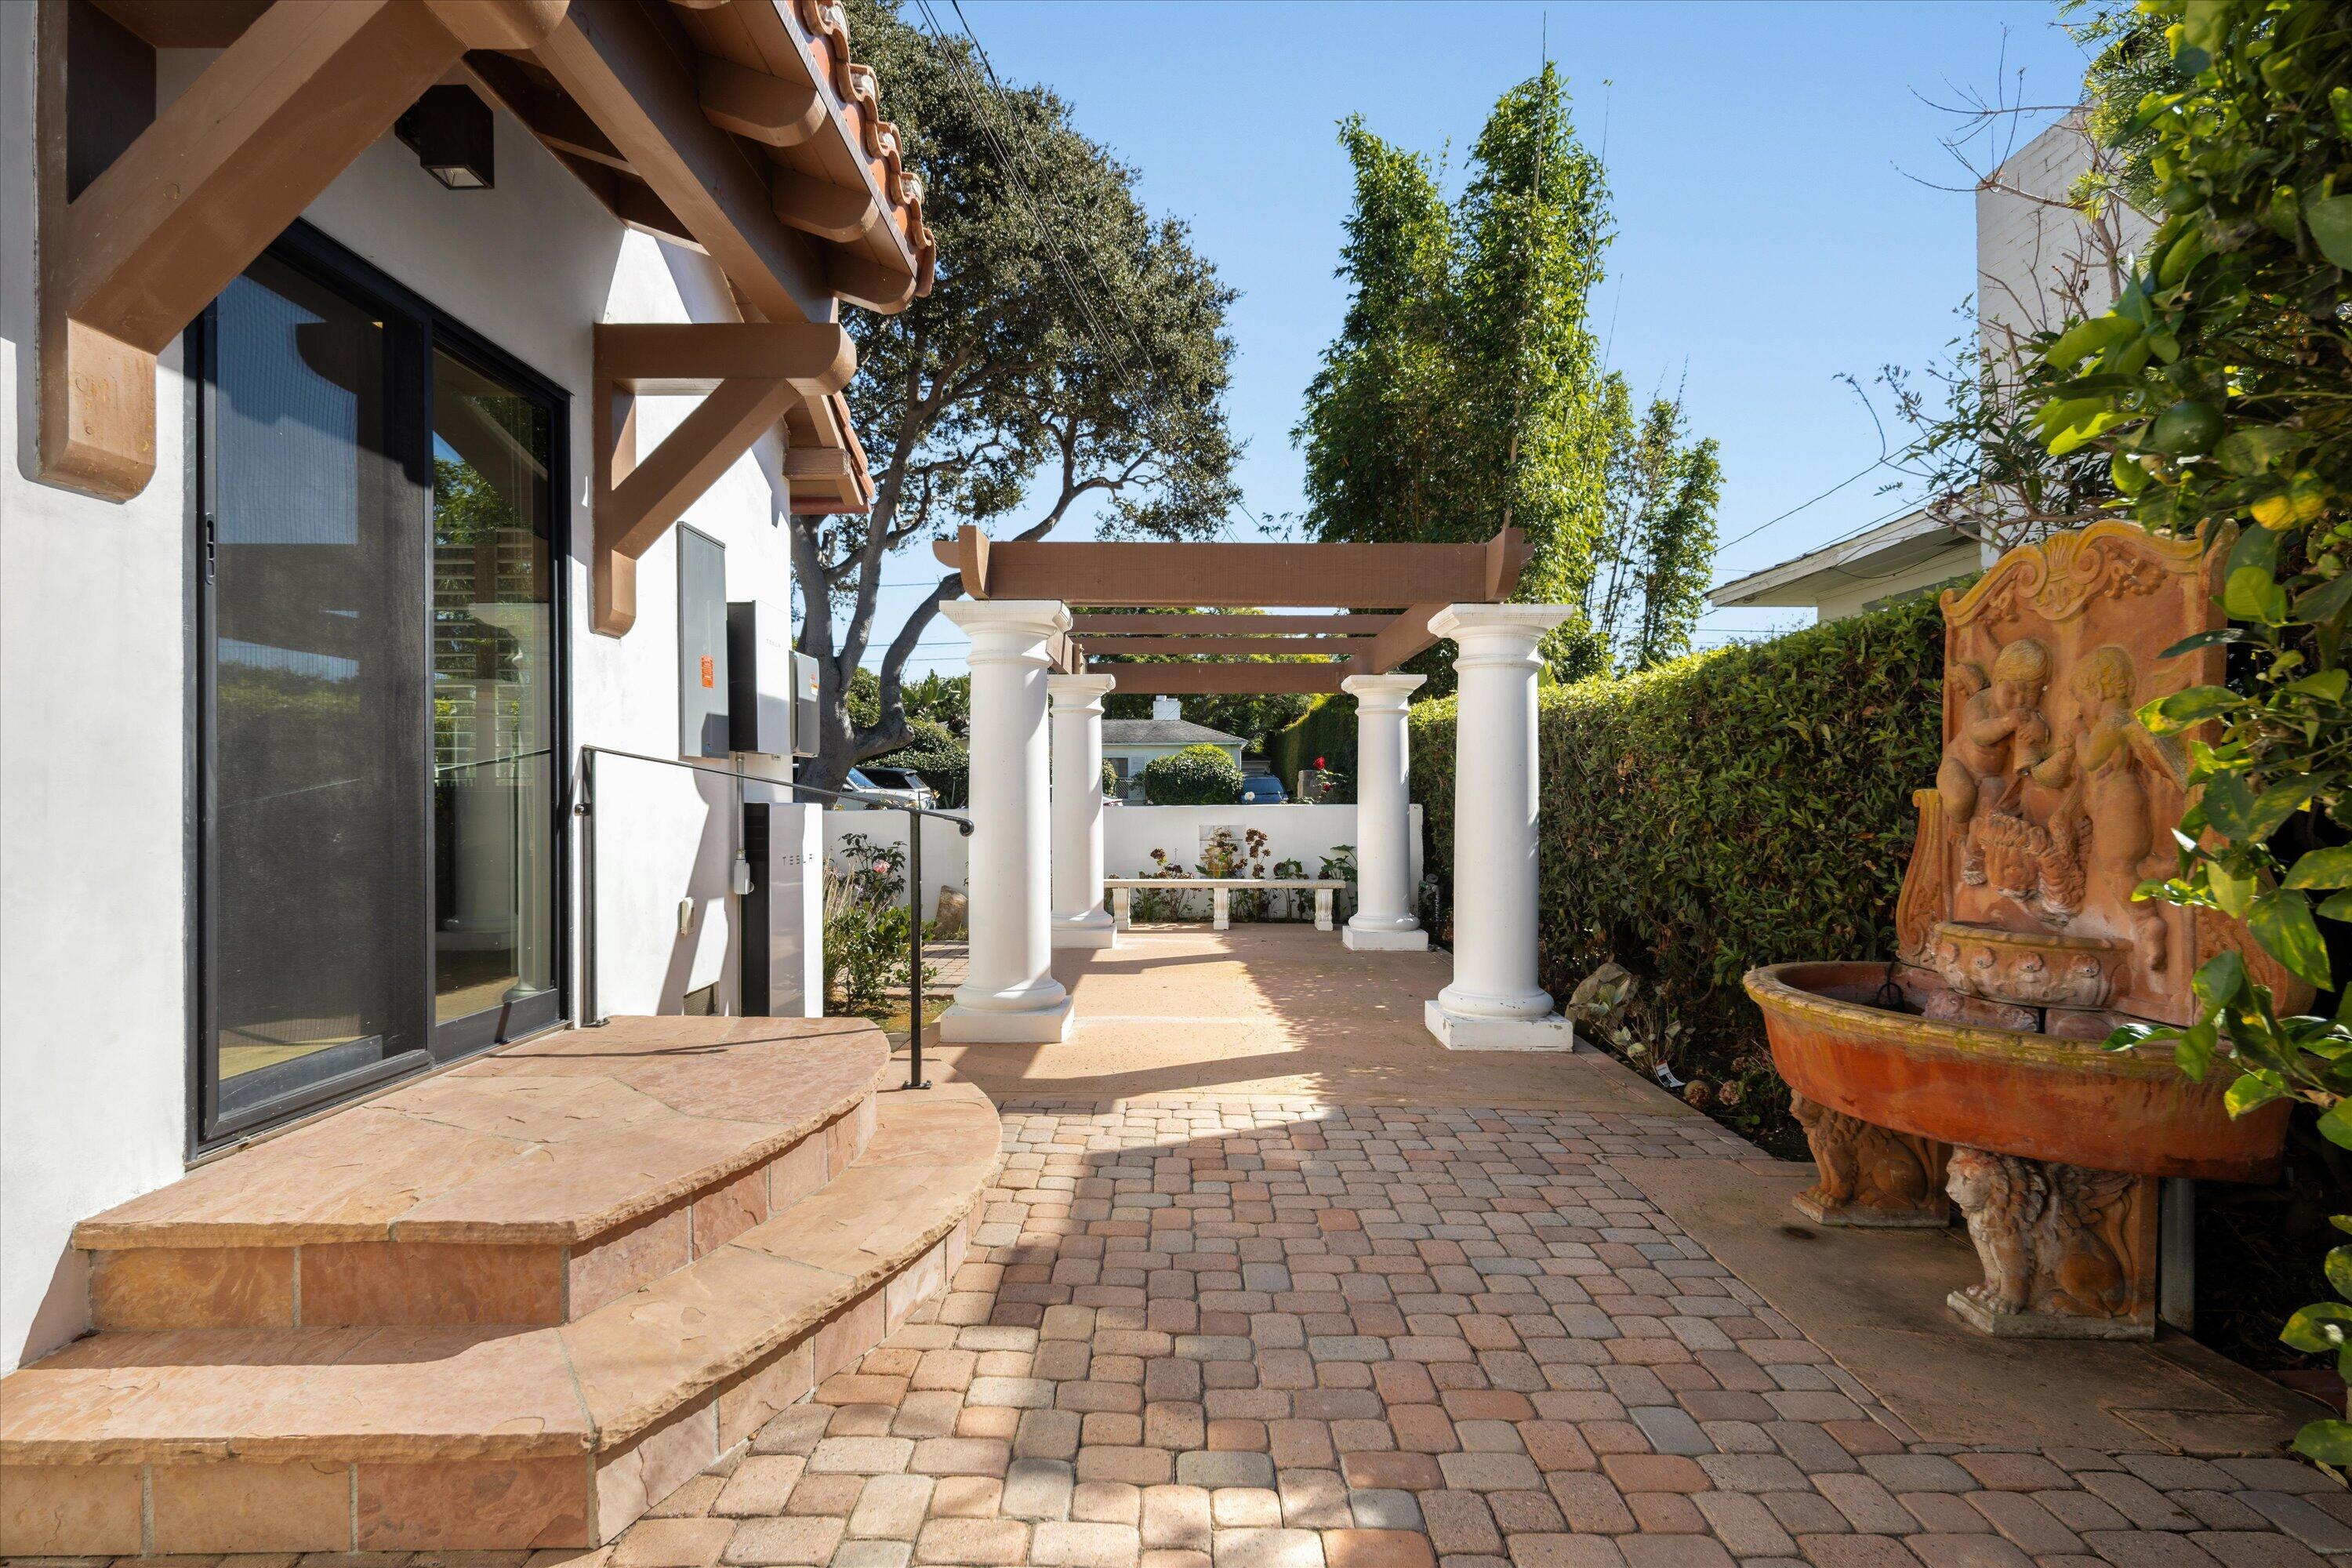
A paved courtyard with a white-column pergola, curved stone steps, and an ornate fountain.
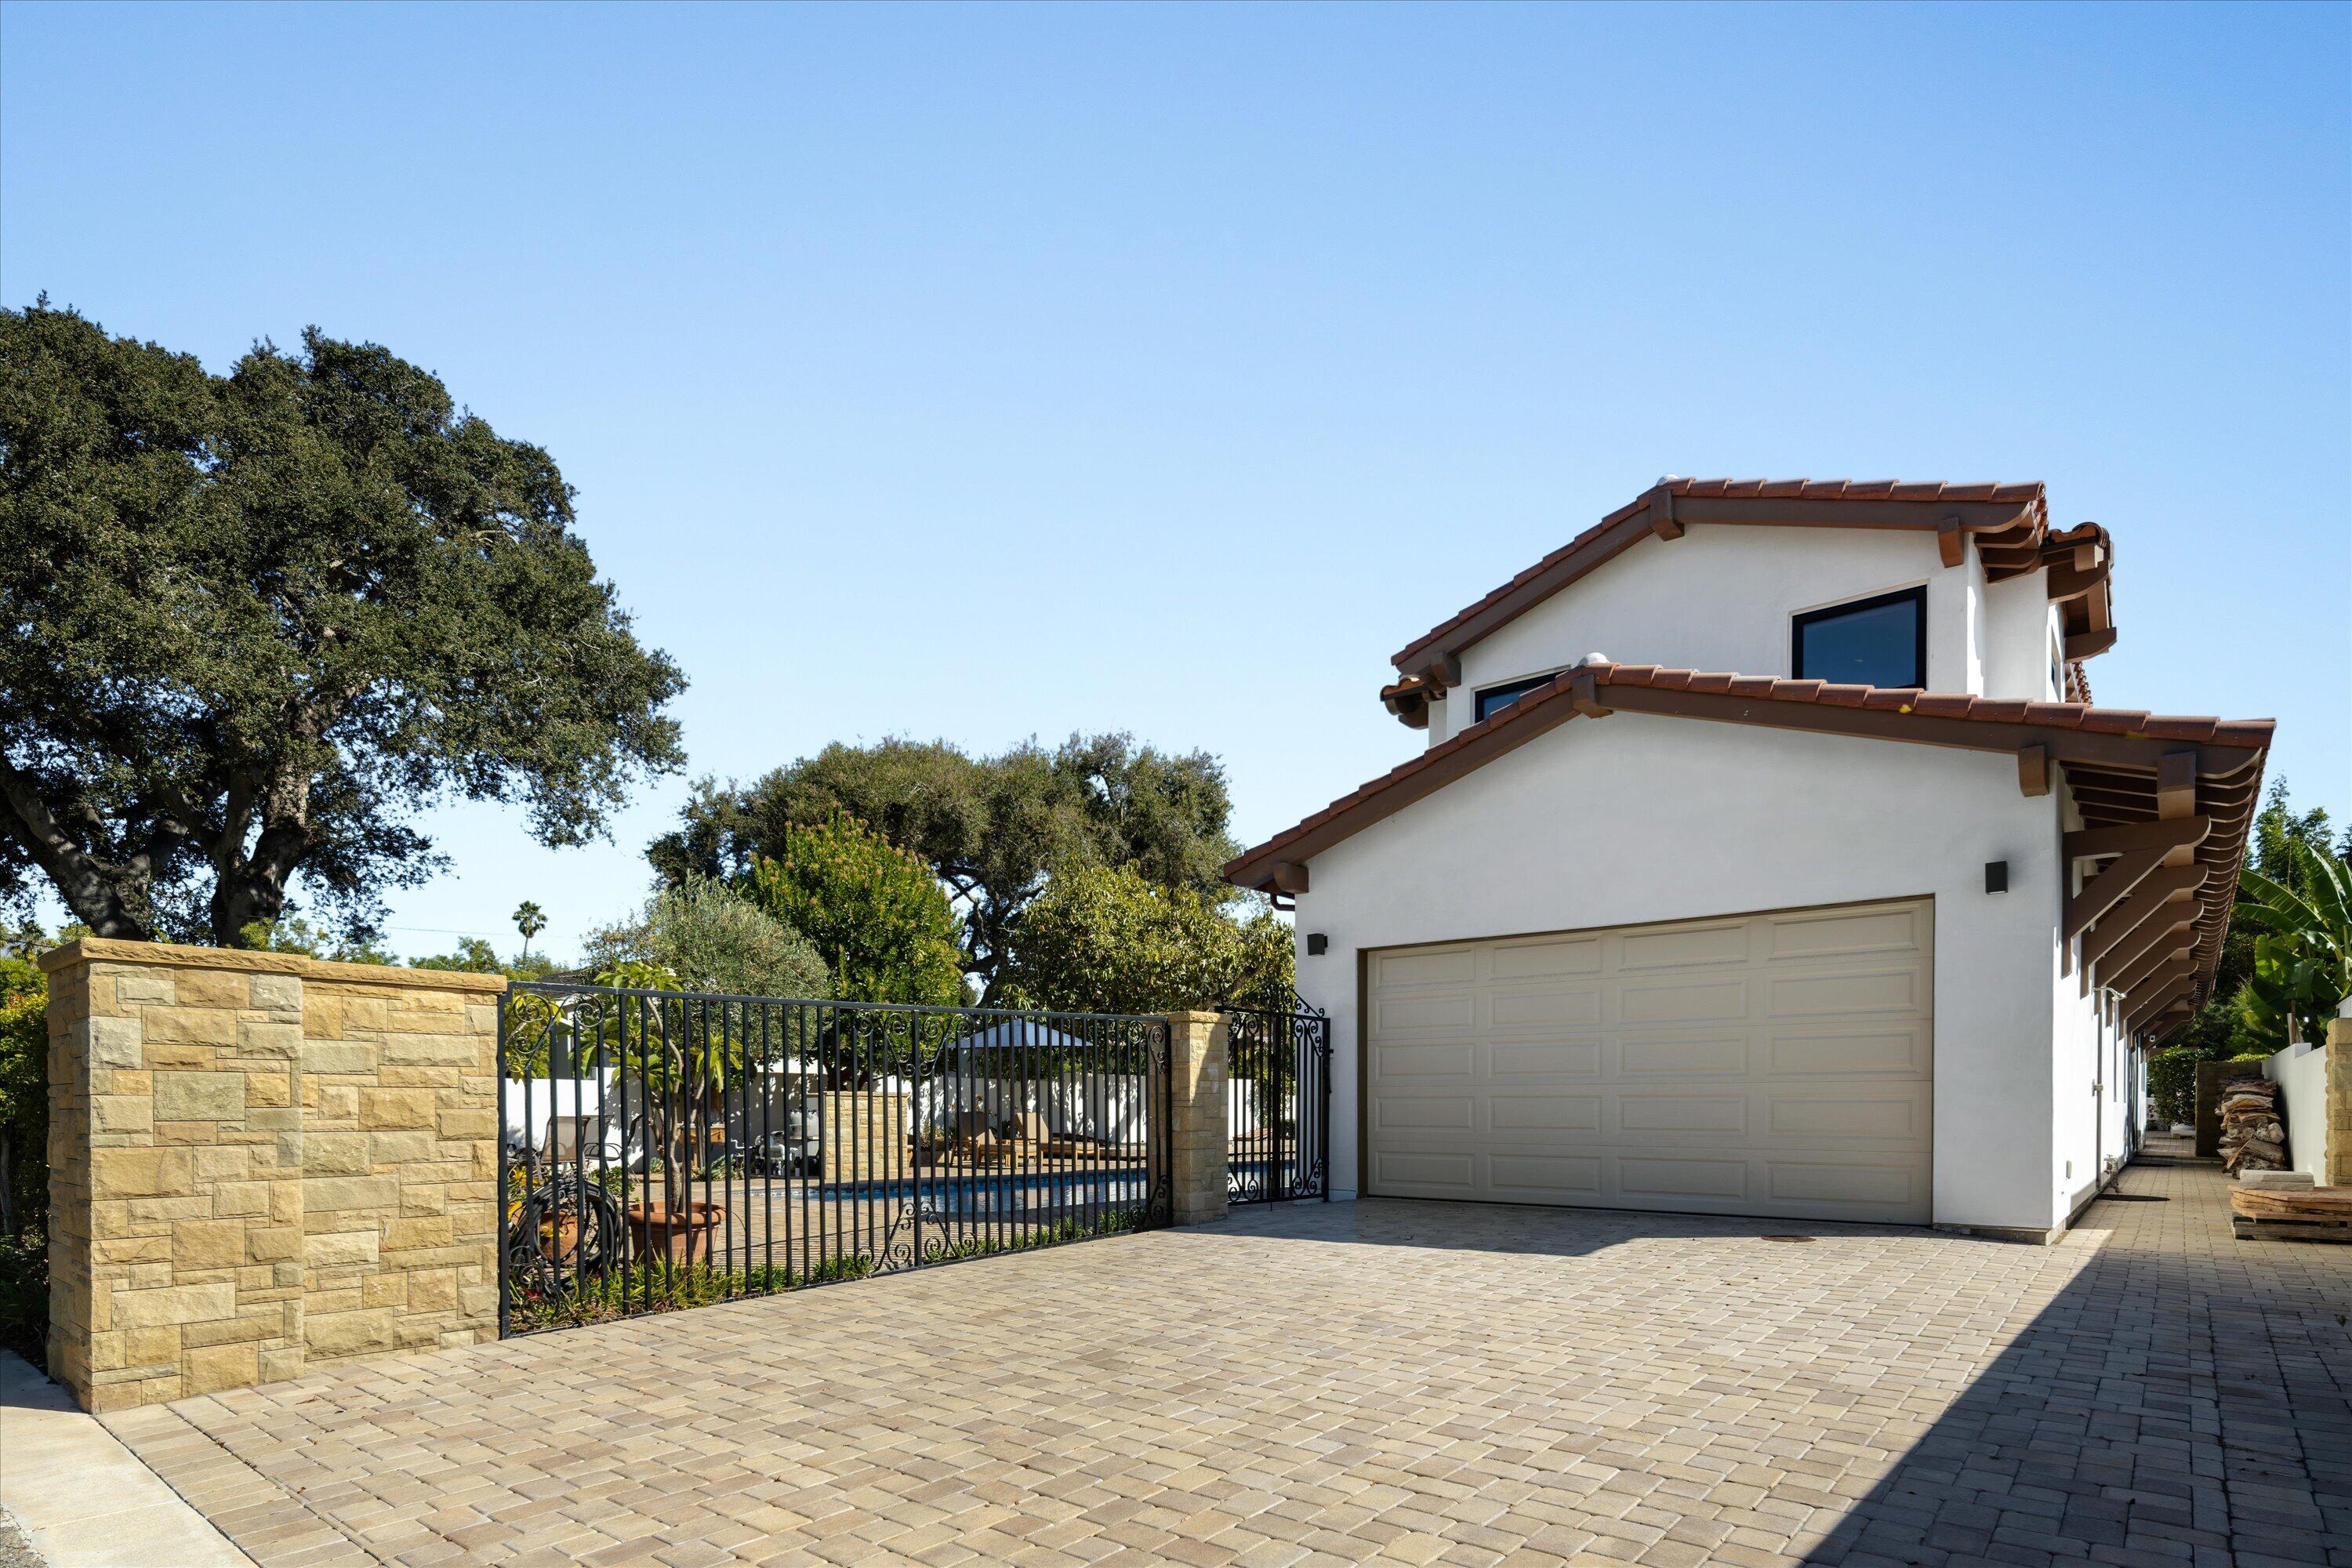
White stucco home with terracotta roof, paved driveway, stone pillars, and a gated pool area.
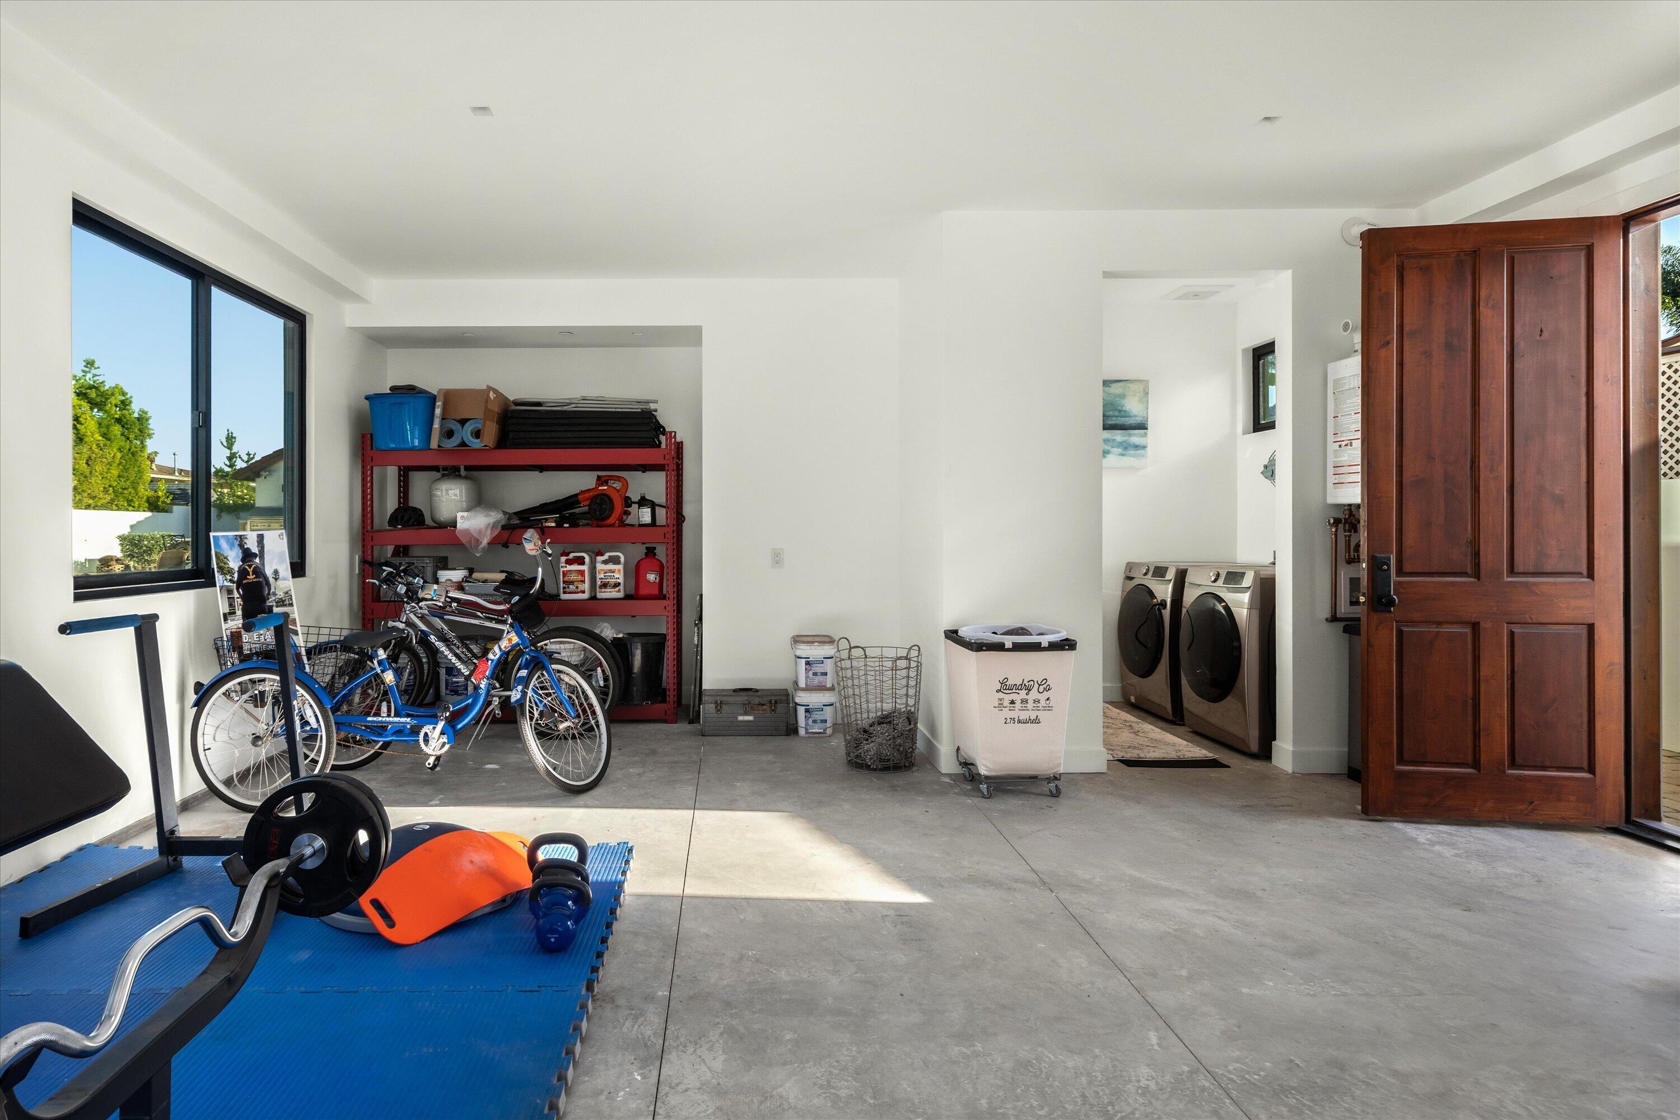
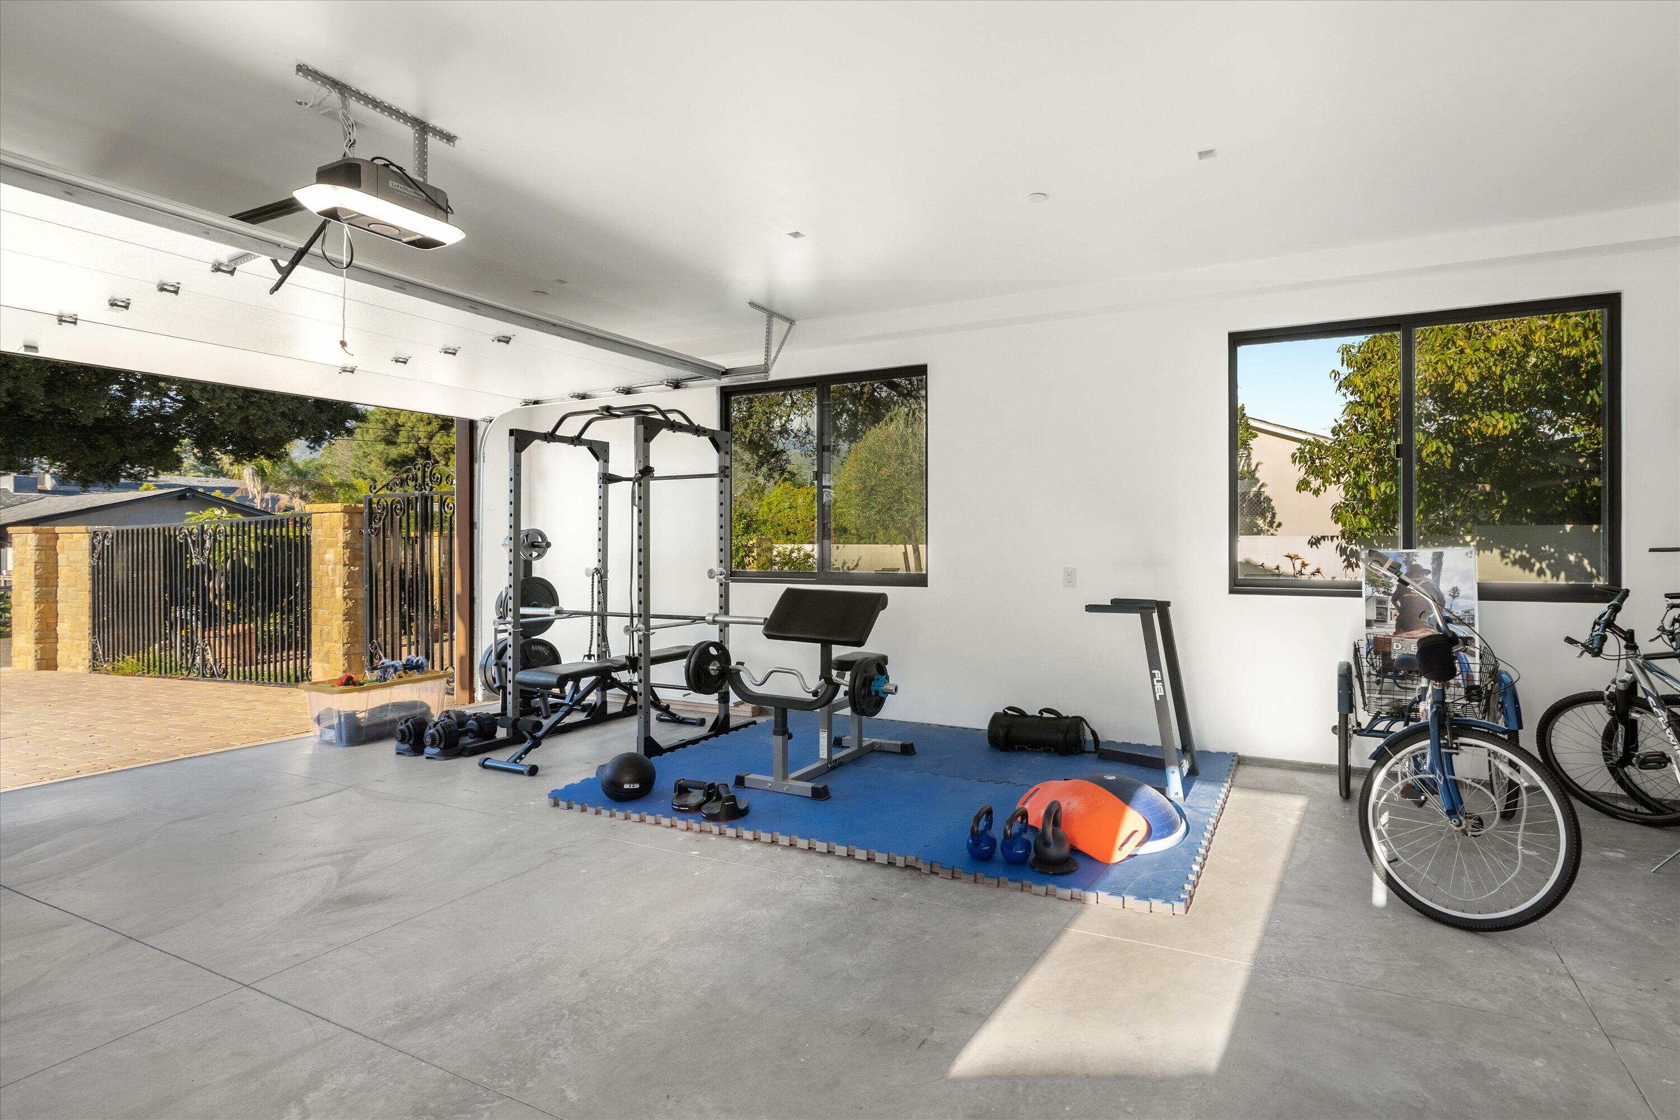
Garage with a laundry area, exercise equipment, bicycles, and a large wooden door.
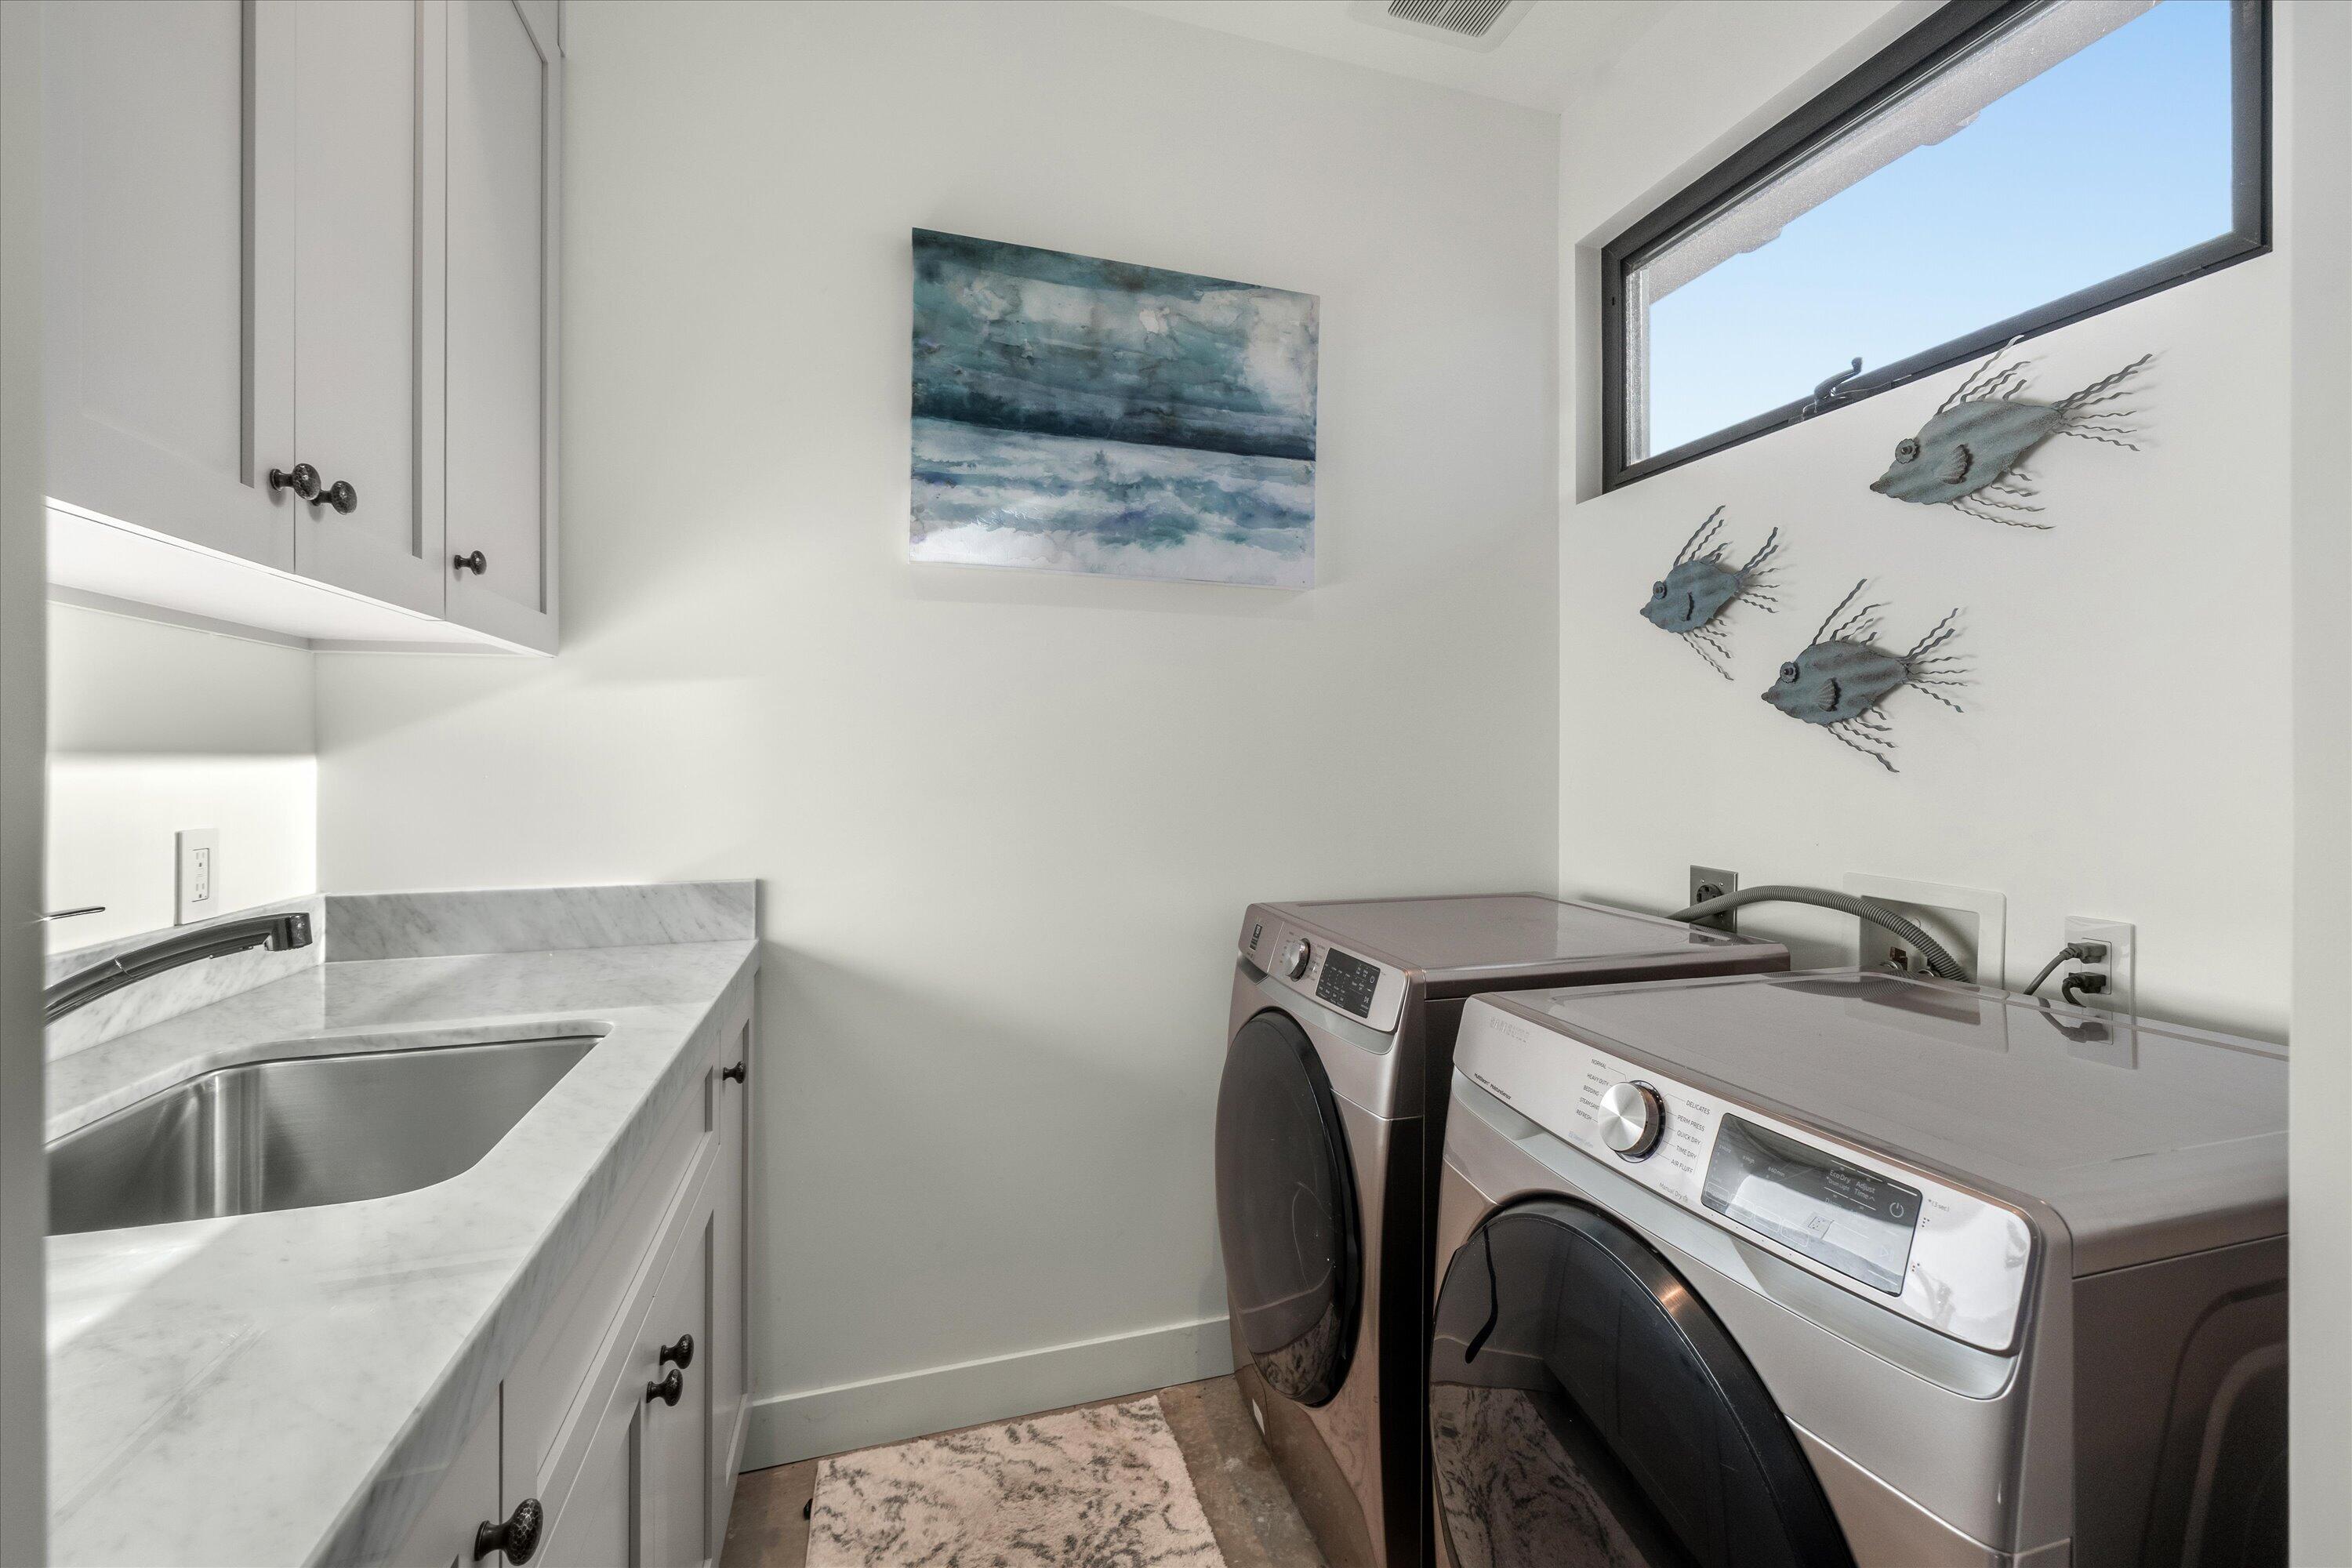
Laundry room with front-loading washer and dryer, marble countertop, and utility sink.
1147 Vallecito Road
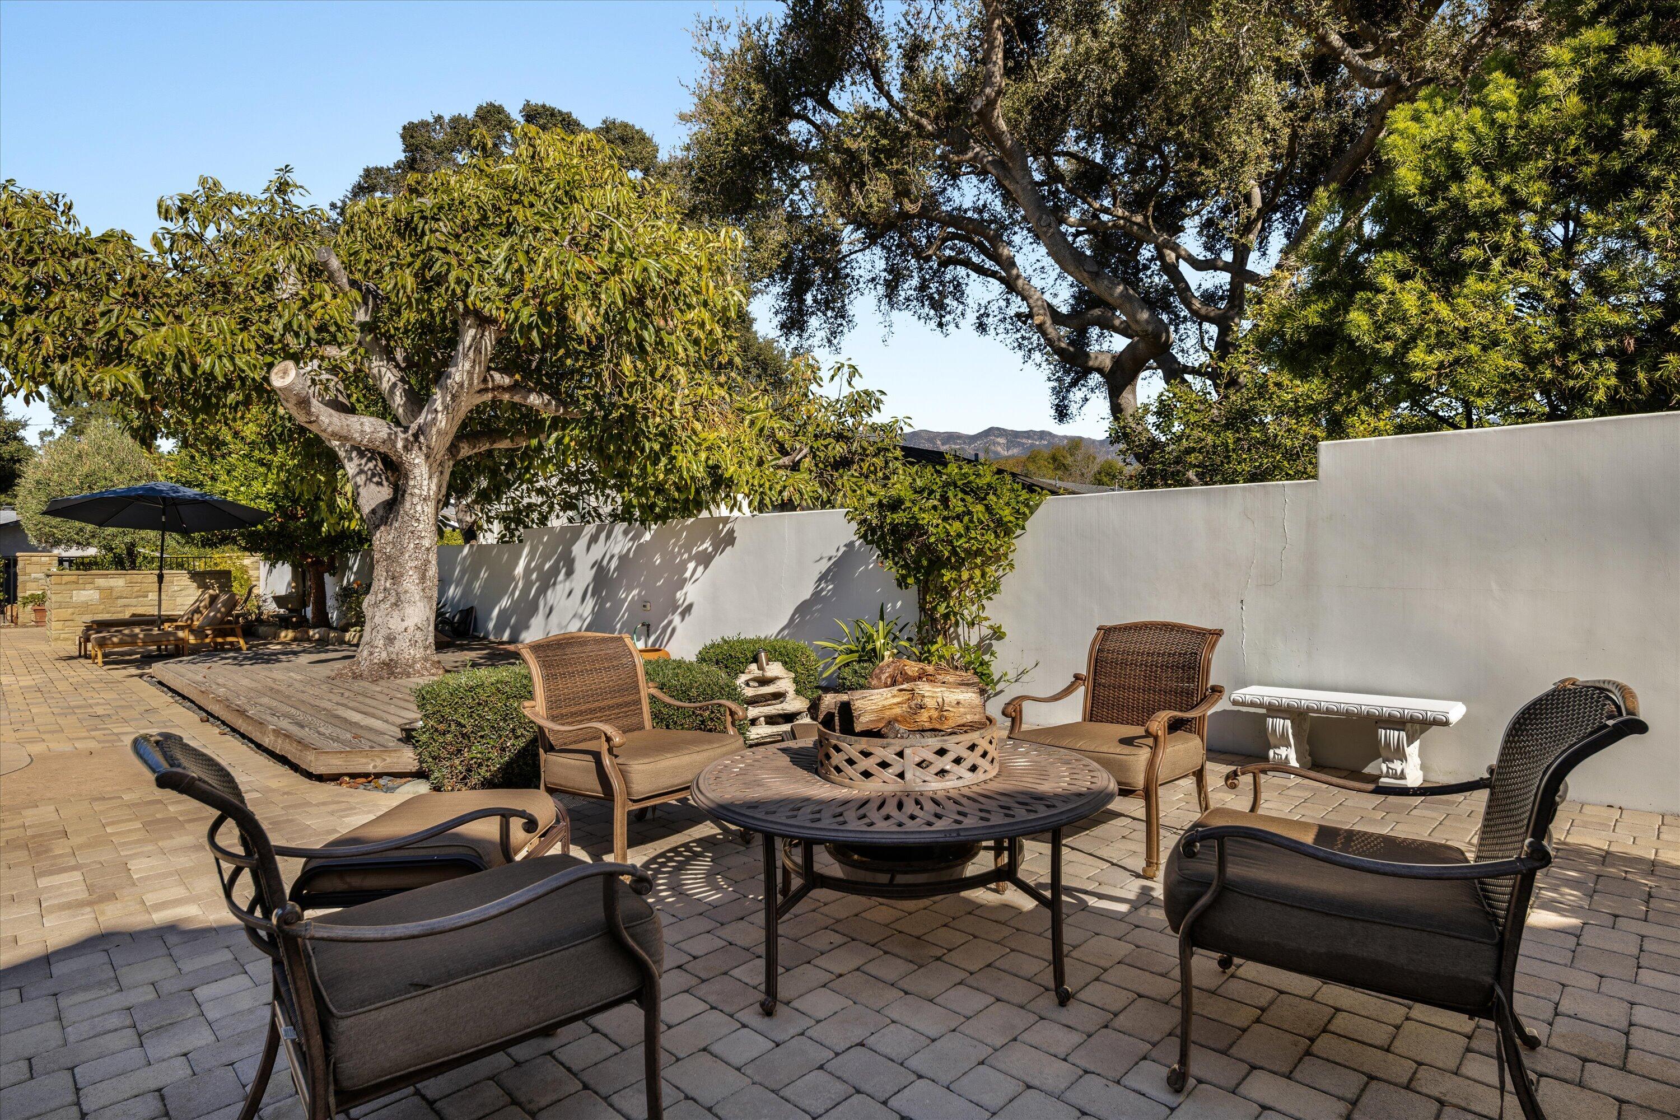
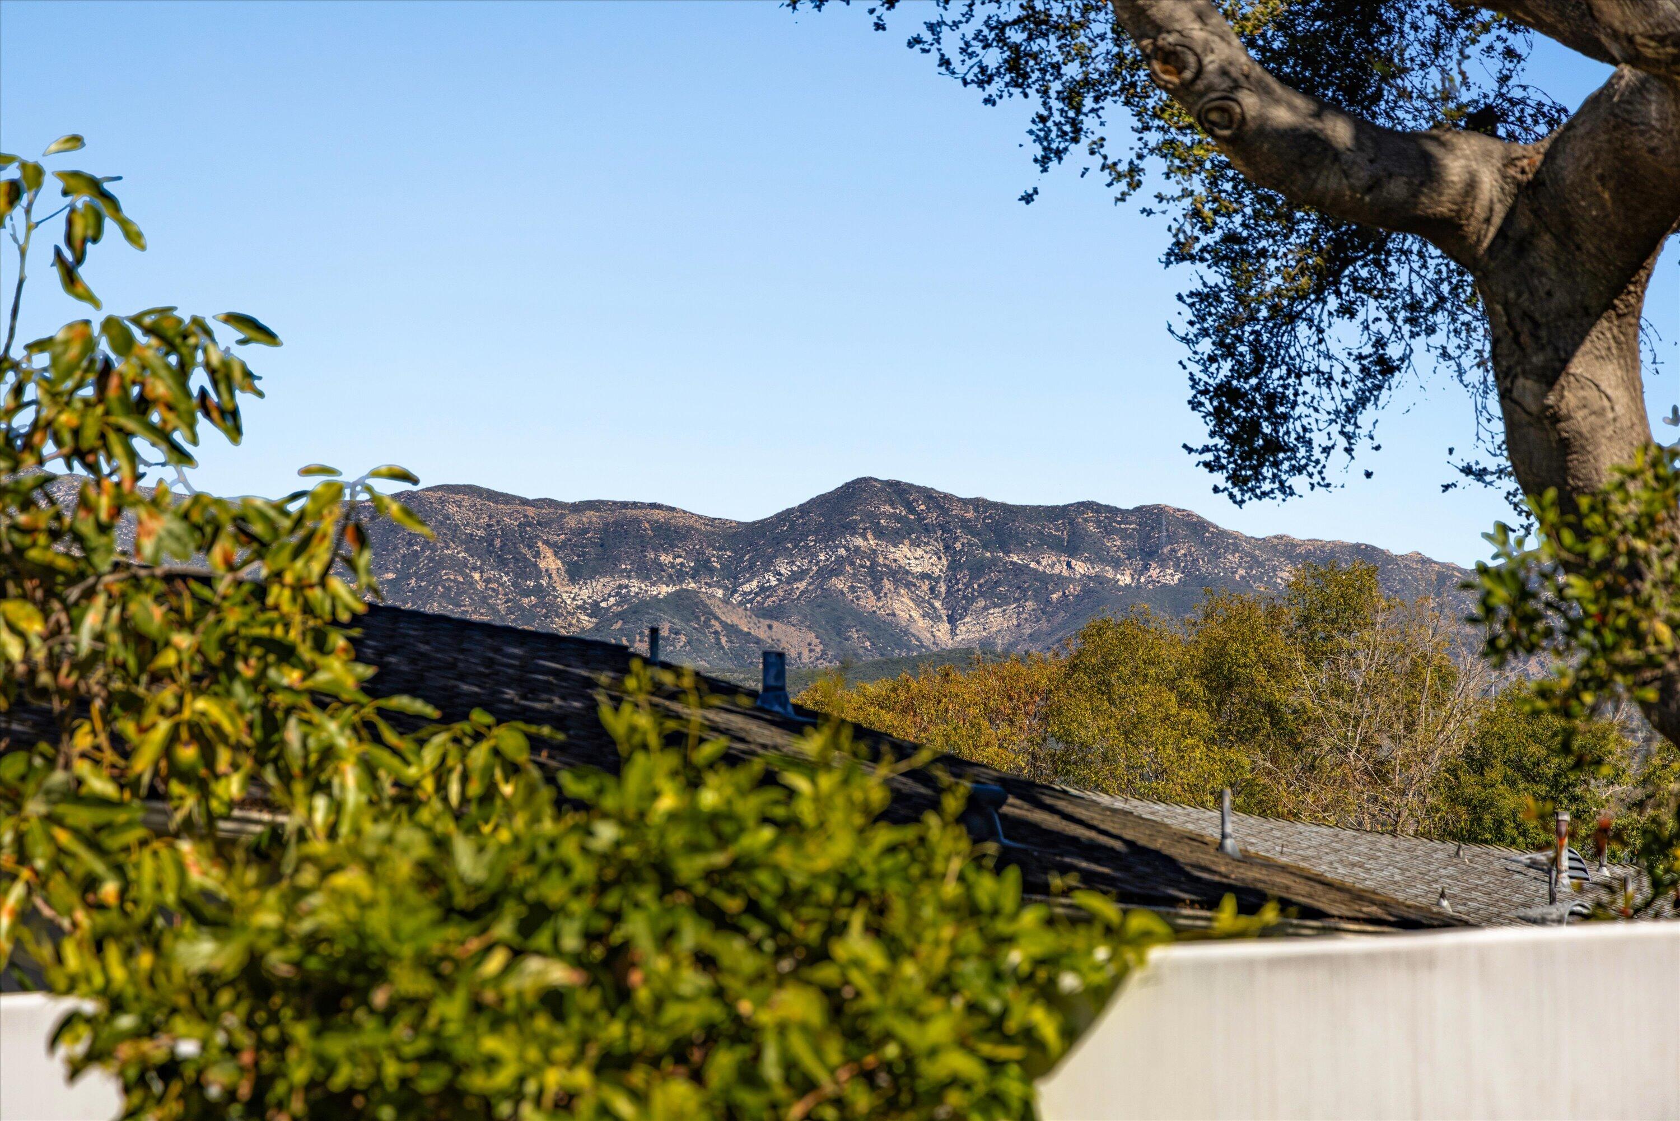
Paved patio with outdoor seating, a fire pit, mature trees, and a mountain view.
1147 Vallecito Road
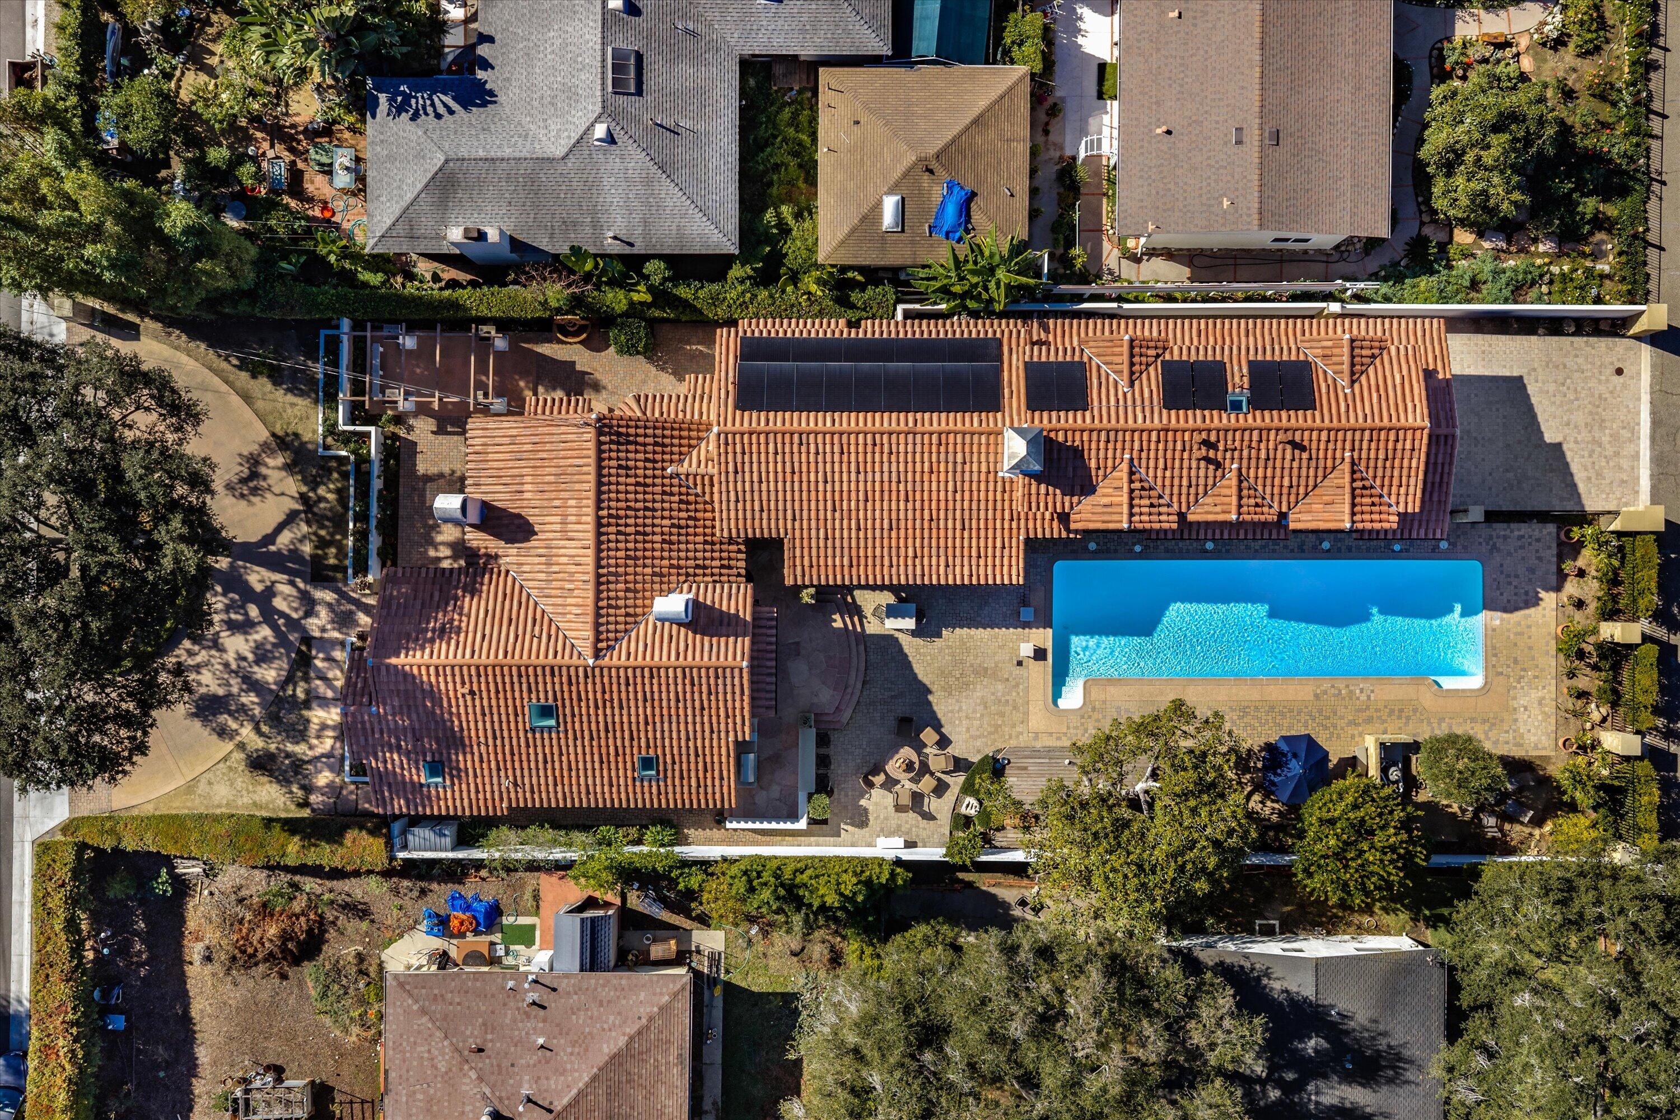
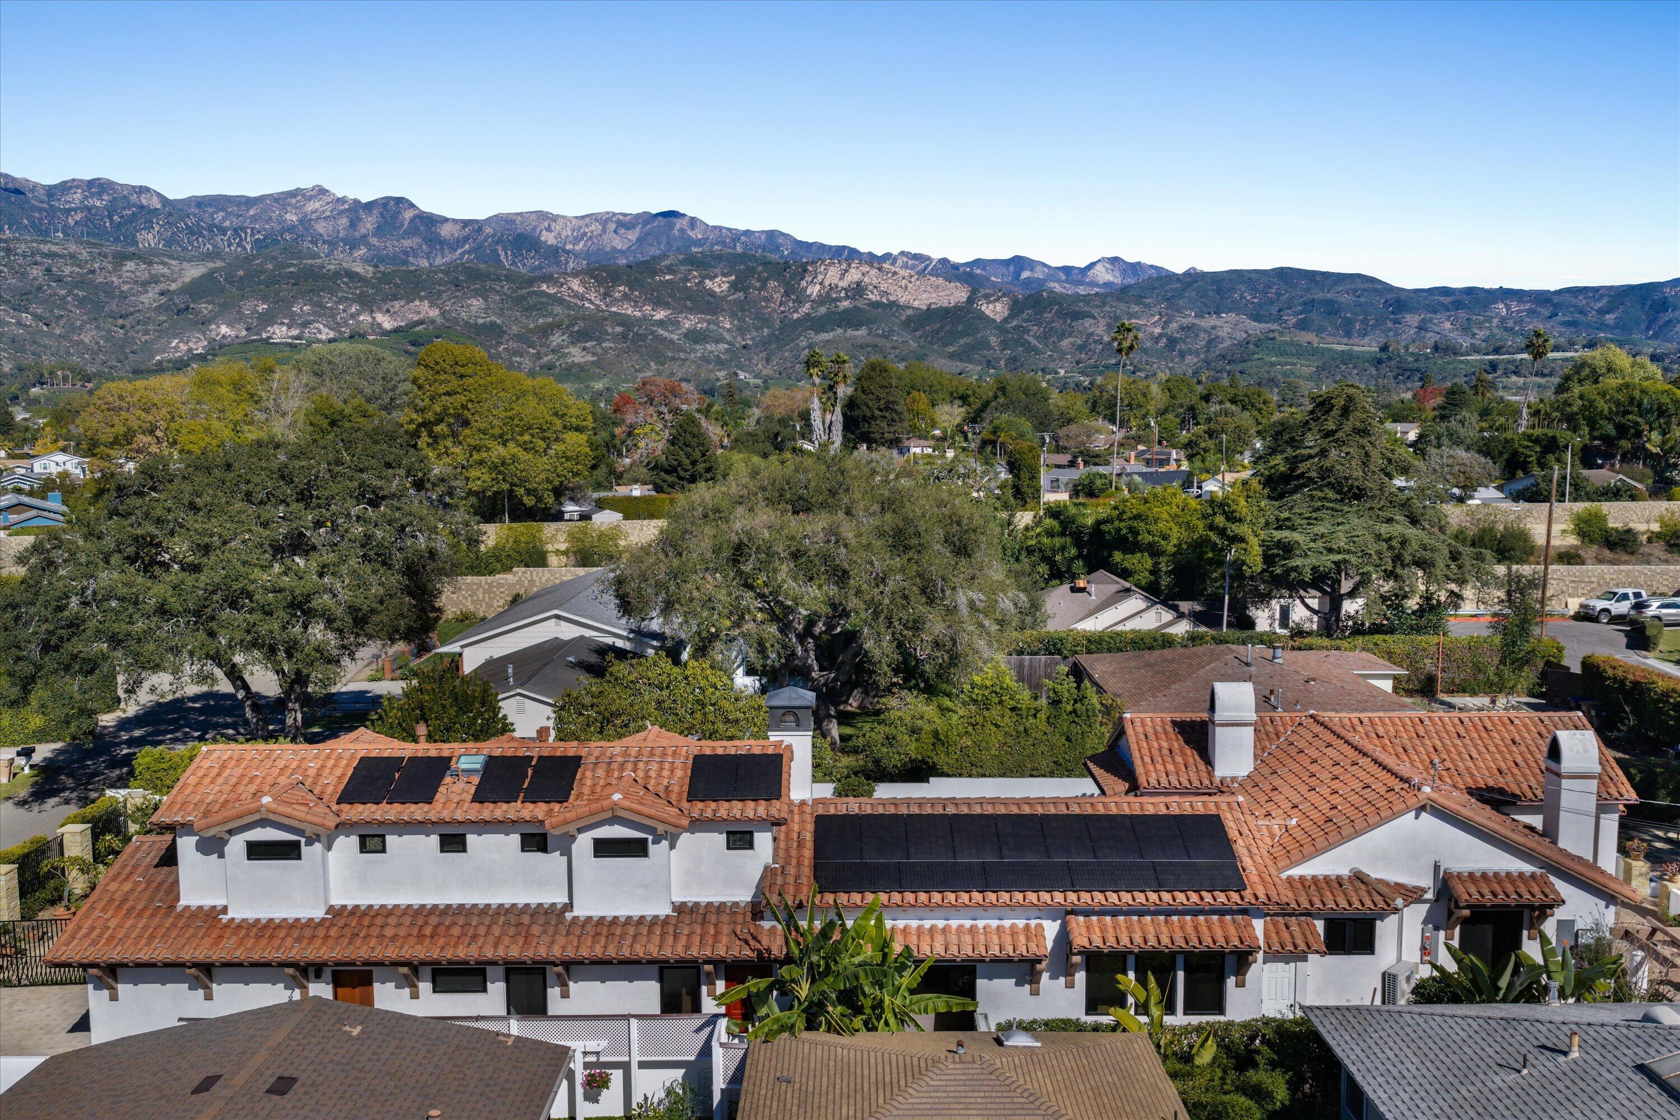
Aerial view of a Spanish-style home with rooftop solar panels and mountains beyond the neighborhood.
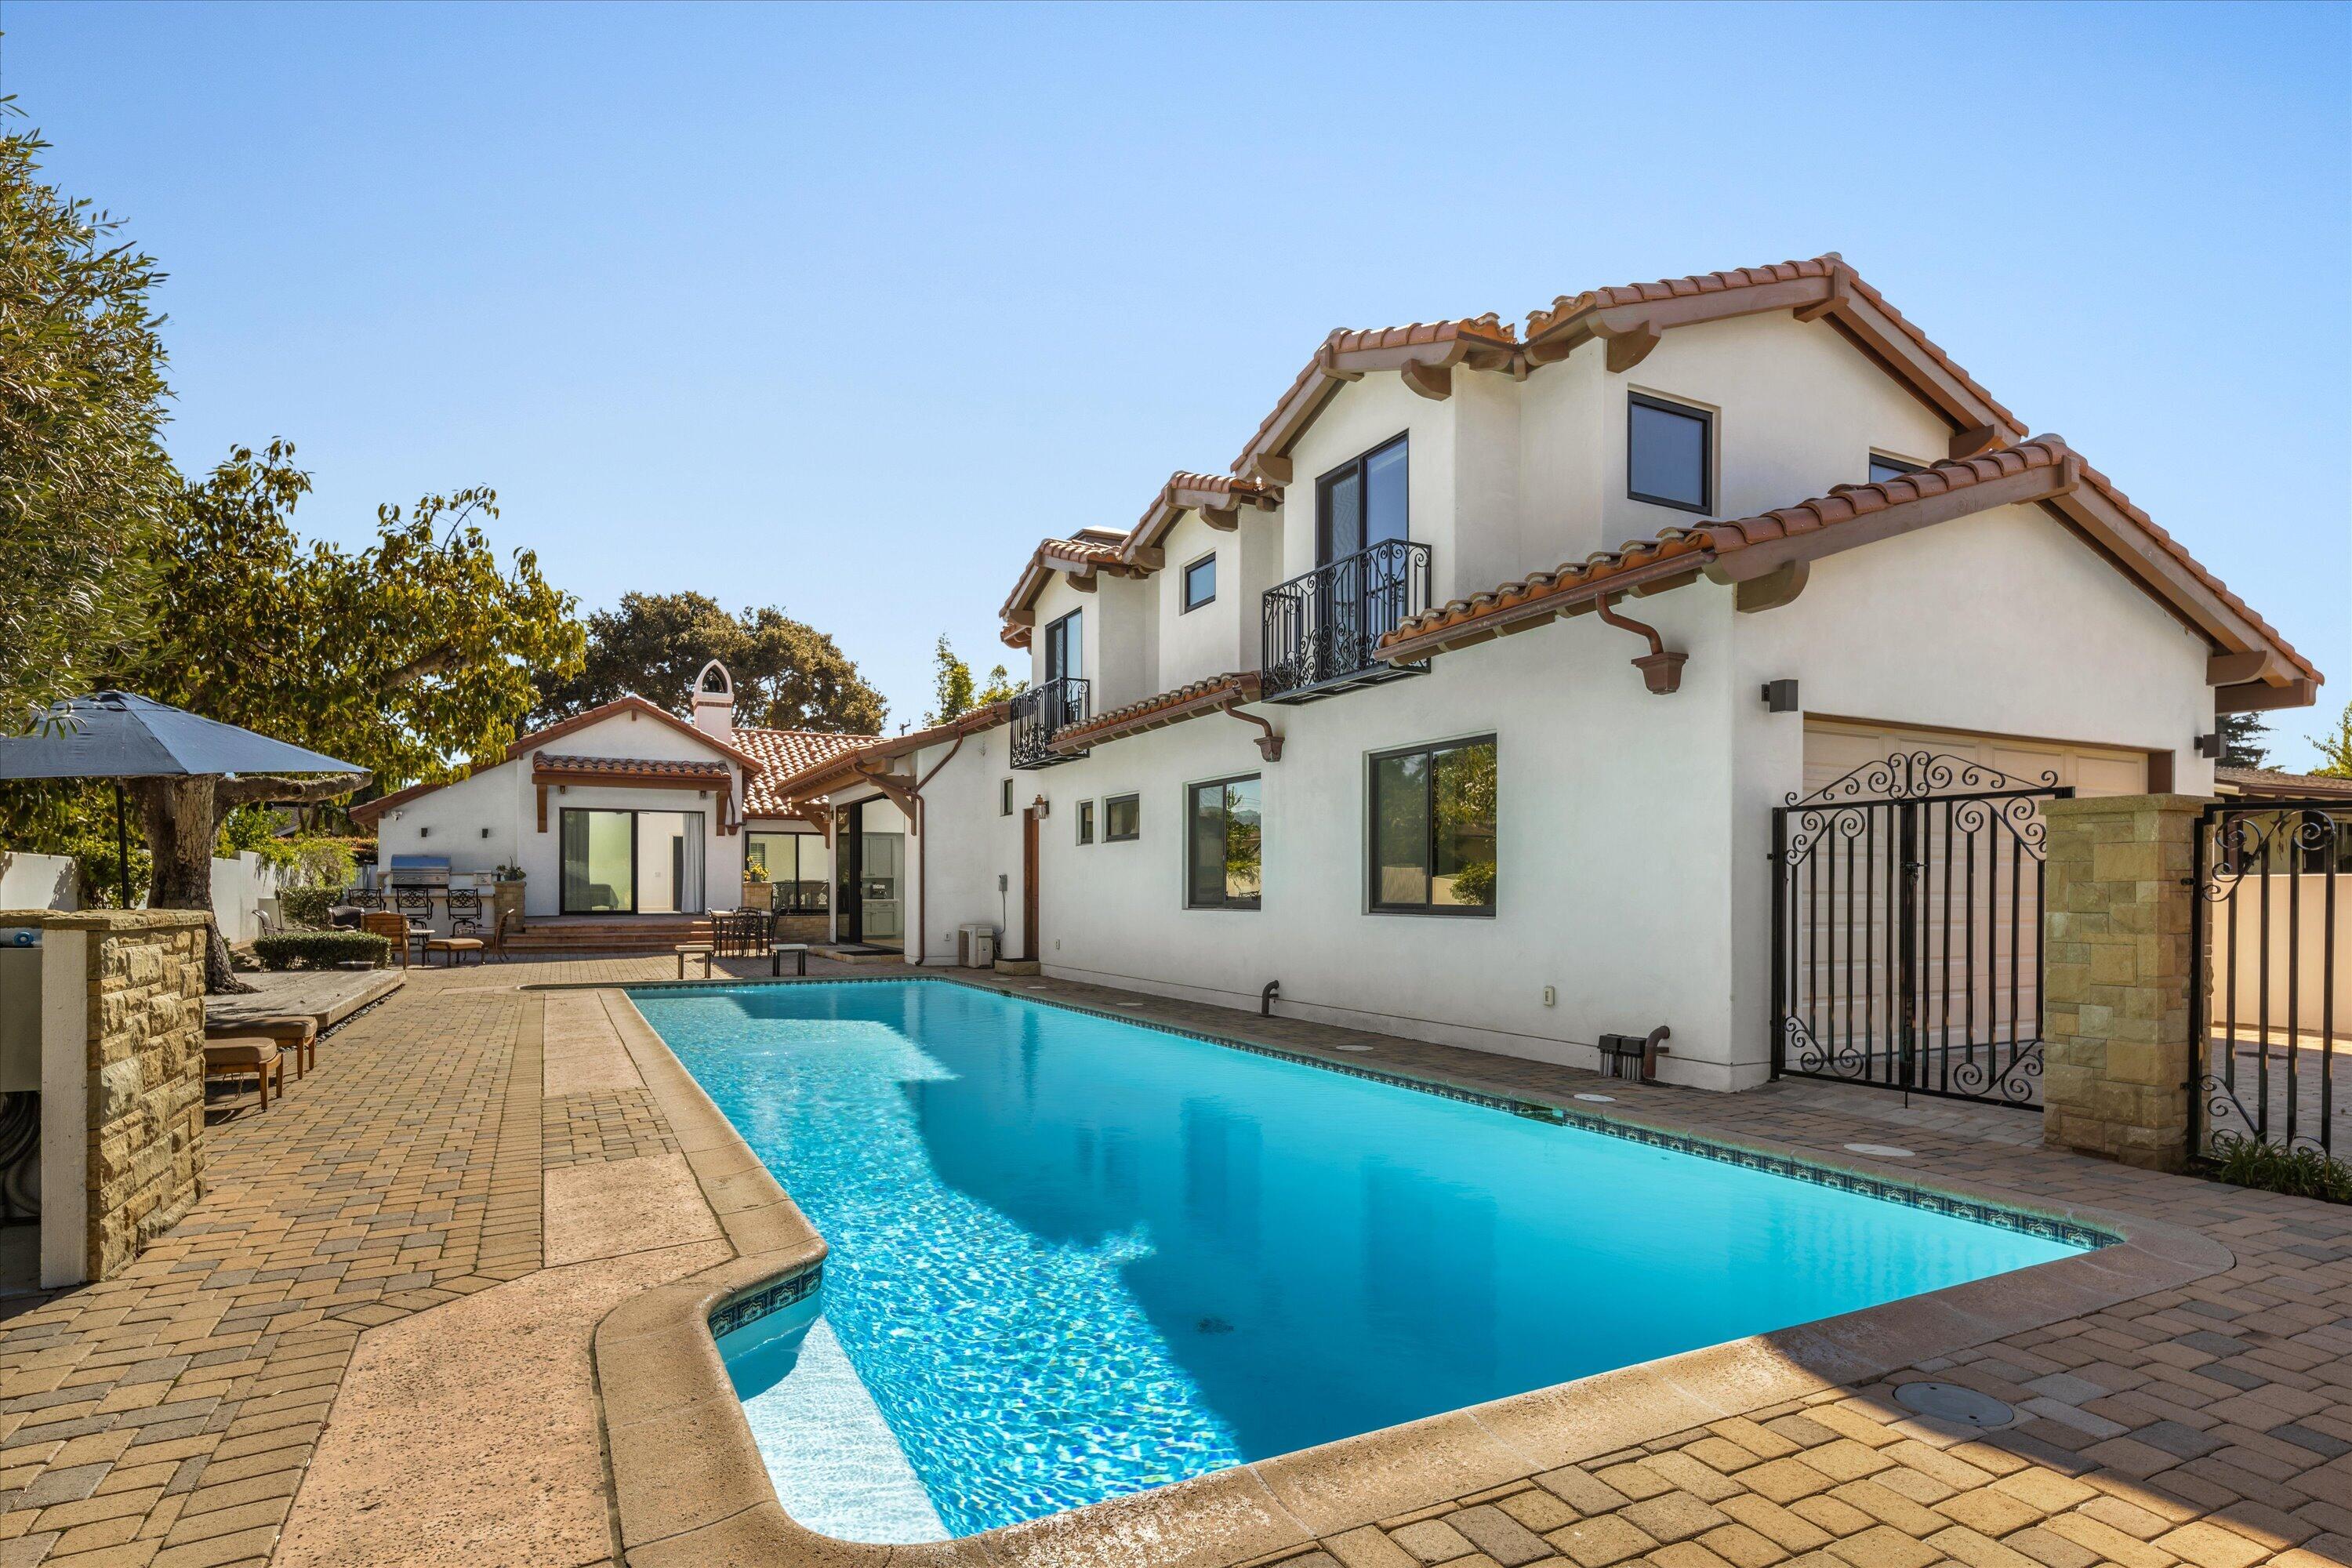
Two-story stucco home with a terracotta tile roof beside a swimming pool and paved patio.
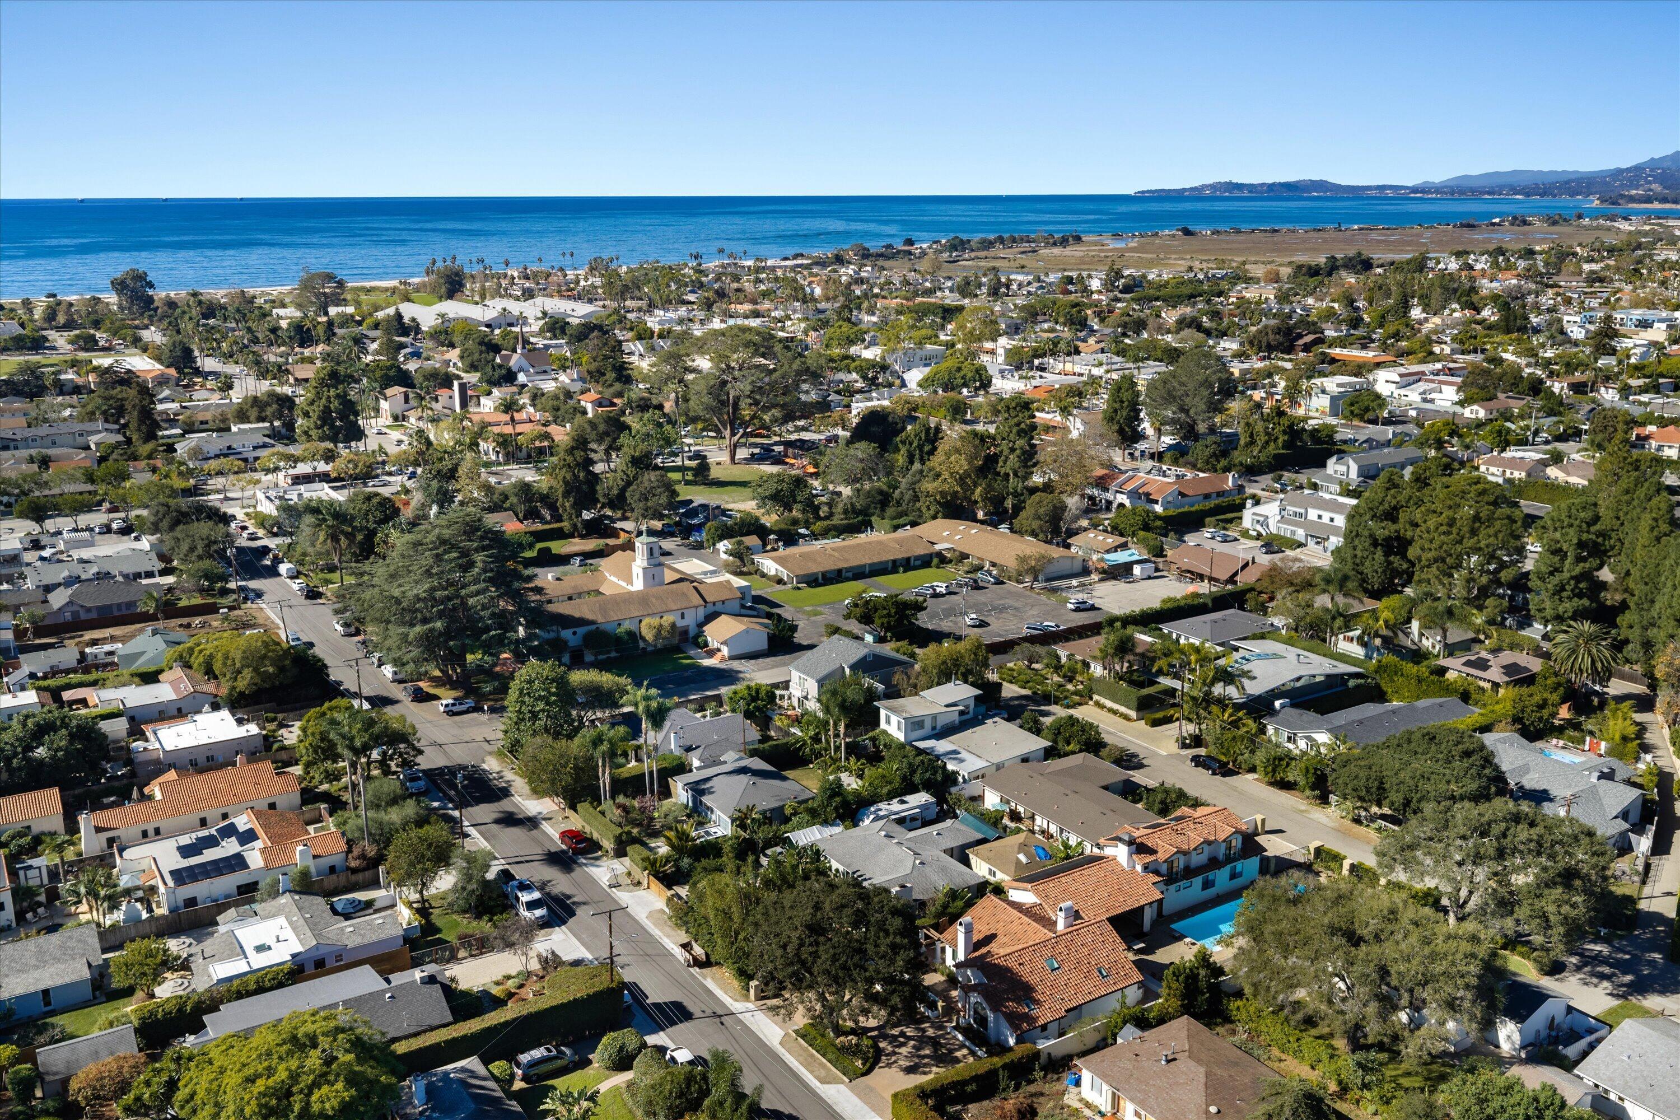
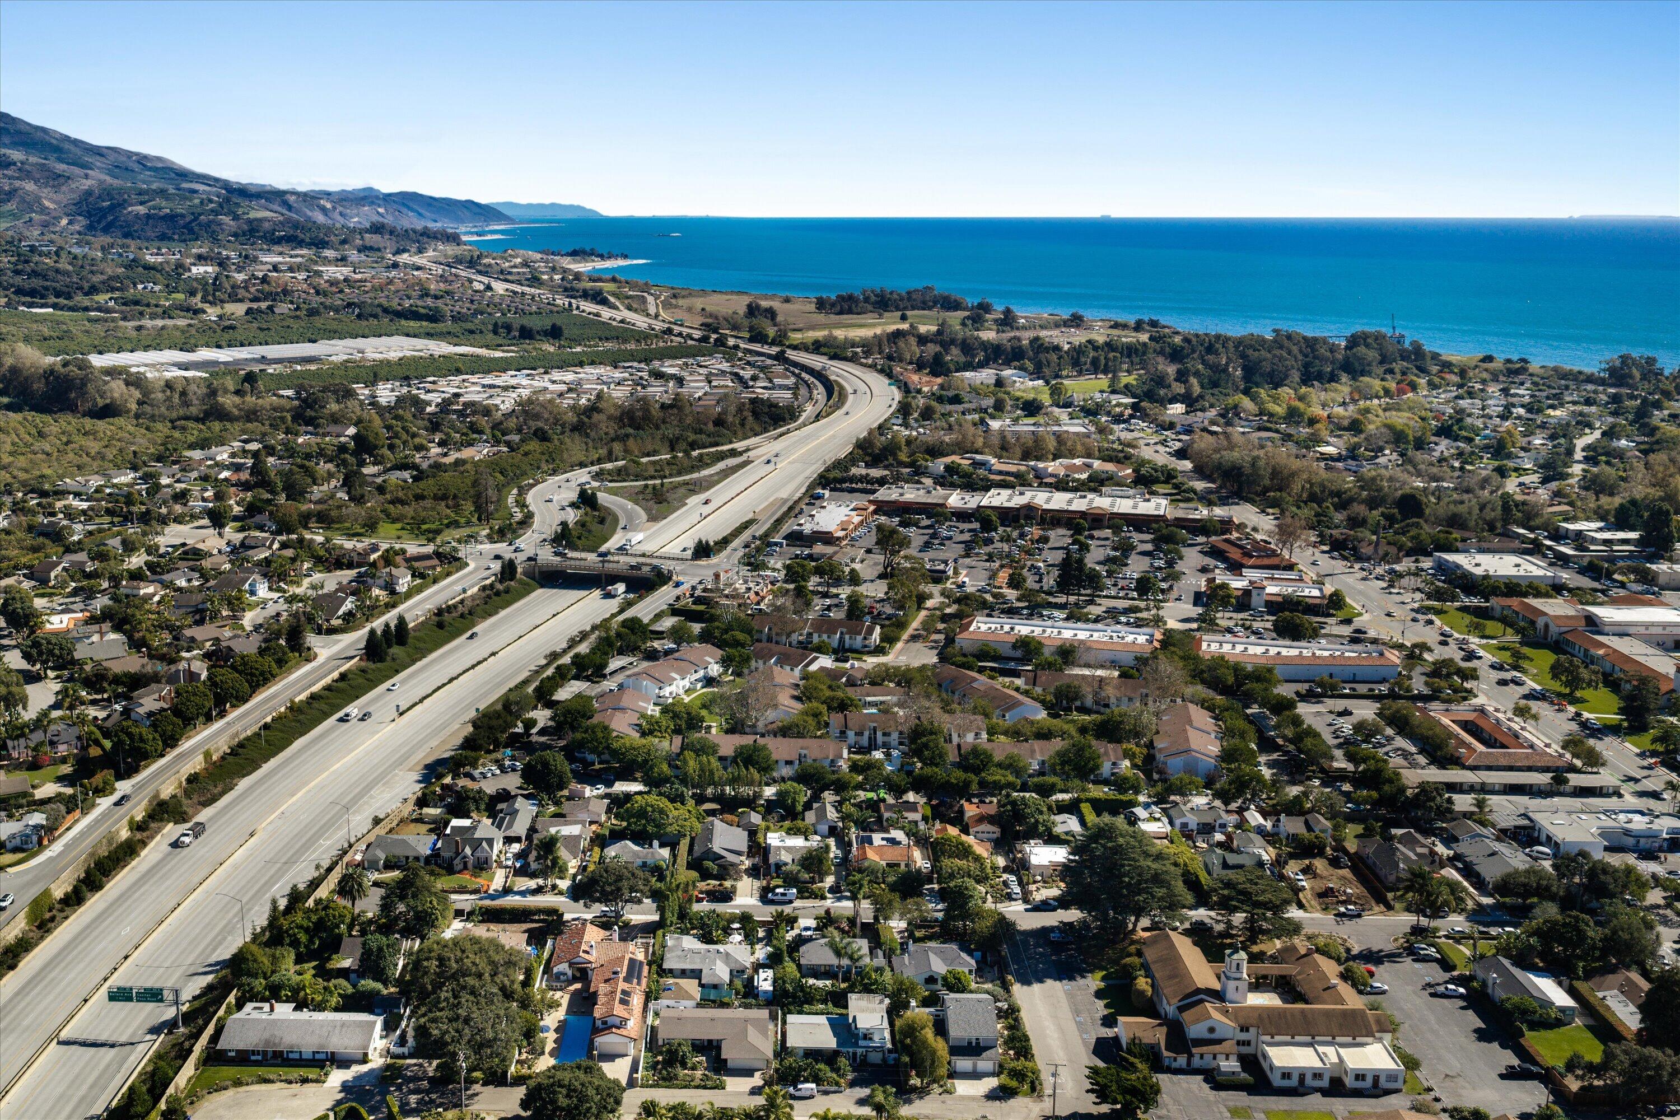
Aerial view of a coastal neighborhood with the Pacific Ocean and shoreline beyond.
Aerial view of the coastal neighborhood, with the Pacific Ocean and a highway in view.
1147 Vallecito Road
White stucco home with terracotta tile roofs, arched windows, and landscaped grounds.
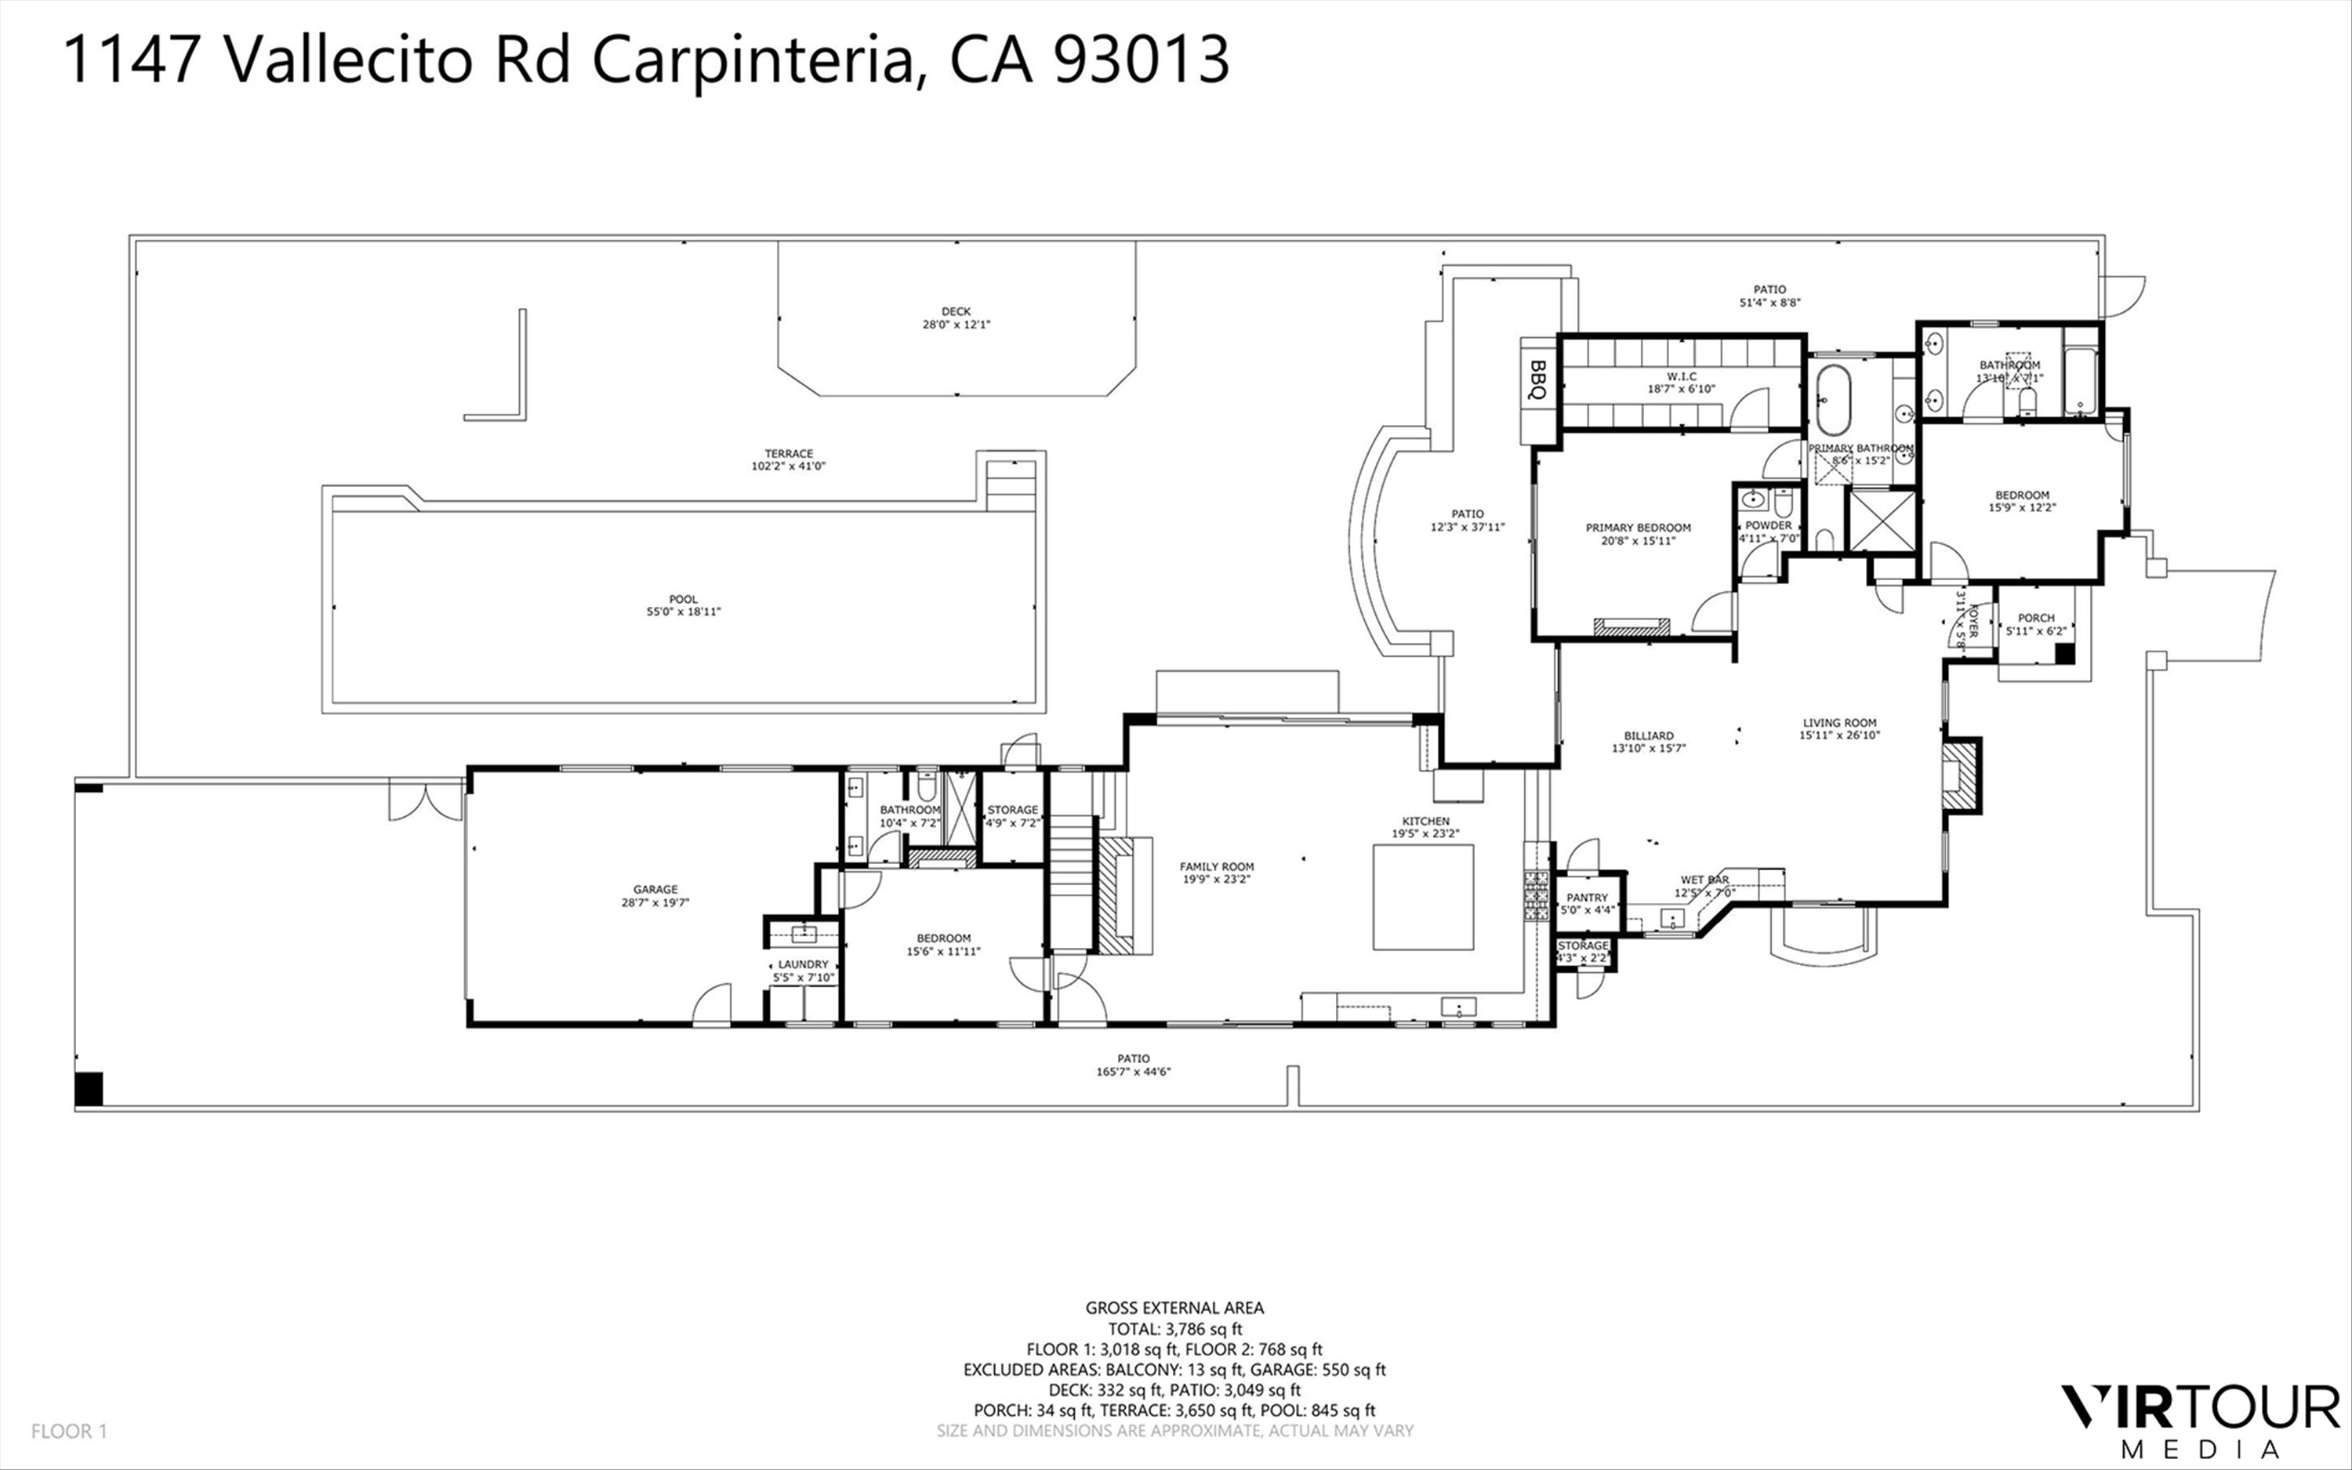
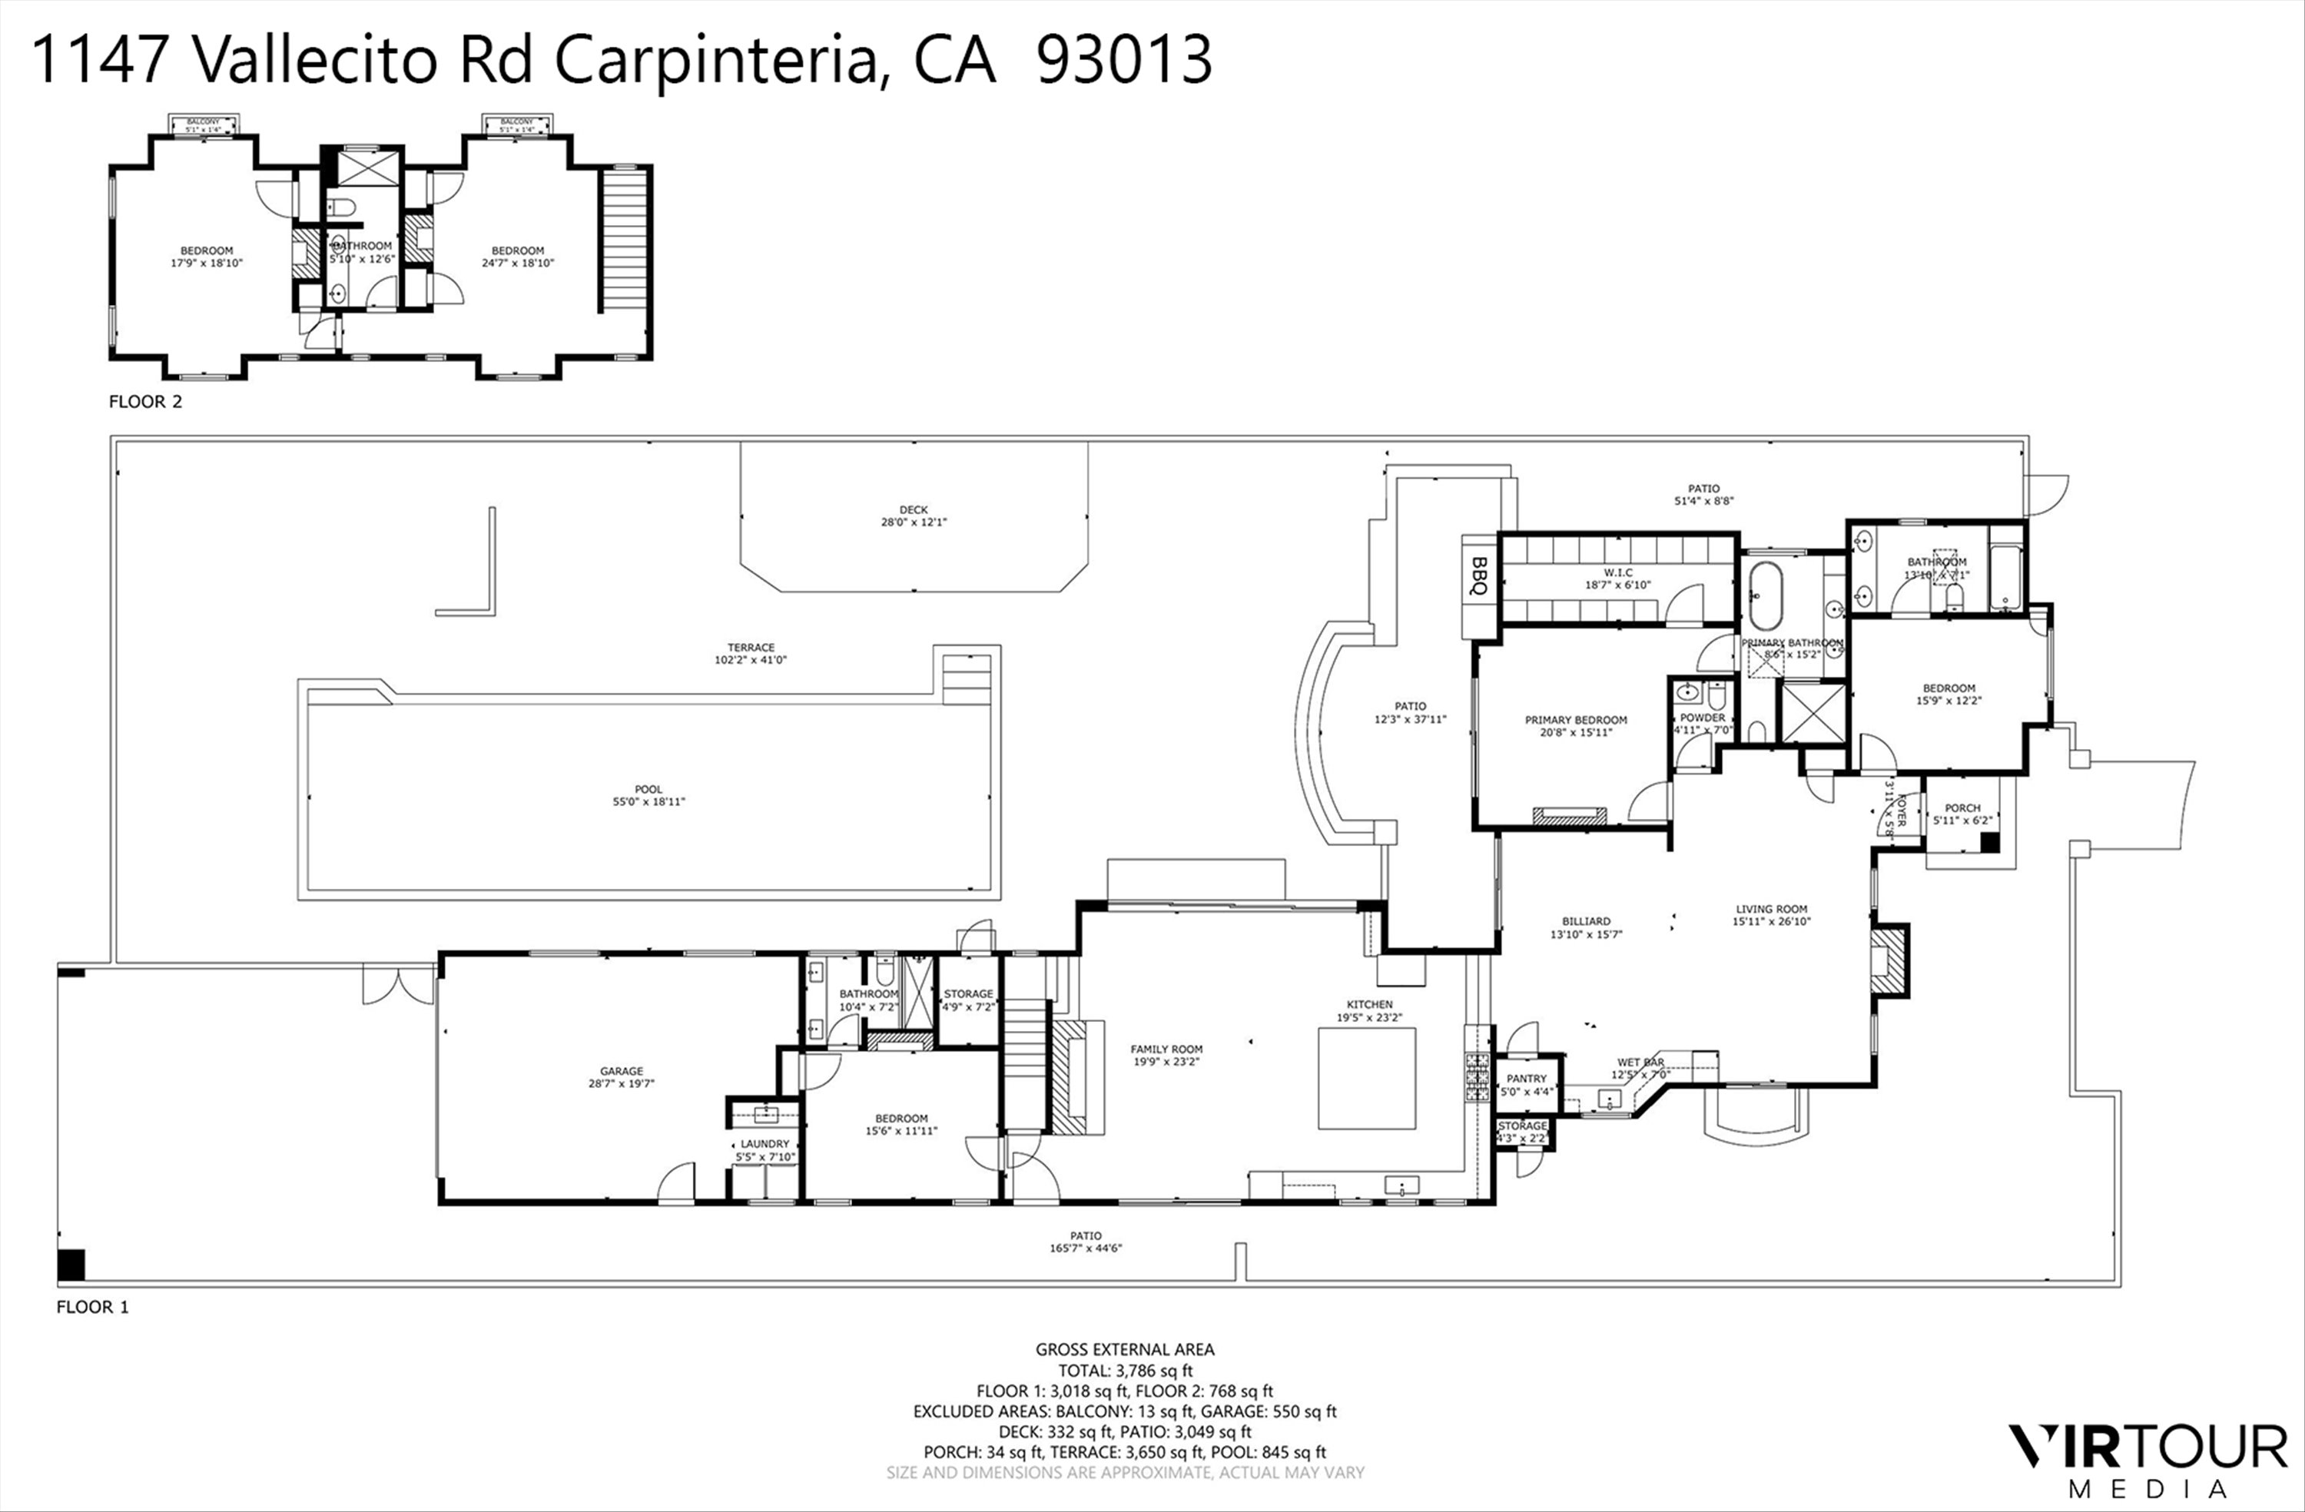
Floor plan for 1147 Vallecito Road, showing the home, pool, patios, and terrace.
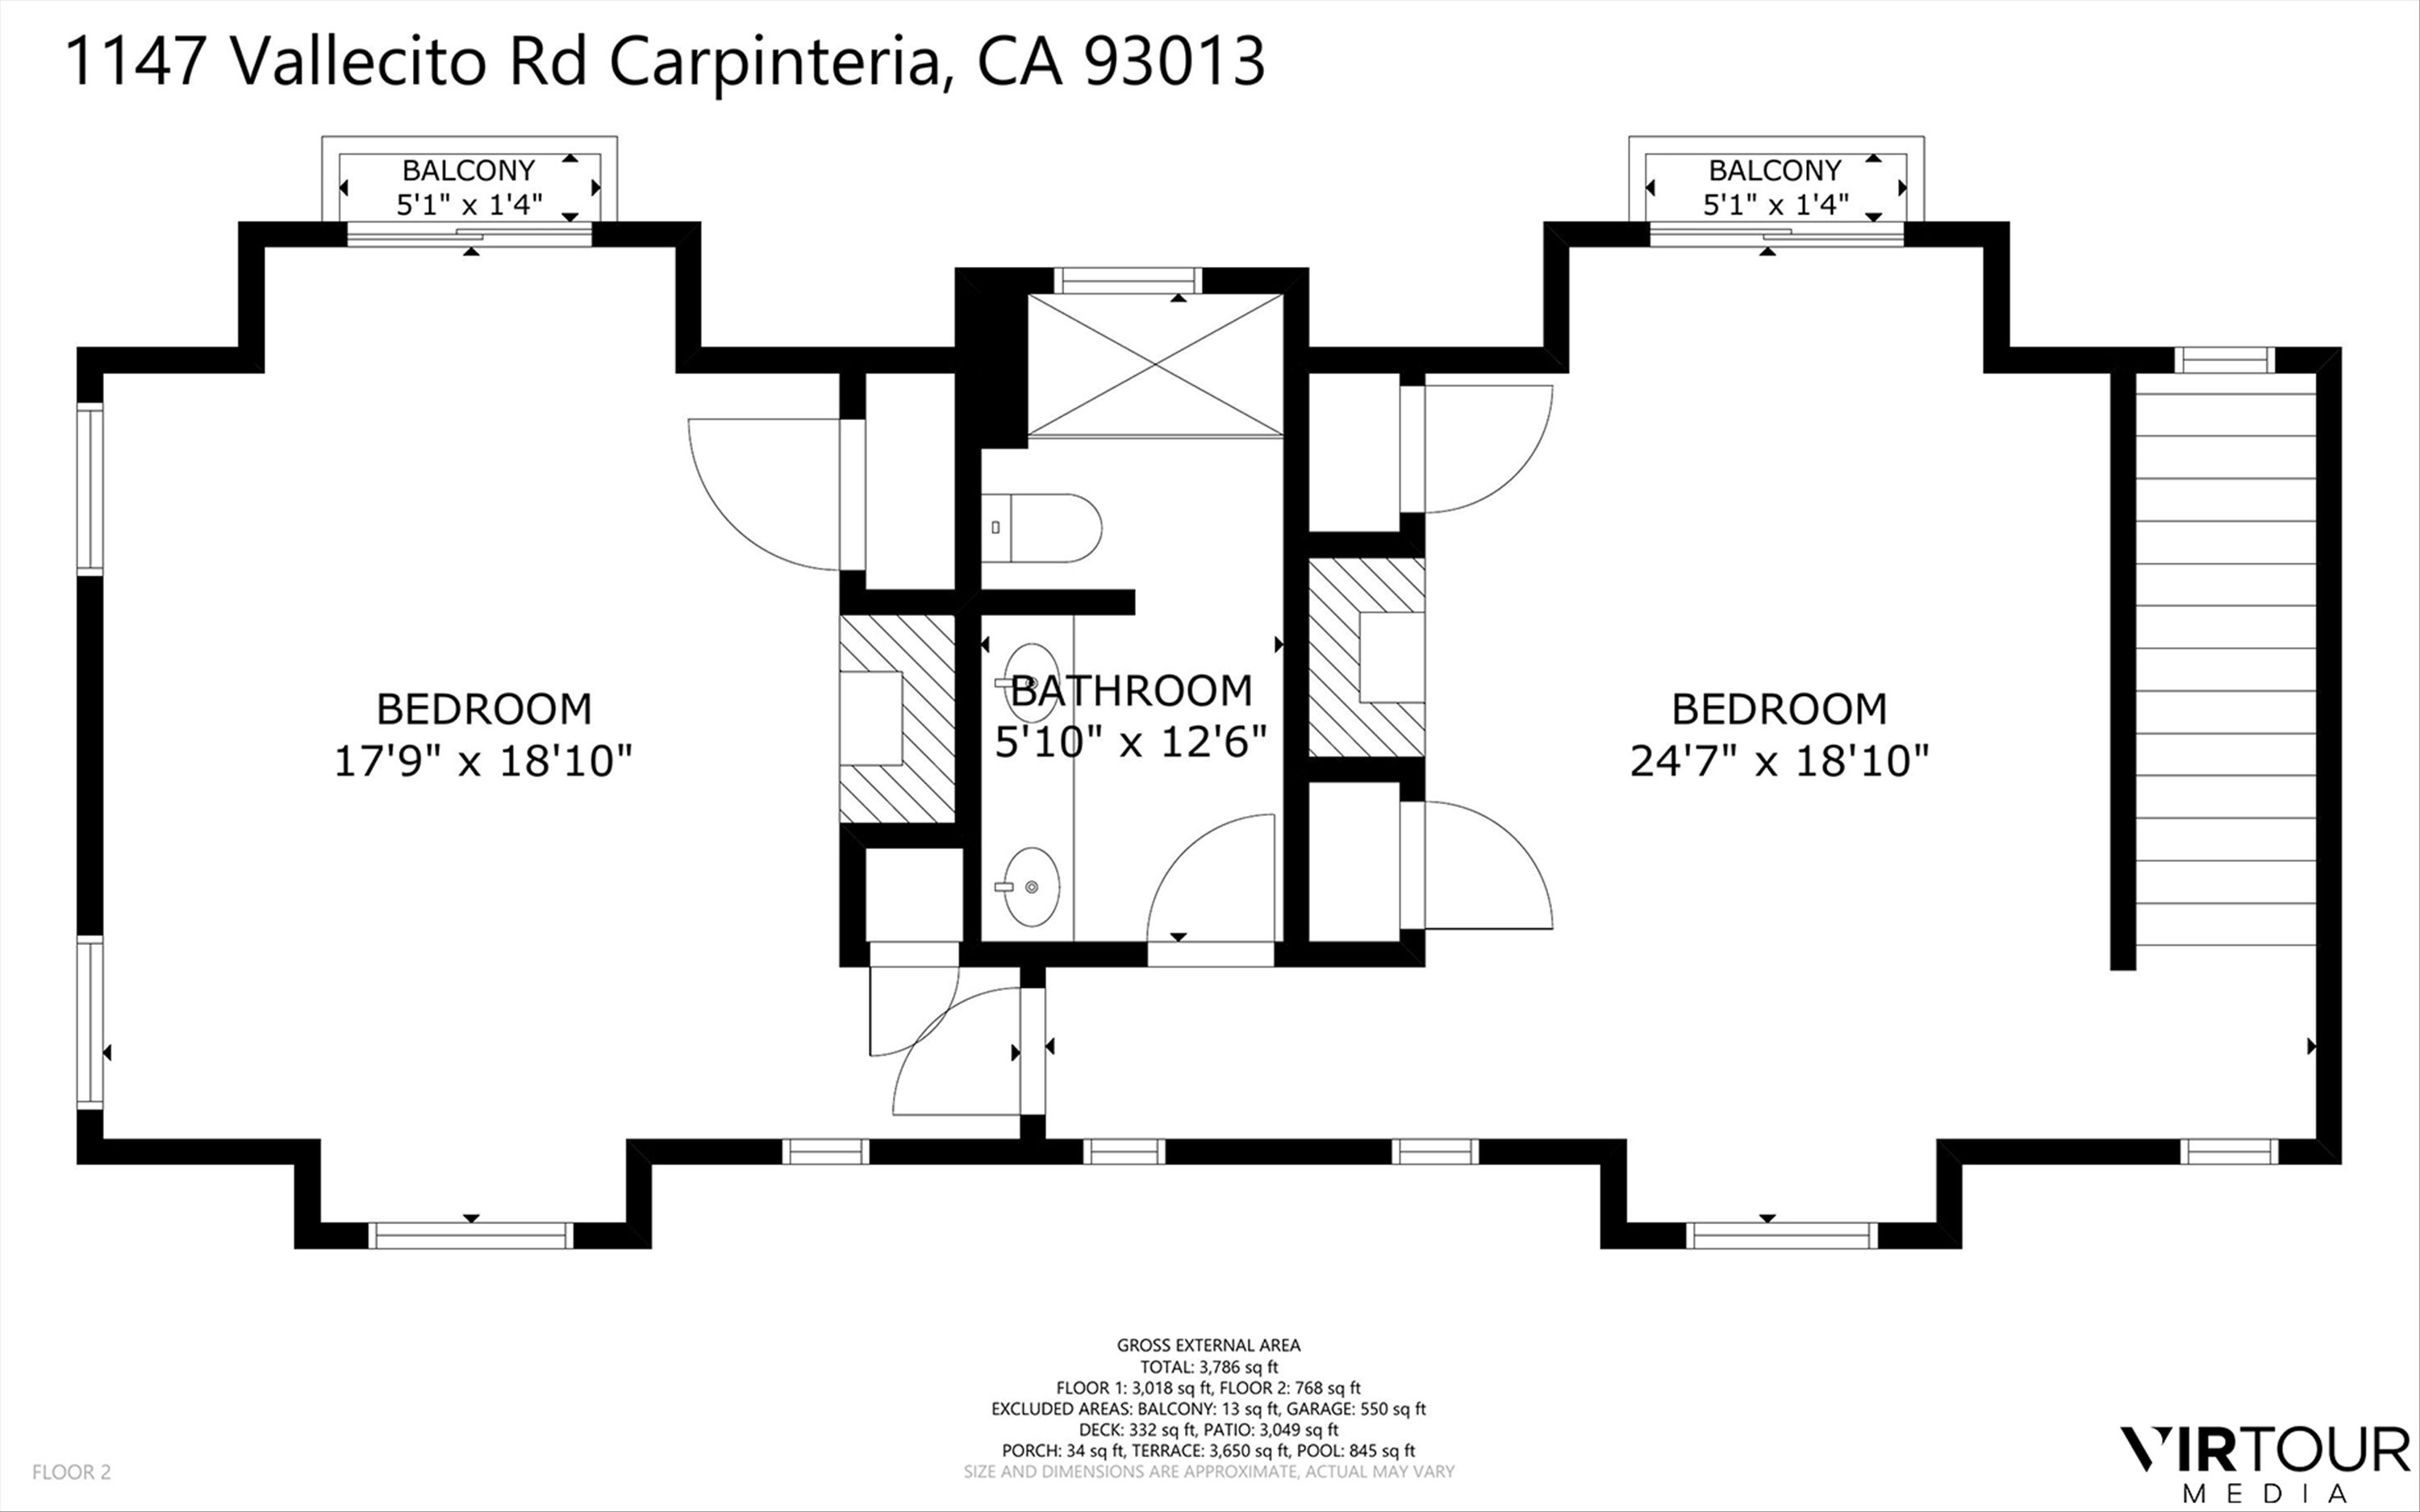
Second-floor plan with two bedrooms, a central bathroom, balconies, and a staircase.
1147 Vallecito Road floor plan
SEE ALL PHOTOS
1147 Vallecito Road
White stucco home with terracotta roof, arched window, and a large shade tree beside the driveway.
White stucco home with terracotta tile roofs surrounding a fenced backyard pool and paved patio.
Living room with tufted leather sofas, a wood bar, and a pool table.
Living room with tufted navy sofas, a fireplace, and a built-in wood bar cabinet.
Game room with a blue-felt pool table, fireplace, seating area, and built-in wooden bar cabinets.
Living room with dark leather sofas, shuttered windows, and a lit modern fireplace.
Built-in wet bar with cherry cabinets, glass-front beverage fridge, sink, and football helmets on display.
Game room with a blue-felt pool table, wood wet bar, and sliding doors opening to a pool patio.
Kitchen with a large marble island, gray cabinetry, stainless appliances, and three bar chairs.
Open-plan living room and kitchen with a stone fireplace, vaulted ceiling, and large sliding glass doors.
1147 Vallecito Road
Living room with stone fireplace, vaulted ceiling, and sliding doors opening to a tree-shaded patio.
1147 Vallecito Road
1147 Vallecito Road
Kitchen with a large marble island, gray cabinetry, and tall windows.
Bright kitchen with gray cabinetry, marble countertops, a large island, and tall windows.
Kitchen with a large wood island, marble countertops, and three windows above the sink.
Bright bedroom with a king bed and sliding doors opening onto a pool patio.
1147 Vallecito Road
Bright bathroom with a freestanding tub, marble finishes, and a long double vanity.
Marble bathroom with double vanity, glass-enclosed shower, and freestanding soaking tub.
Marble walk-in shower with a glass enclosure, hexagonal tile floor, and built-in niche.
Walk-in closet with floor-to-ceiling white drawers, hardwood flooring, and a skylight.
Walk-in closet with white built-in drawers and hardwood floors, opening onto a bedroom with a fireplace.
Bedroom with an arched shuttered window, ceiling fan, and neatly made bed.
Bedroom with a large bed, black leather sofa, hardwood floors, and an open doorway to the living room.
Bathroom vanity with a blue double sink cabinet, marble countertop, and two mirrors.
Marble bathroom with a glass-enclosed shower over a white bathtub and built-in bench.
Outdoor kitchen with a stainless steel grill and three ornate bar stools beside a sliding glass door.
White stucco home with terracotta tile roof beside a paved patio and swimming pool.
Bedroom with two beds, a vaulted ceiling, and glass doors opening to a tree-lined balcony.
1147 Vallecito Road
Bathroom with a marble double vanity and glass shower, with mountain views through the shower window.
1147 Vallecito Road
Bedroom with a white quilted bed, fireplace, ceiling fan, and framed football memorabilia.
Bathroom vanity with double sinks, marble countertop, and dark wood drawers.
Marble bathroom shower with glass doors, hexagonal tile flooring, and a recessed niche.
1147 Vallecito Road
White stucco home with a terracotta tile roof beside a courtyard pool and mature shade tree.
Paved pool patio with cushioned loungers beneath an umbrella beside a white stucco home.
Side patio with an outdoor shower, paved walkway, and exposed timber roof supports.
A paved courtyard with a white-column pergola, curved stone steps, and an ornate fountain.
White stucco home with terracotta roof, paved driveway, stone pillars, and a gated pool area.
Garage with a laundry area, exercise equipment, bicycles, and a large wooden door.
Laundry room with front-loading washer and dryer, marble countertop, and utility sink.
1147 Vallecito Road
Paved patio with outdoor seating, a fire pit, mature trees, and a mountain view.
1147 Vallecito Road
Aerial view of a Spanish-style home with rooftop solar panels and mountains beyond the neighborhood.
Two-story stucco home with a terracotta tile roof beside a swimming pool and paved patio.
Aerial view of a coastal neighborhood with the Pacific Ocean and shoreline beyond.
Aerial view of the coastal neighborhood, with the Pacific Ocean and a highway in view.
1147 Vallecito Road
White stucco home with terracotta tile roofs, arched windows, and landscaped grounds.
Floor plan for 1147 Vallecito Road, showing the home, pool, patios, and terrace.
Second-floor plan with two bedrooms, a central bathroom, balconies, and a staircase.
1147 Vallecito Road floor plan
Courtesy of Leah Dabney, Gilded Properties
For Sale

1147 Vallecito Road

1147 Vallecito Road, CARPINTERIA, CA 93013

$6,150,000
A true showstopper in the heart of Carpinteria! Nestled on charming Vallecito Drive among custom homes, this beautifully remodeled residence offers the perfect blend of coastal living, style, and convenience. Just a walk or bike ride to downtown shops, restaurants, and beaches, the location is hard to beat. Thoughtfully designed with stunning finishes, the home offers generous space for family and friends, with separate living areas providing comfort and privacy. Expansive doors open to a gorgeous patio and inviting pool, creating seamless indoor-outdoor living perfect for year-round entertaining or simply enjoying the fresh coastal air. Front and rear property access provide additional parking and flexibility. A rare opportunity to enjoy the very best of Carpinteria living!

5
beds

6
baths

4,246 Sq.Ft. LIVING AREA

0.32 Acres lot

Leah Dabney

Leah Dabney

Features & Amenities

Interior

  • total bedrooms5
  • Total bathrooms6
  • full bathrooms4
  • half bathrooms2
  • Laundry room Gas Hookup, In Garage, Laundry Room
  • Flooring Hardwood
  • Fireplace Living Room, Primary Bedroom, Gas
  • APPLIANCES Trash Compactor, Refrigerator, Other, Gas Range, Tankless Water Heater, Dishwasher, Disposal, Dryer, Microwave, Washer
  • other interior Features Cathedral Ceiling(s), Walk-In Closet(s), Double Vanity, Bidet, Recessed Lighting, Vaulted Ceiling(s), Smart Thermostat

Area & Lot

  • Status For Sale
  • Living Area4,246 Sq.Ft.
  • Total Area4,246 Sq.Ft.
  • Lot Area0.32 Acres
  • MLS® ID26-3741
  • TypeResidential
  • YEAR BUILT1935
  • NeighborhoodCarpinteria
  • Architecture StylesSpanish
  • Elementary SchoolCanalino
  • Middle SchoolCarp. Jr.
  • High SchoolCarp. Sr.

Exterior

  • water SourceCarp Wtr
  • PoolOutdoor Pool
  • roofTile
  • lot featuresNear Public Transit
  • parkingGarage, Epoxy Finished Floor, Circular Driveway, Attached
  • HEAT TYPEForced Air
  • AIR CONDITIONINGCentral Air, Other
  • other exterior FeaturesFruit Trees

Financial

  • Sales Price$6,150,000
  • Zoning R-1
View Virtual Tour
White stucco home with terracotta roof, arched window, and a large shade tree beside the driveway.

Schedule a Showing

We would love to show you our beautiful property. Please select your preferred date and time below. An agent will be in touch shortly to confirm your appointment.

Schedule a Showing

We would love to show you our beautiful property. Please select your preferred date and time below. An agent will be in touch shortly to confirm your appointment.
Thank you for your interest in 1147 Vallecito Road, CARPINTERIA, CA 93013. We are reviewing your request and will be in touch shortly!

Mortgage Calculator

Estimate your monthly mortgage payment, including the principal and interest, property taxes, and HOA. Adjust the values to generate a more accurate rate.
All estimates are provided for informational purposes only. Actual amounts may vary.
$0,000 Your Payment 20 15 65
$0,000 Your Payment

Carpinteria

Explore

Work With Us

Bringing together a team with the passion, dedication, and resources to help our clients reach their buying and selling goals. With you every step of the way.

Follow Us on Instagram