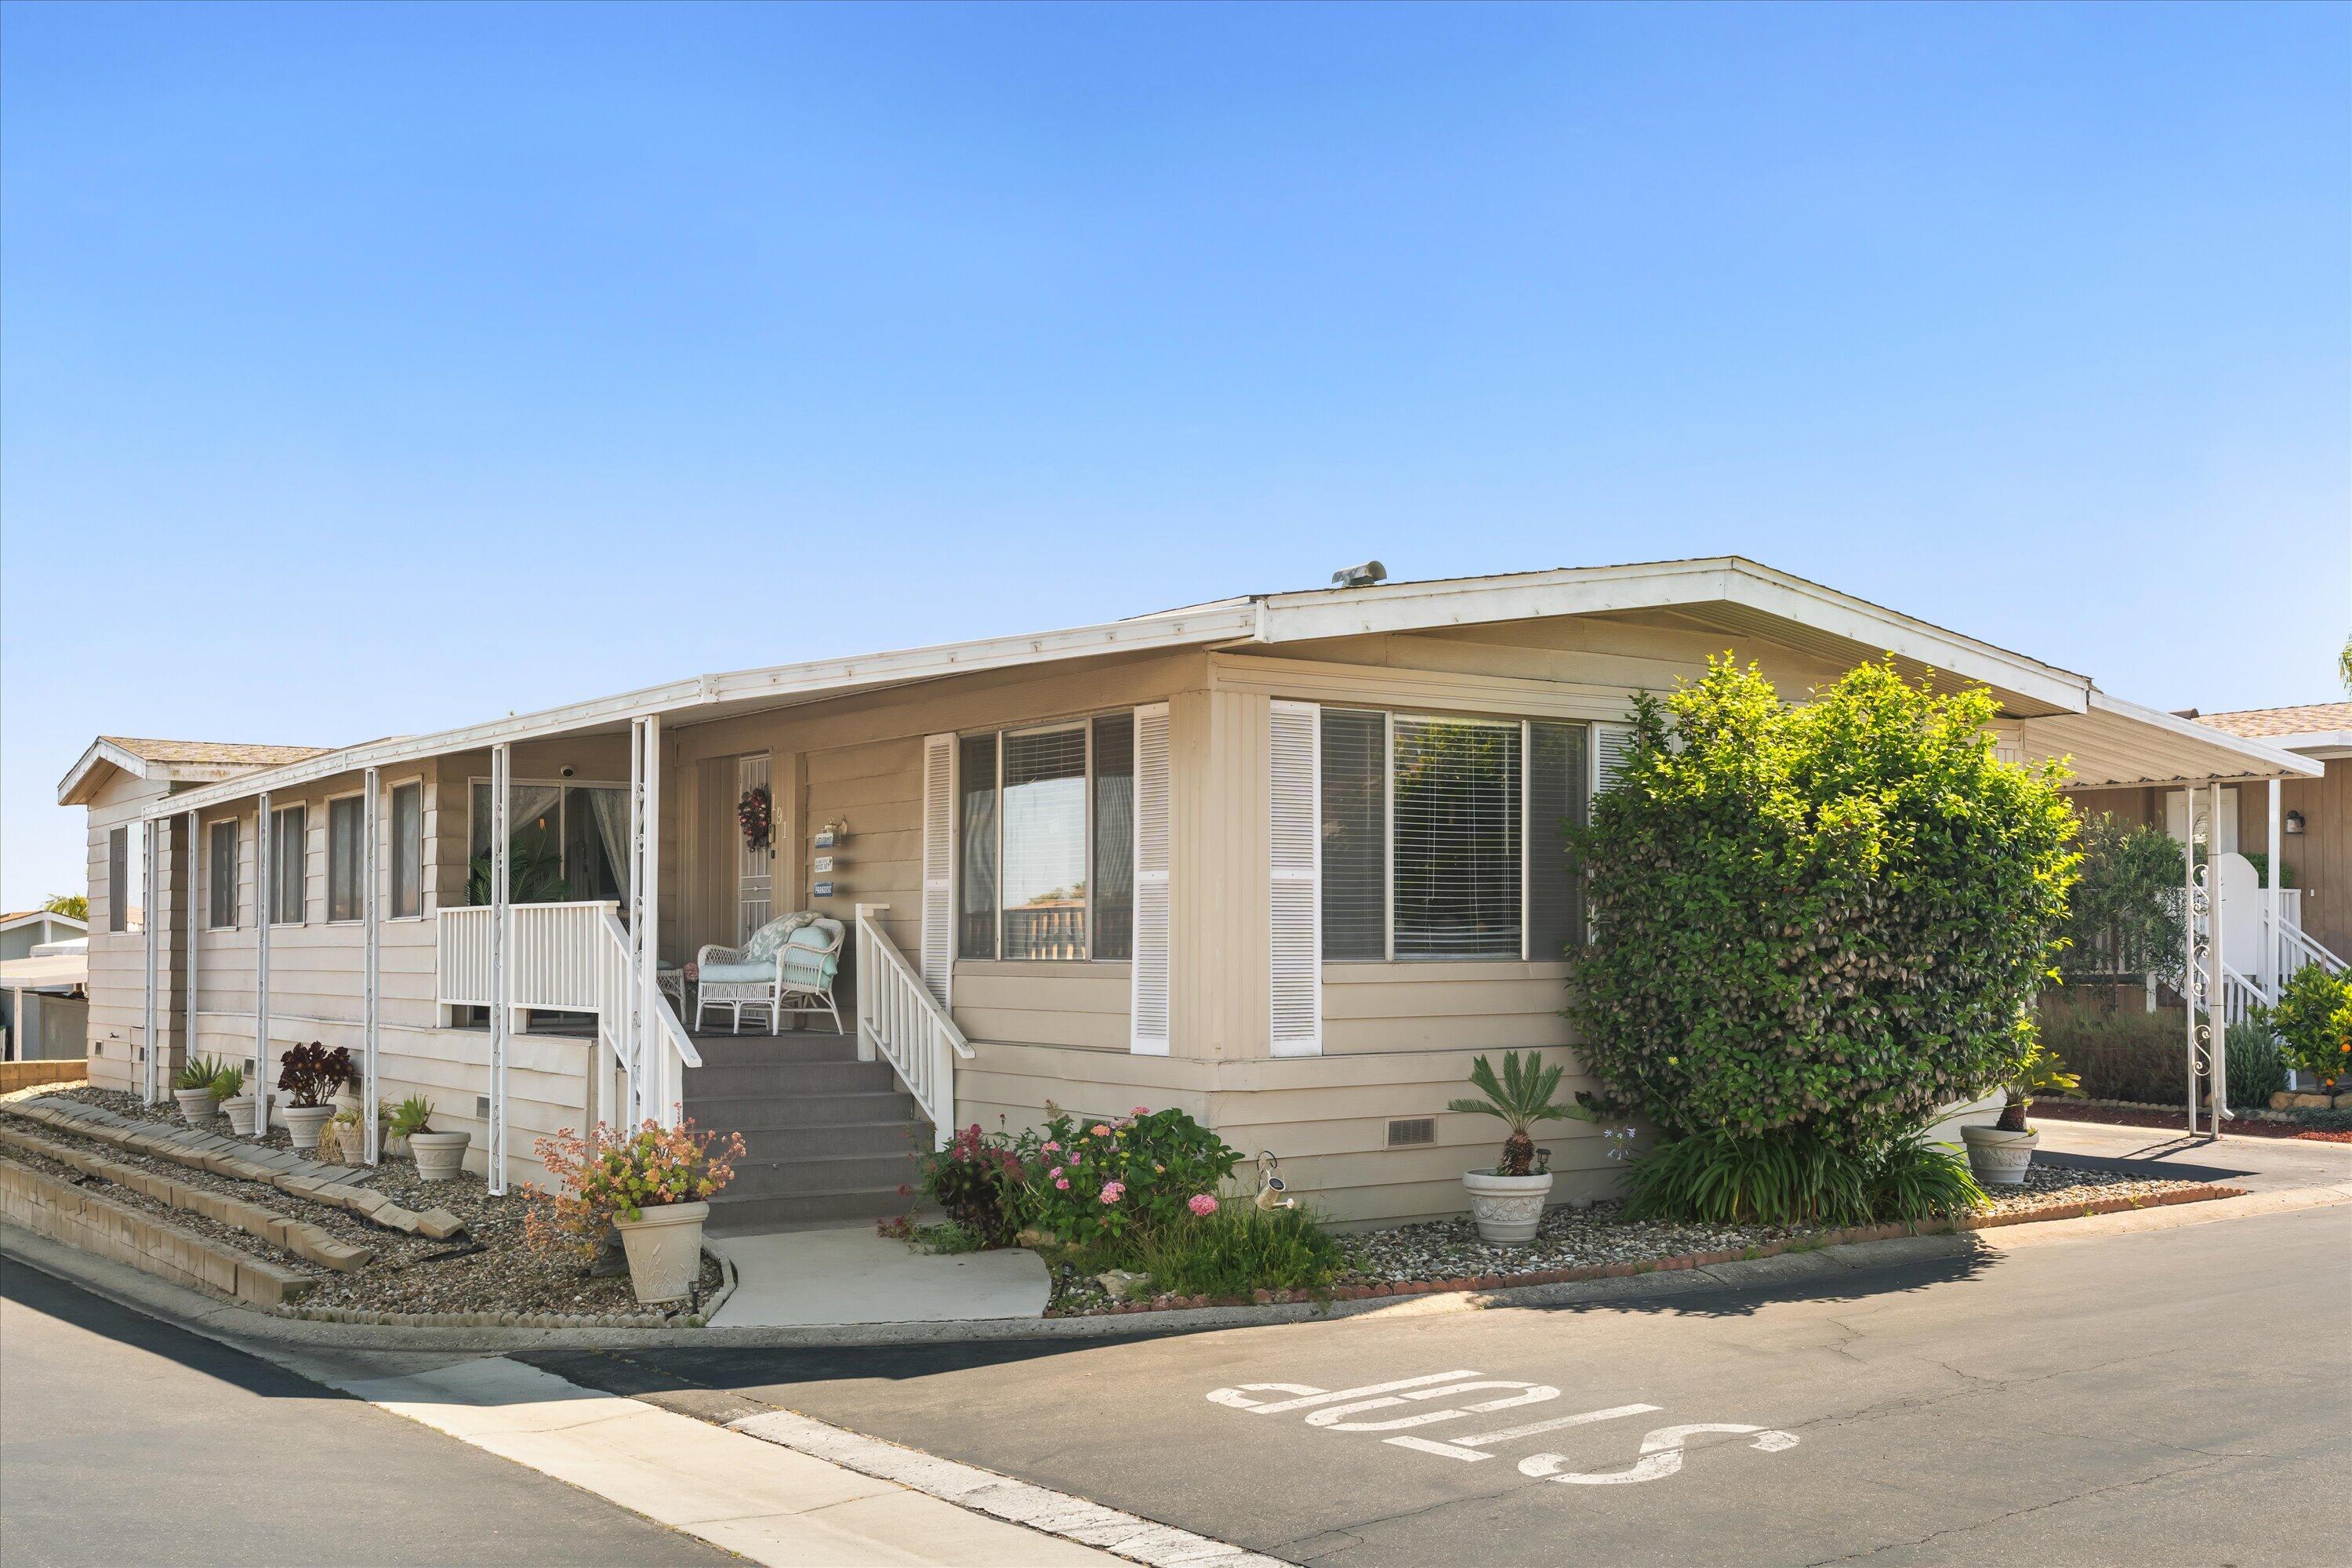
Beige single-story home with a covered porch, white railings, and a large shrub beside the front windows.
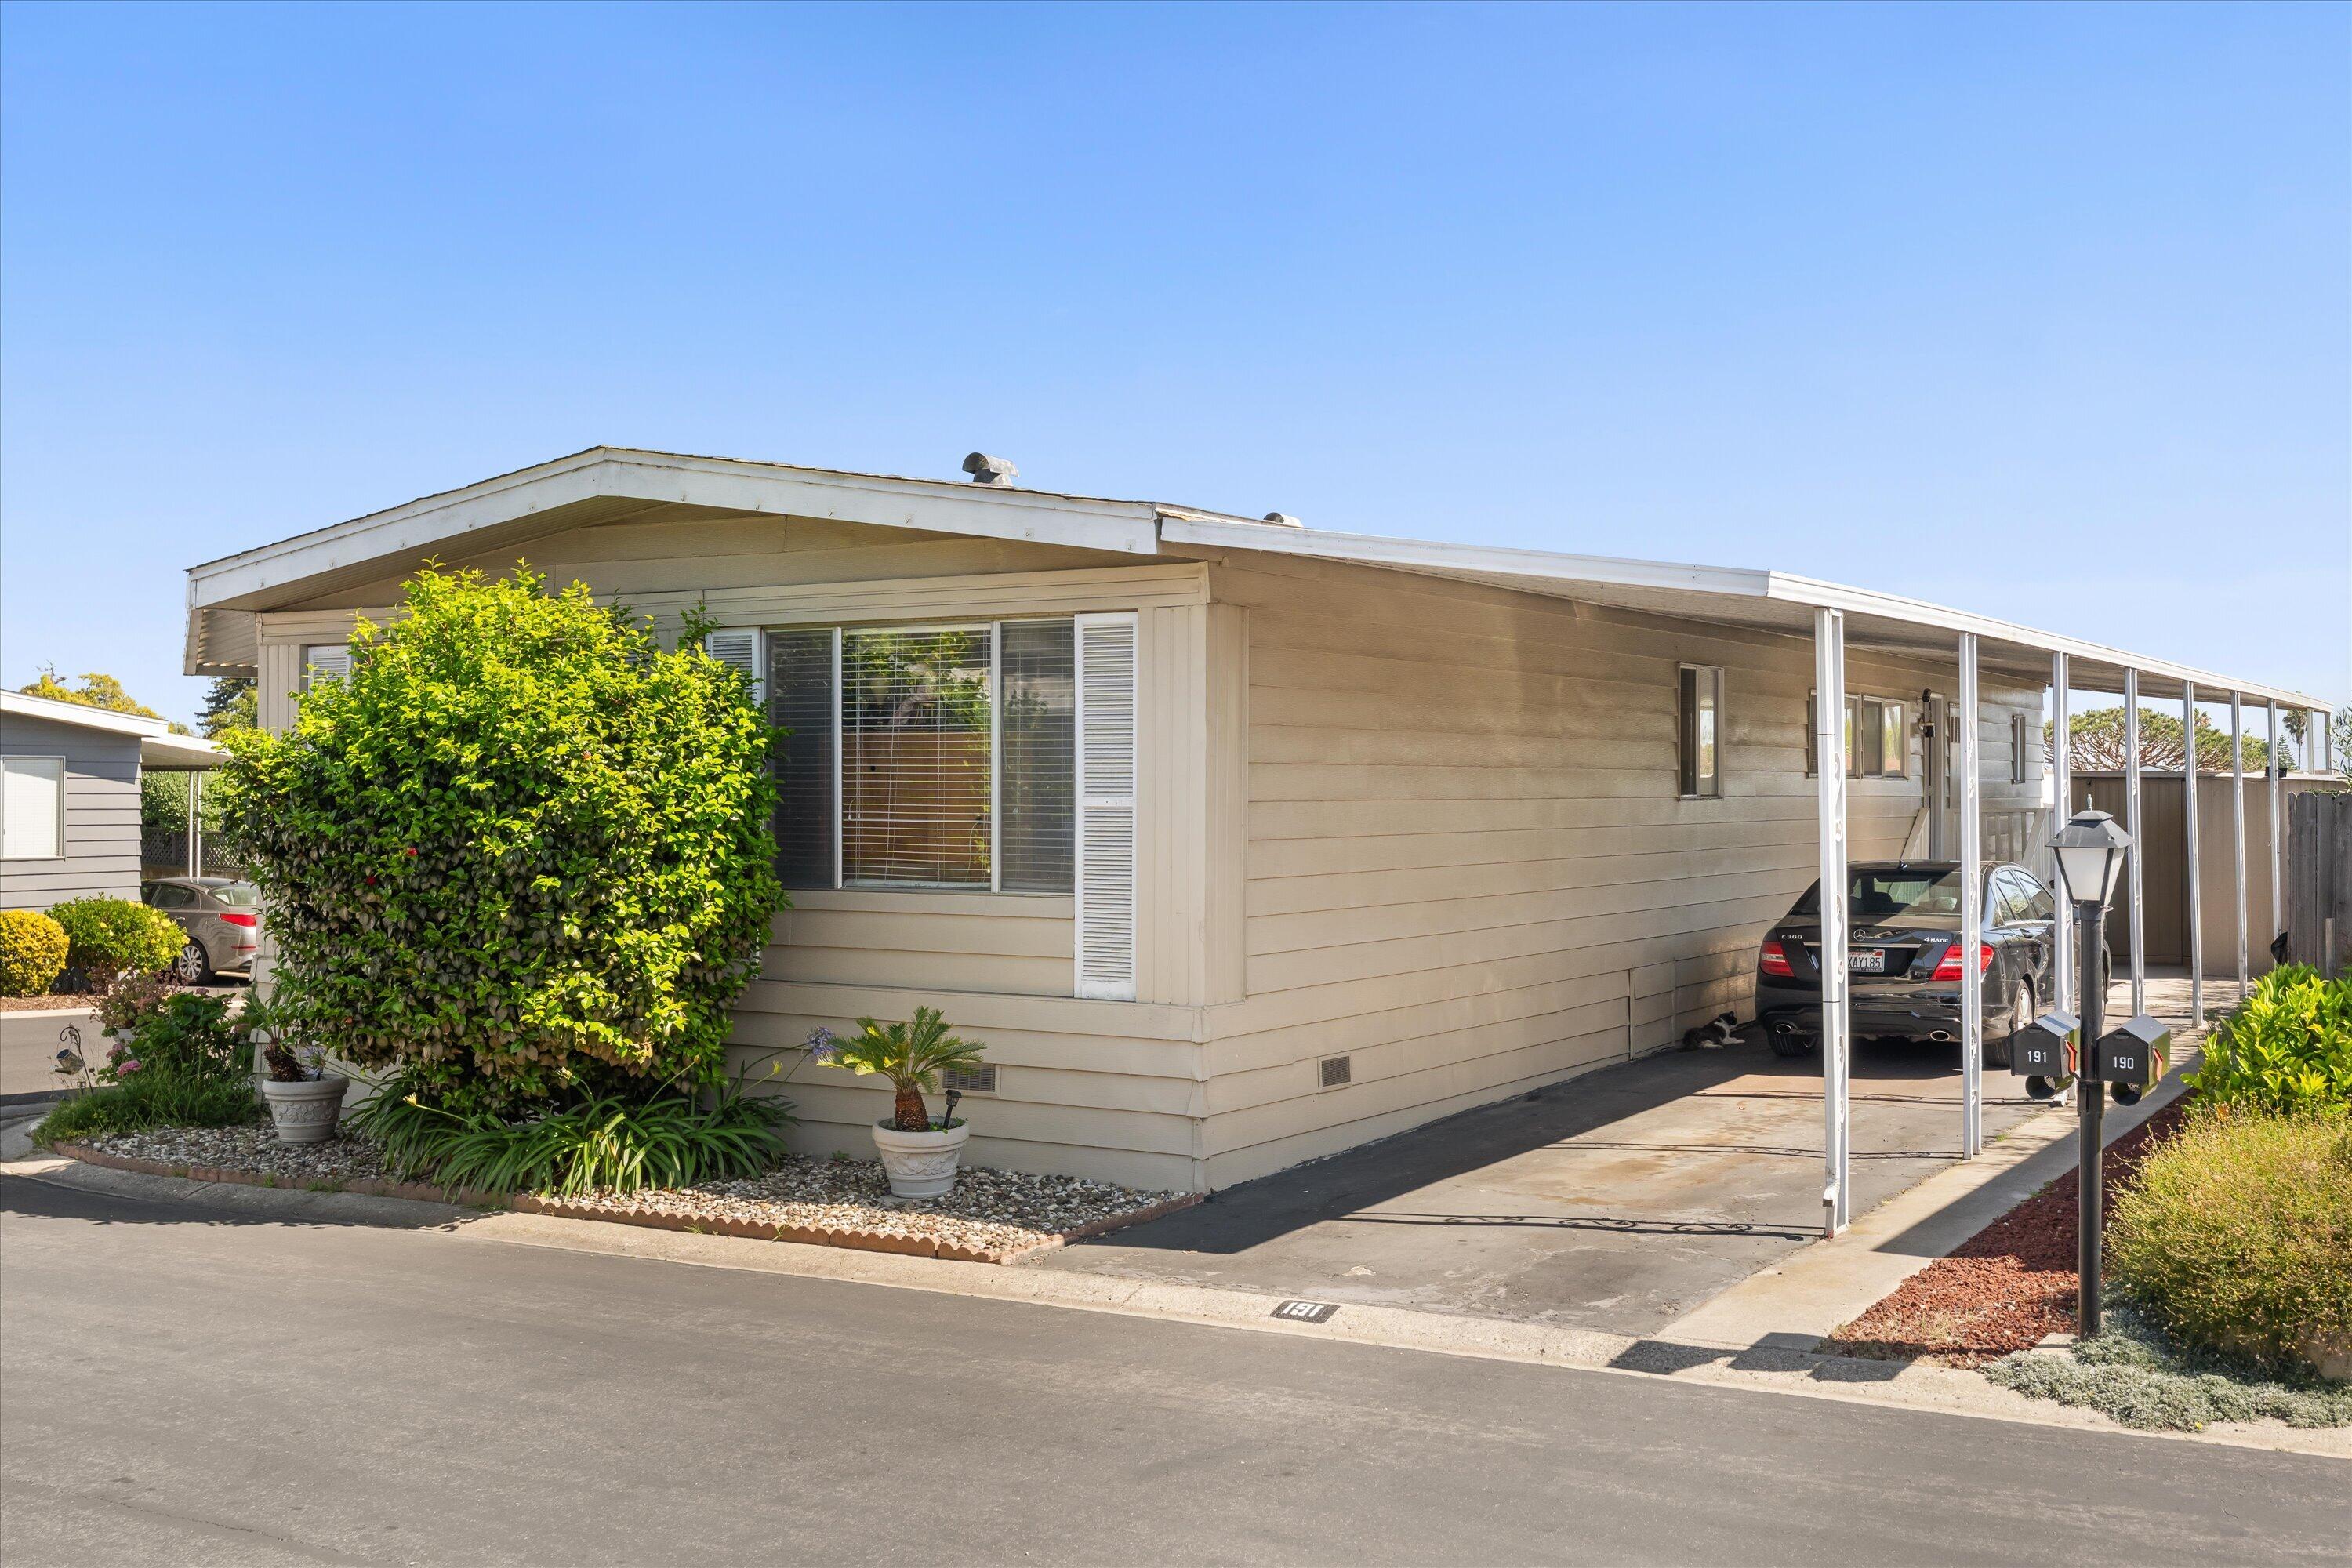
Beige manufactured home with a long covered carport, parked cars, and shrubs by the entrance.
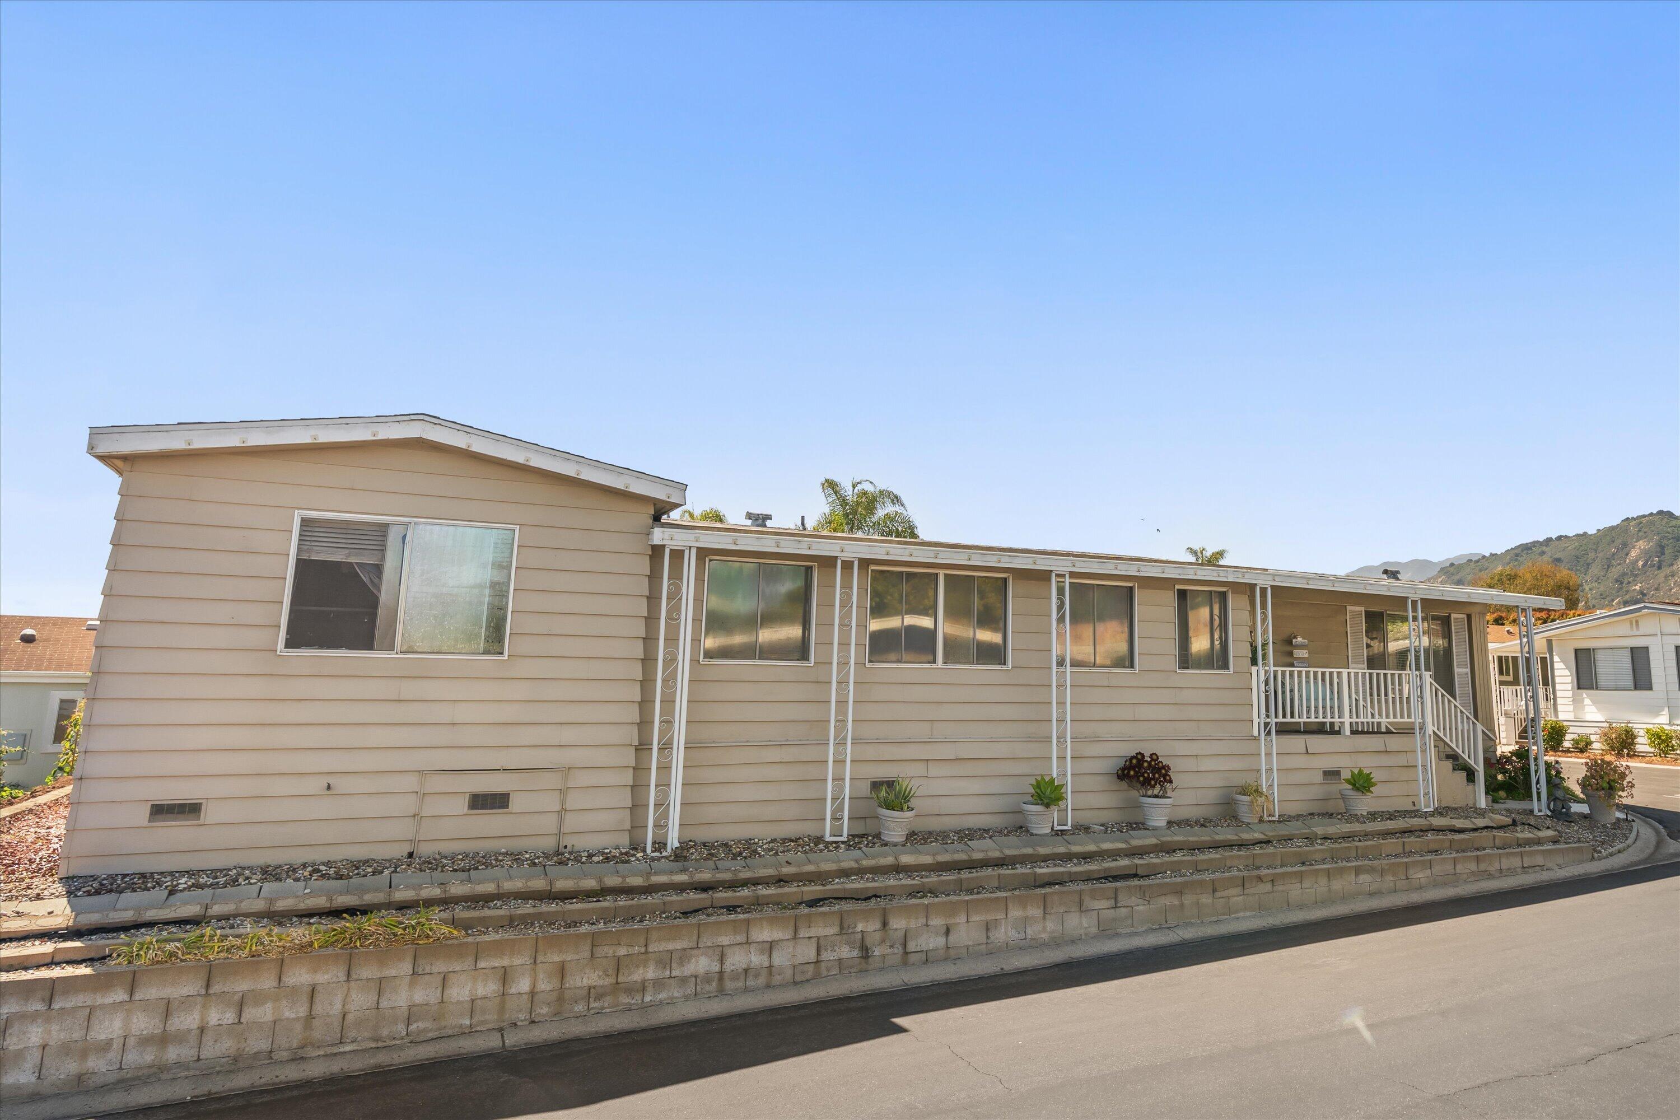
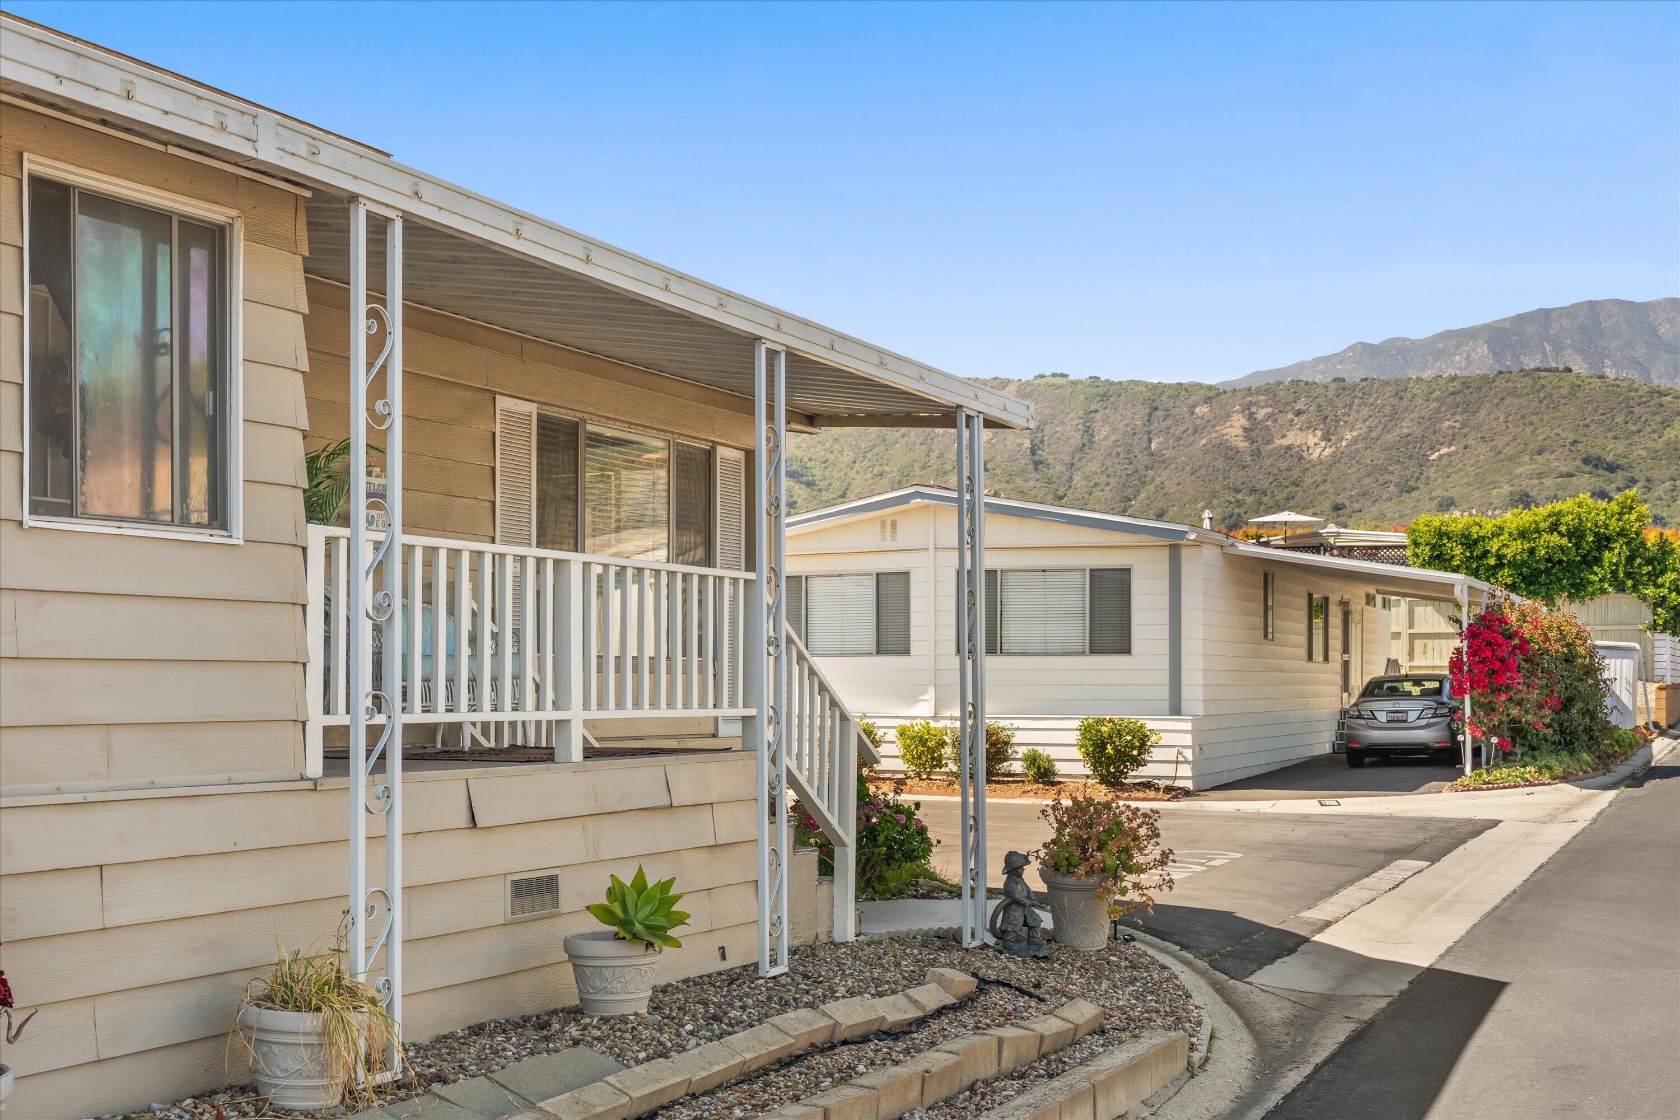
Beige manufactured home with a long front porch, white railings, and hills behind it.
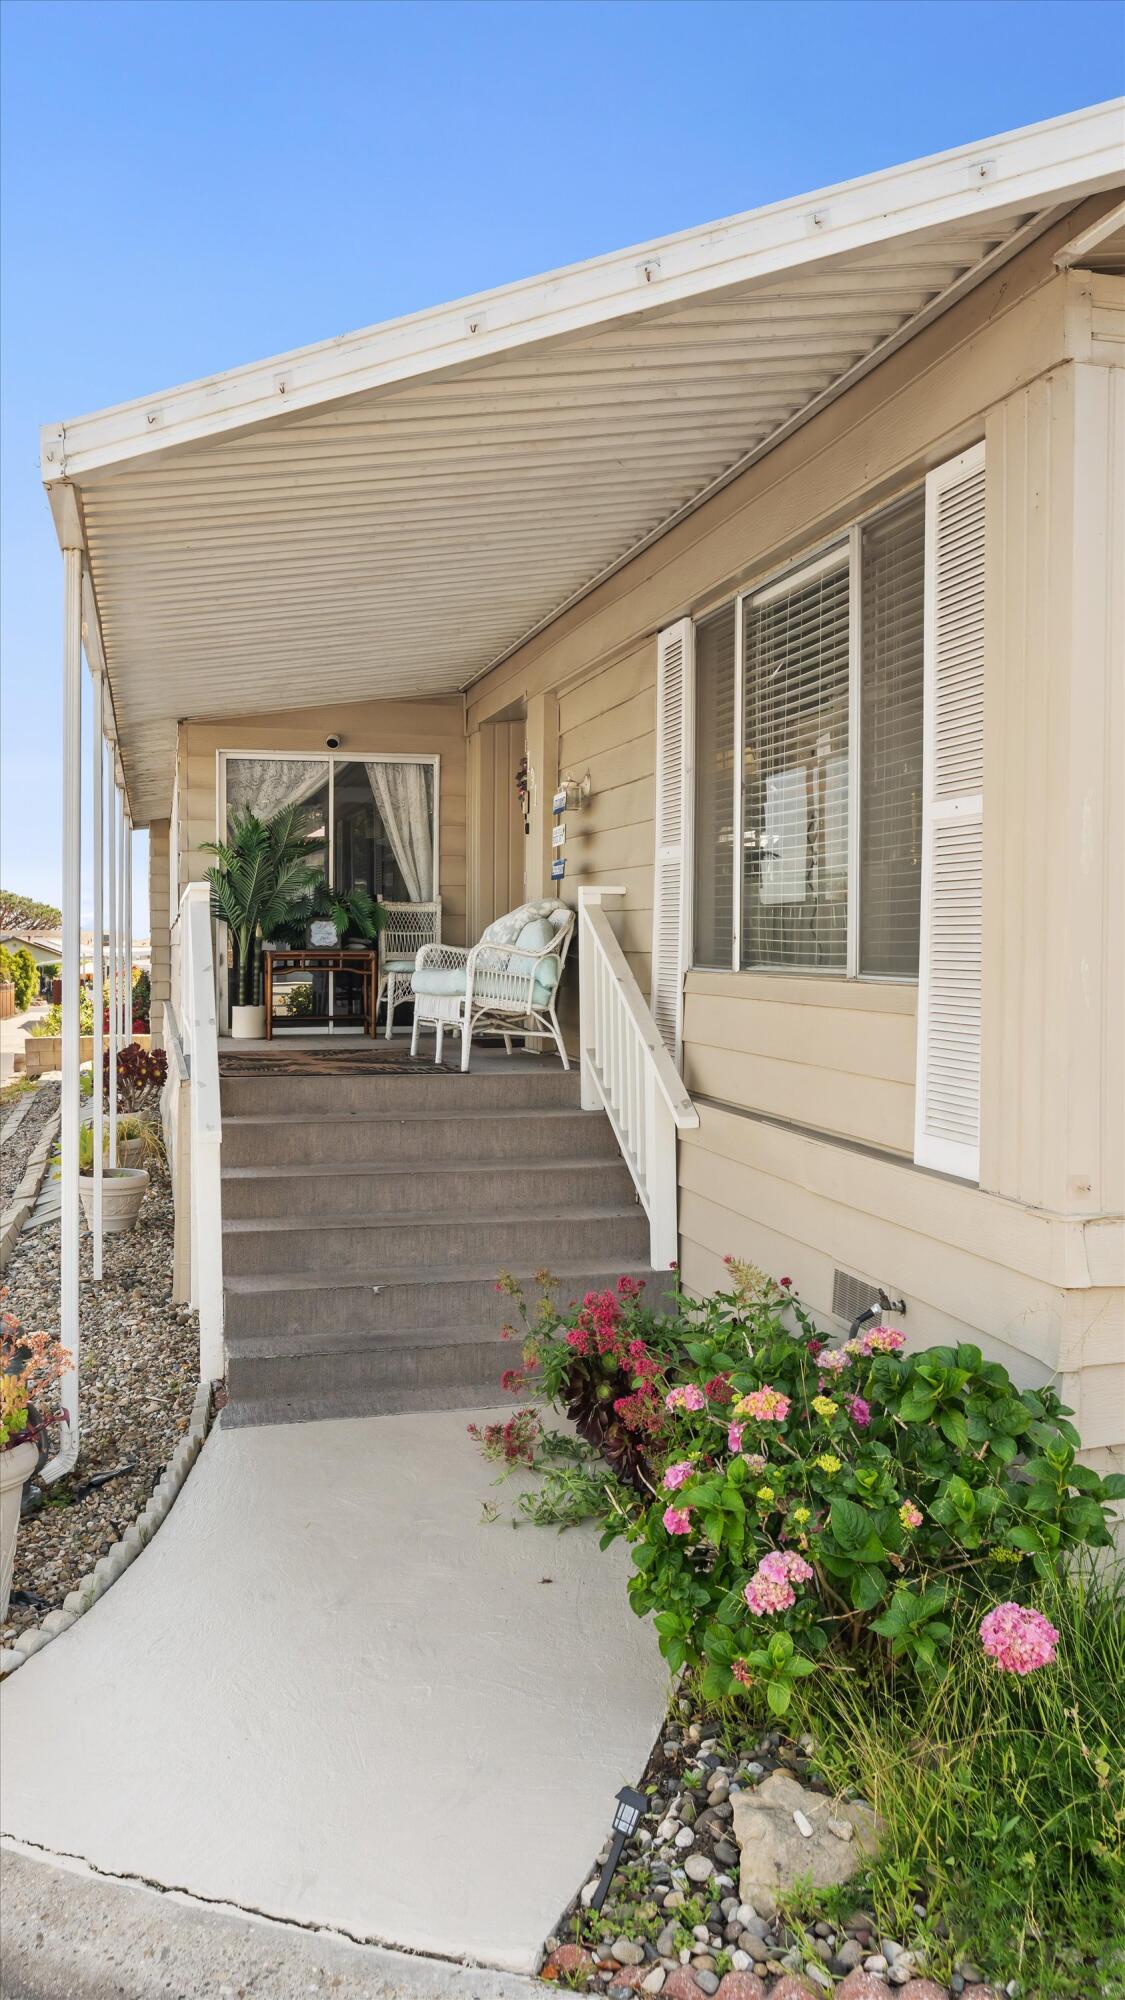
Beige home entrance with a covered porch, wicker seating, concrete steps, and pink flowers.
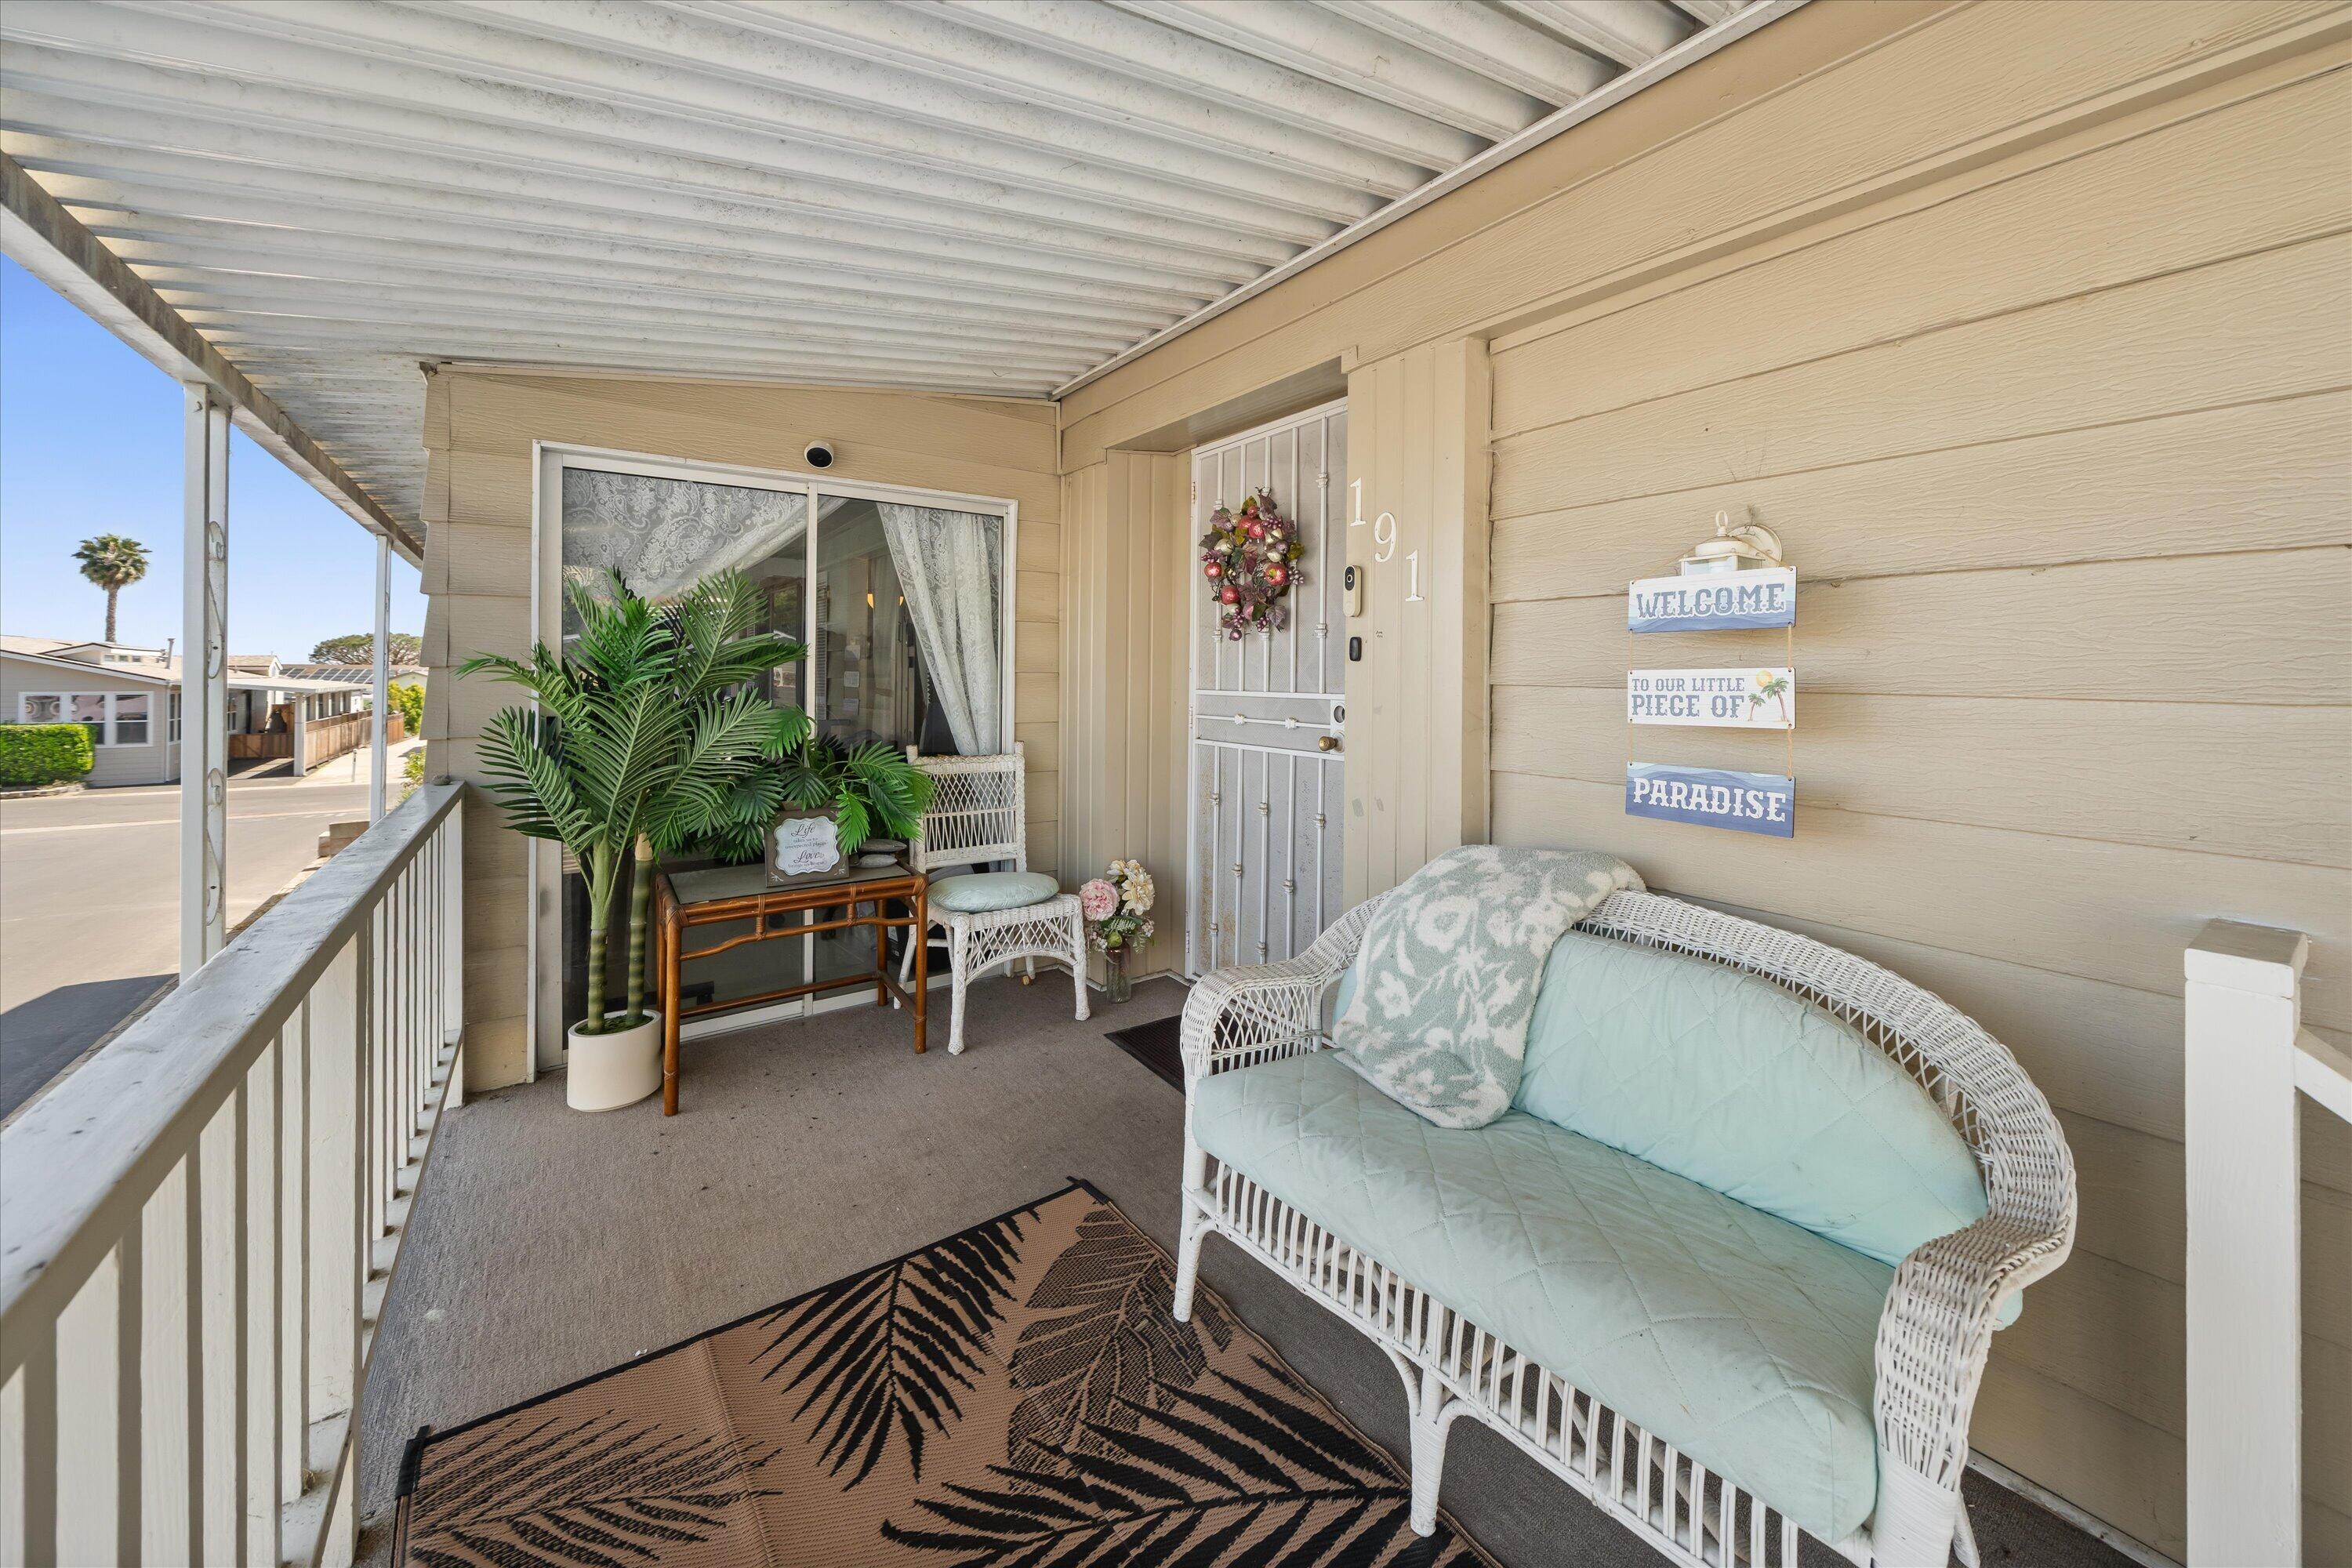
Covered porch with a white wicker loveseat, potted palm, and a welcome sign beside the door marked 191.
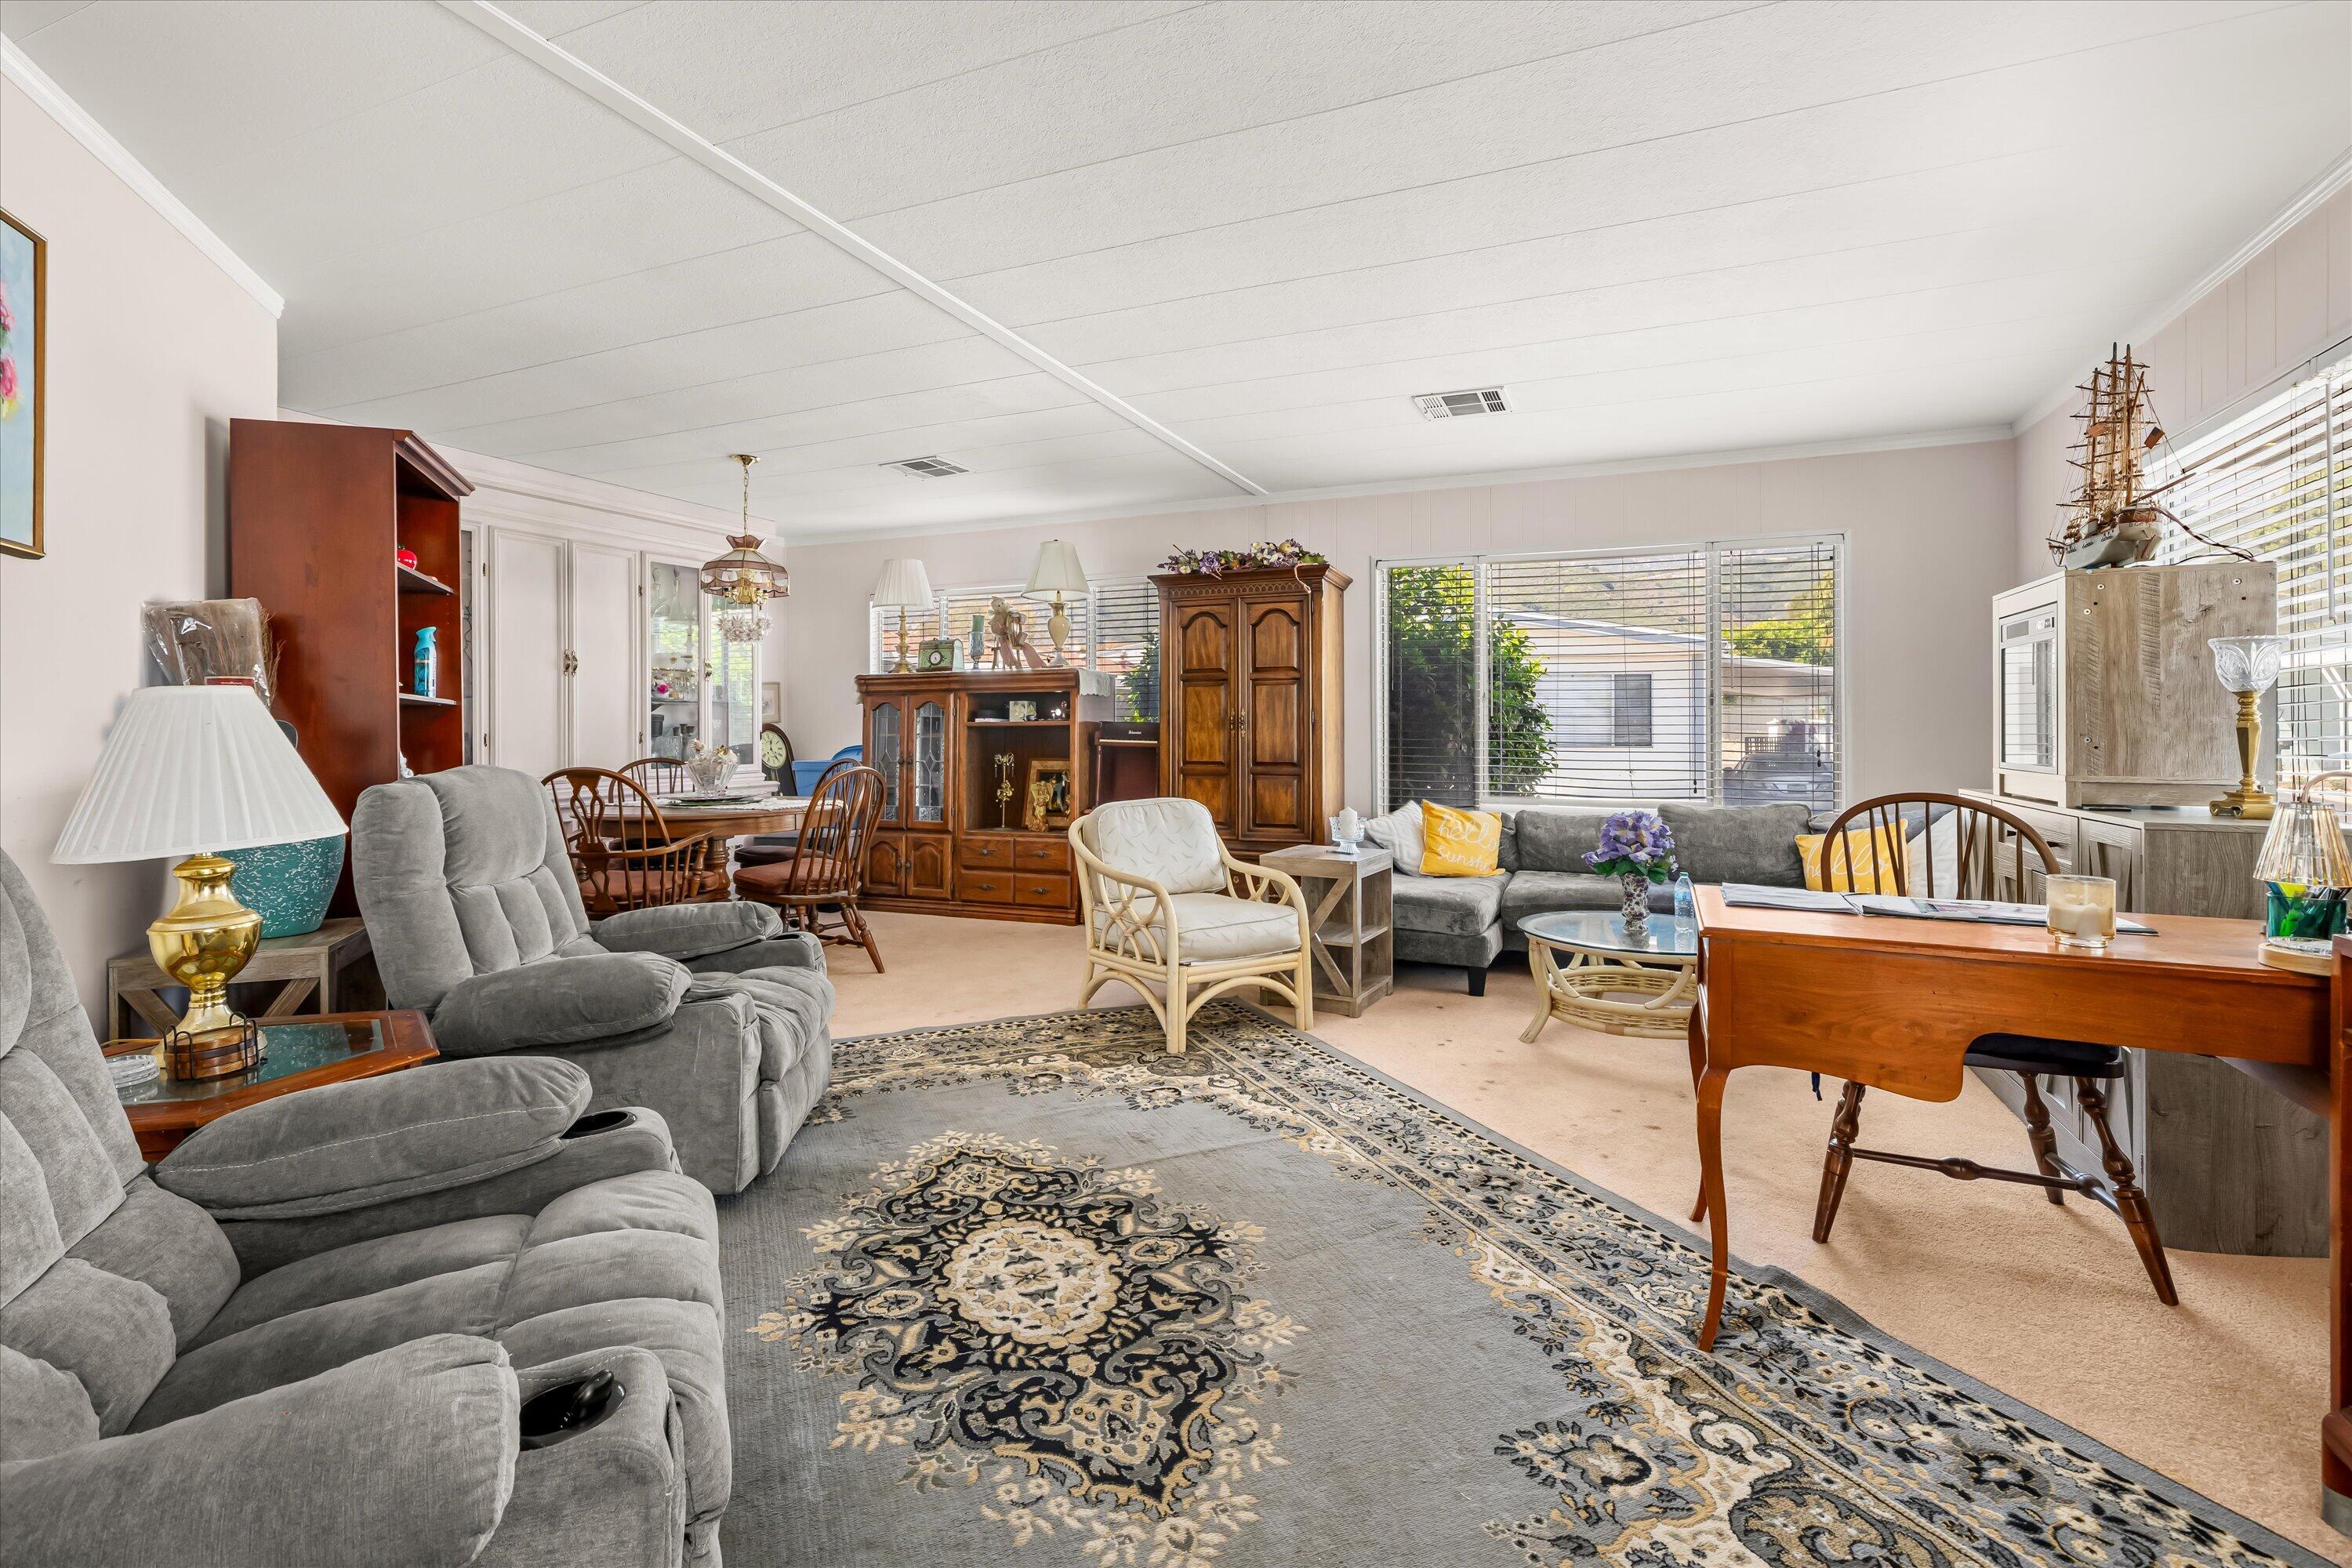
Living room with gray recliners, a patterned rug, wooden cabinets, and large windows with blinds.
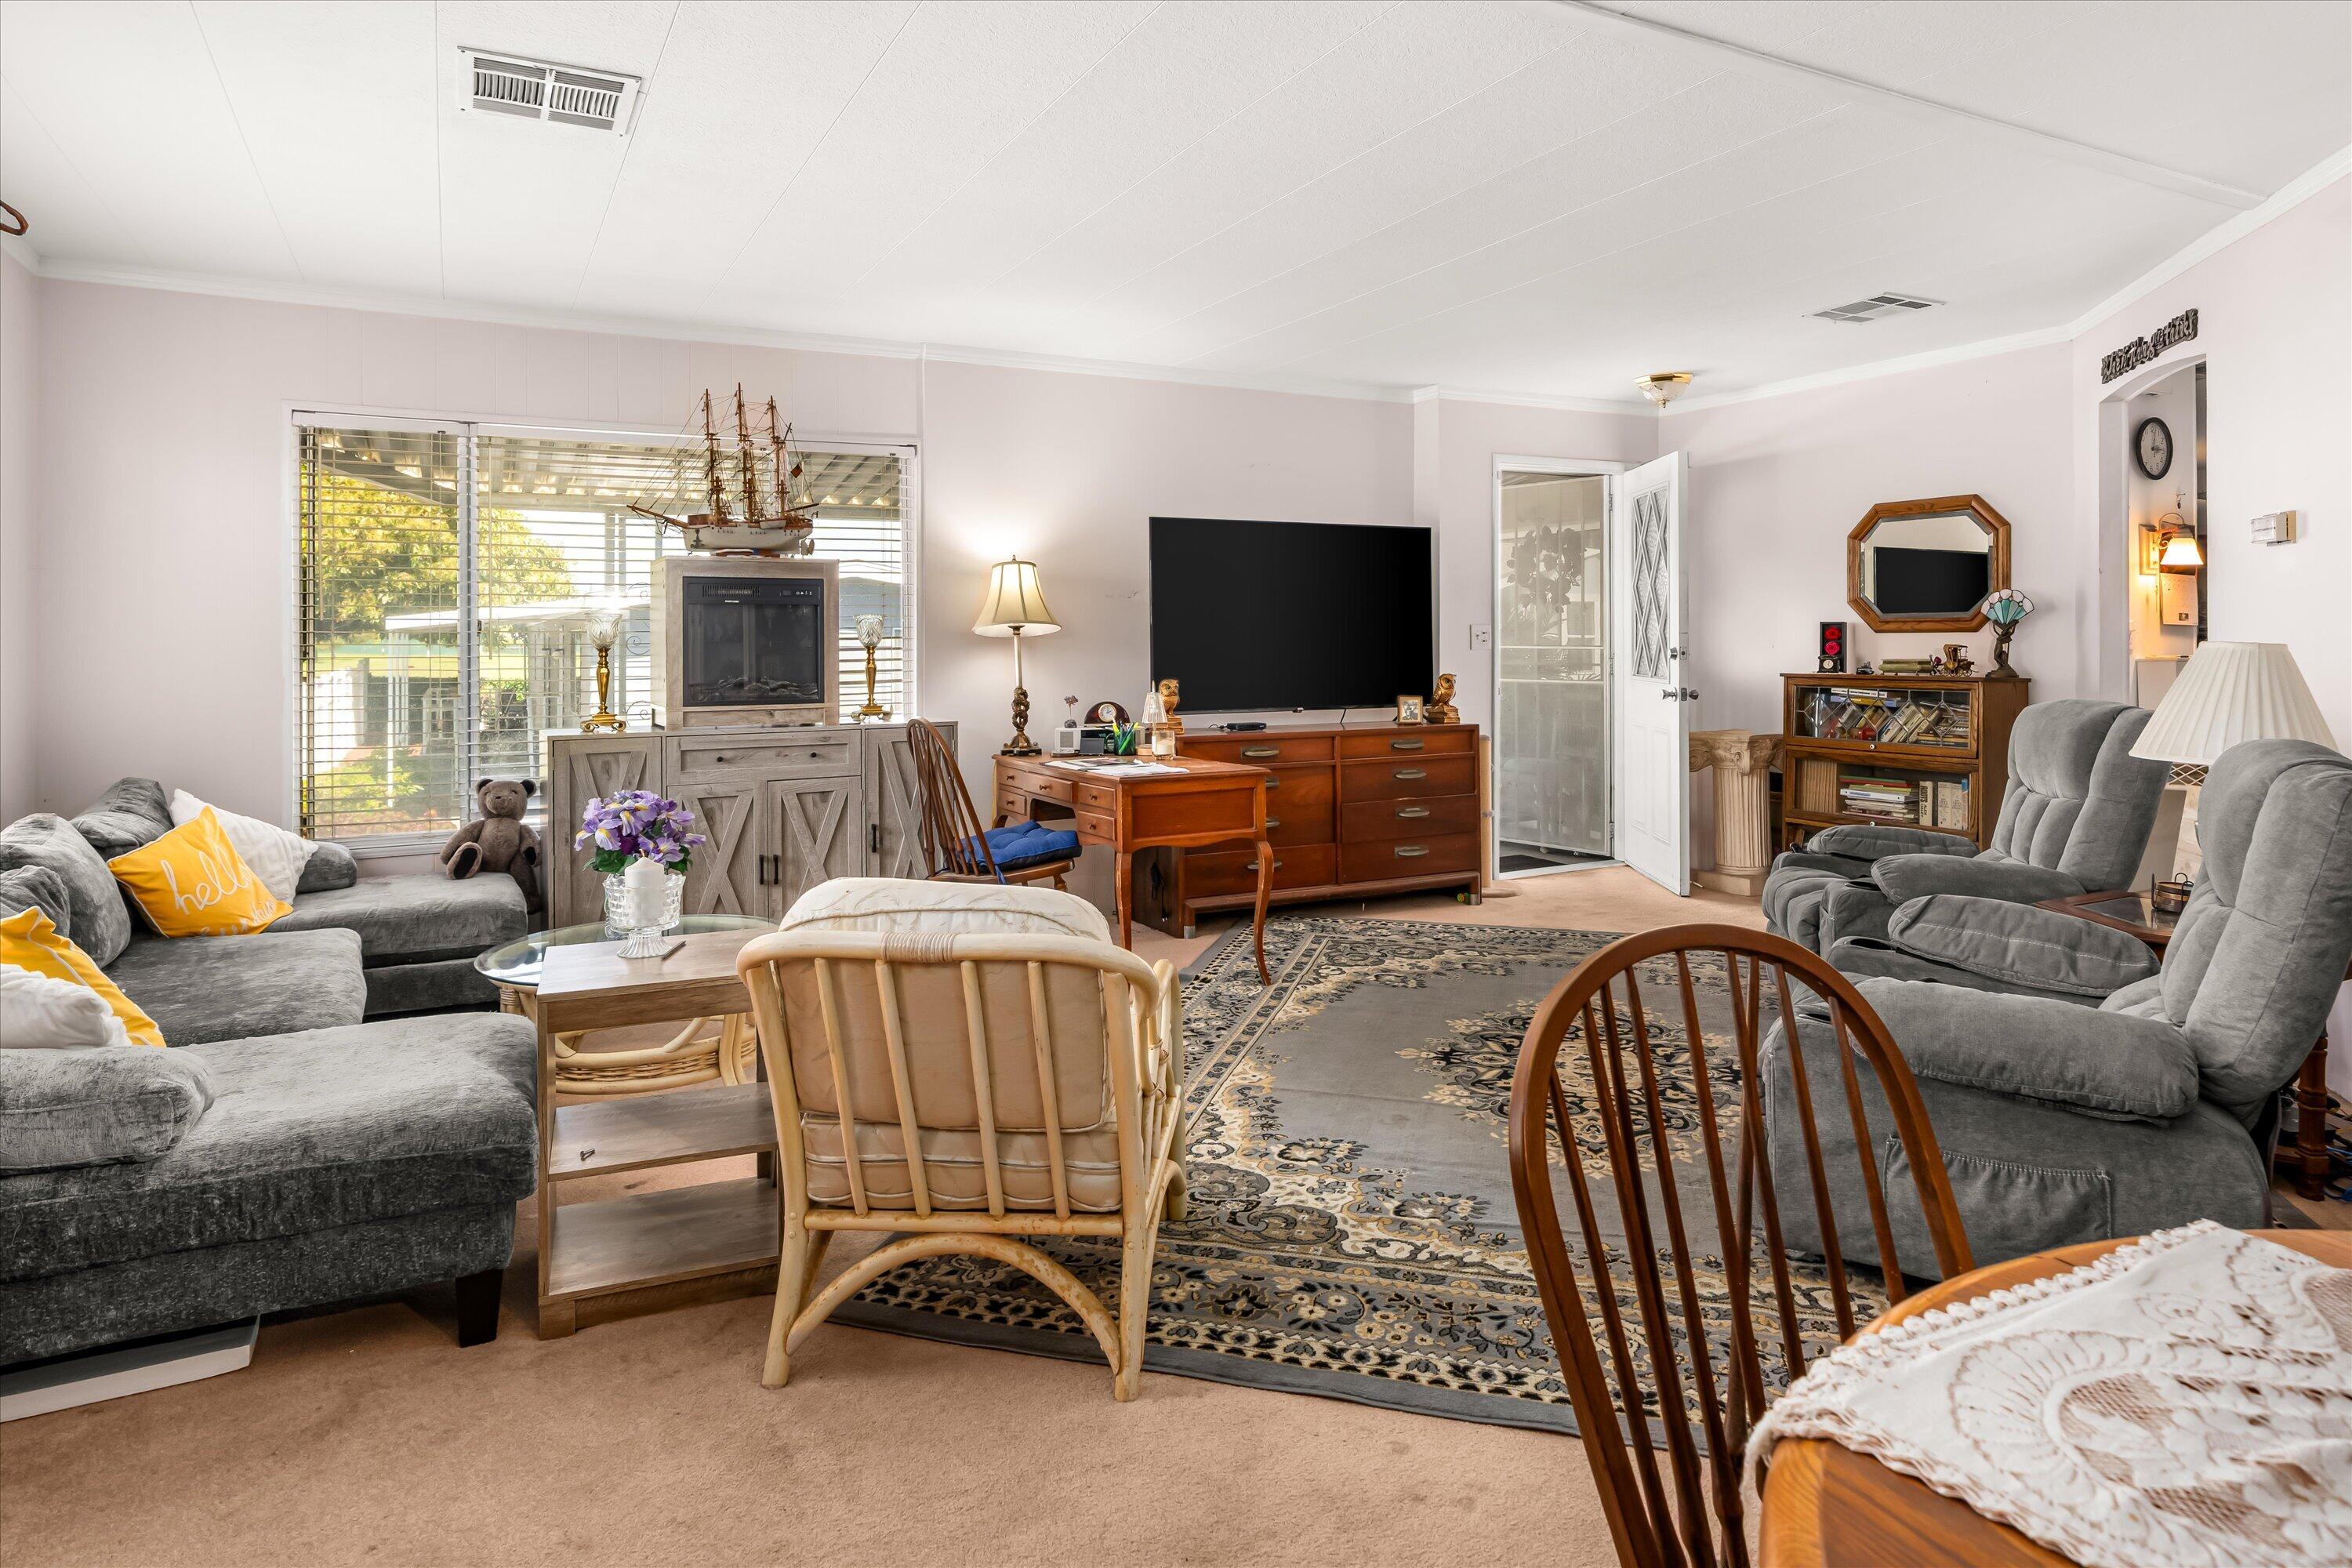
Furnished living room with gray seating, a patterned rug, and a large window with blinds.
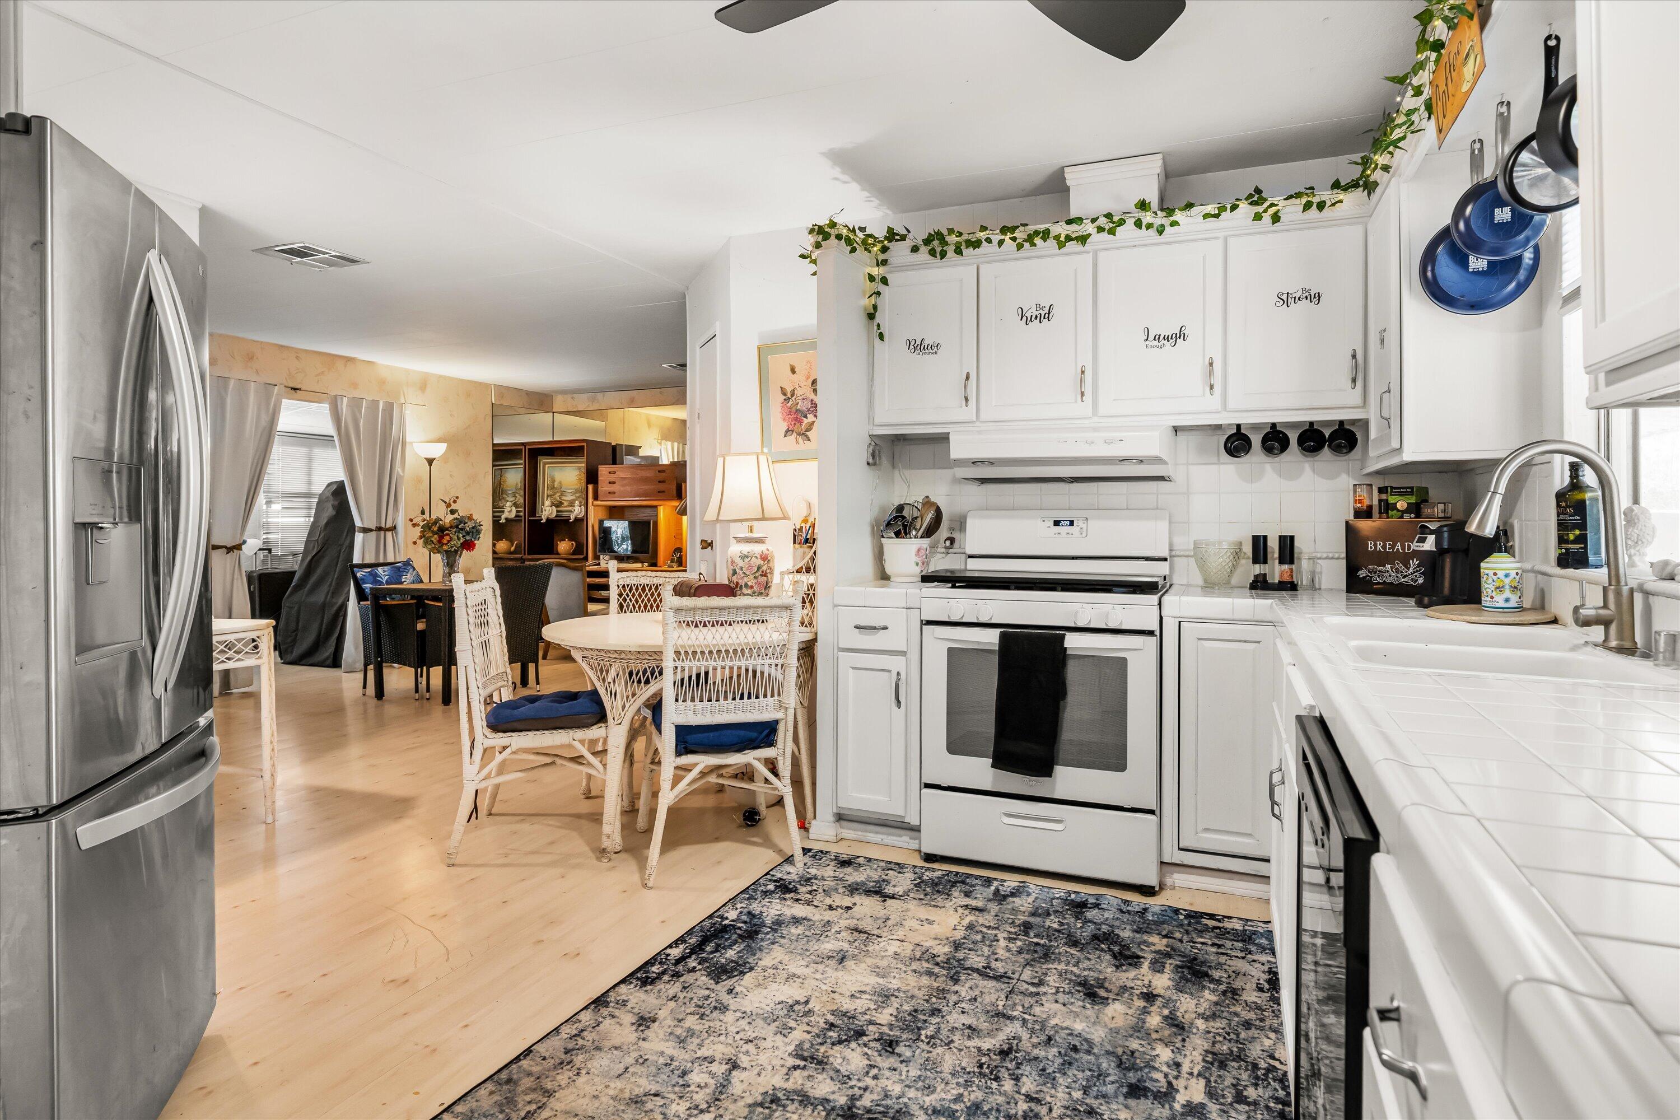
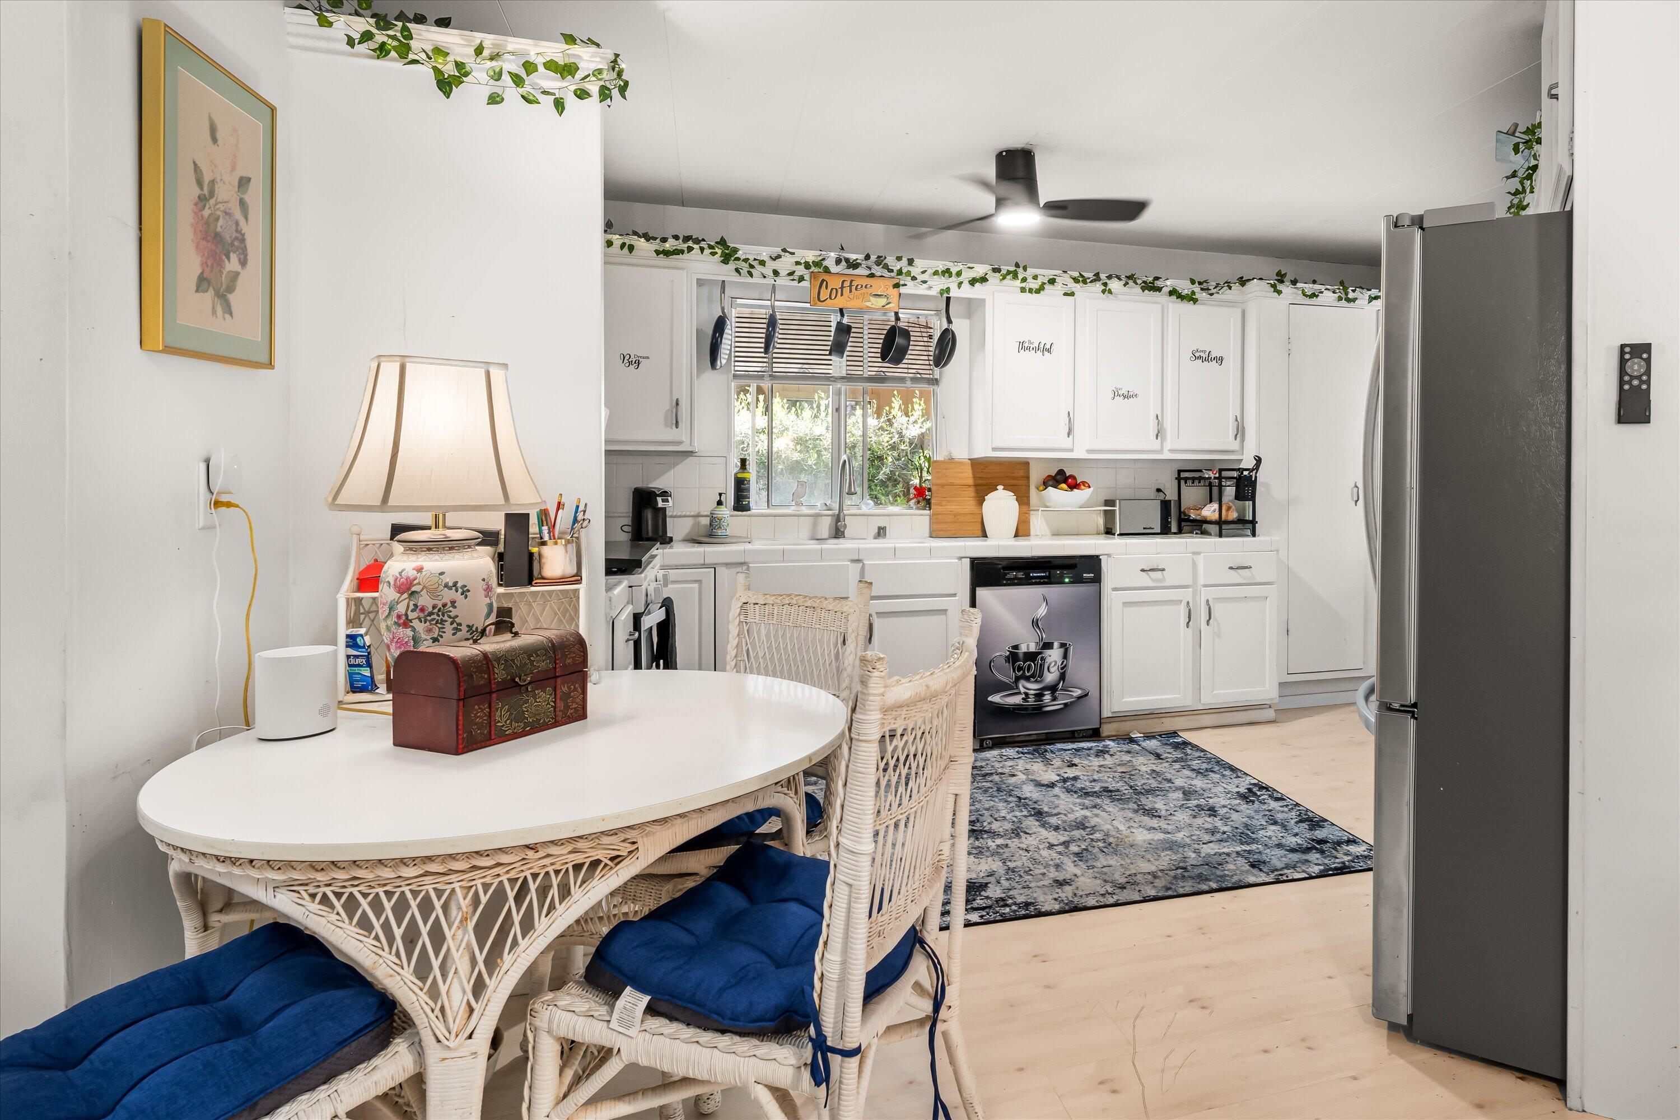
Kitchen with white cabinets and range, stainless steel refrigerator, and adjoining wicker dining area.
Kitchen with white cabinets, stainless refrigerator, and a wicker dining set with blue cushions.
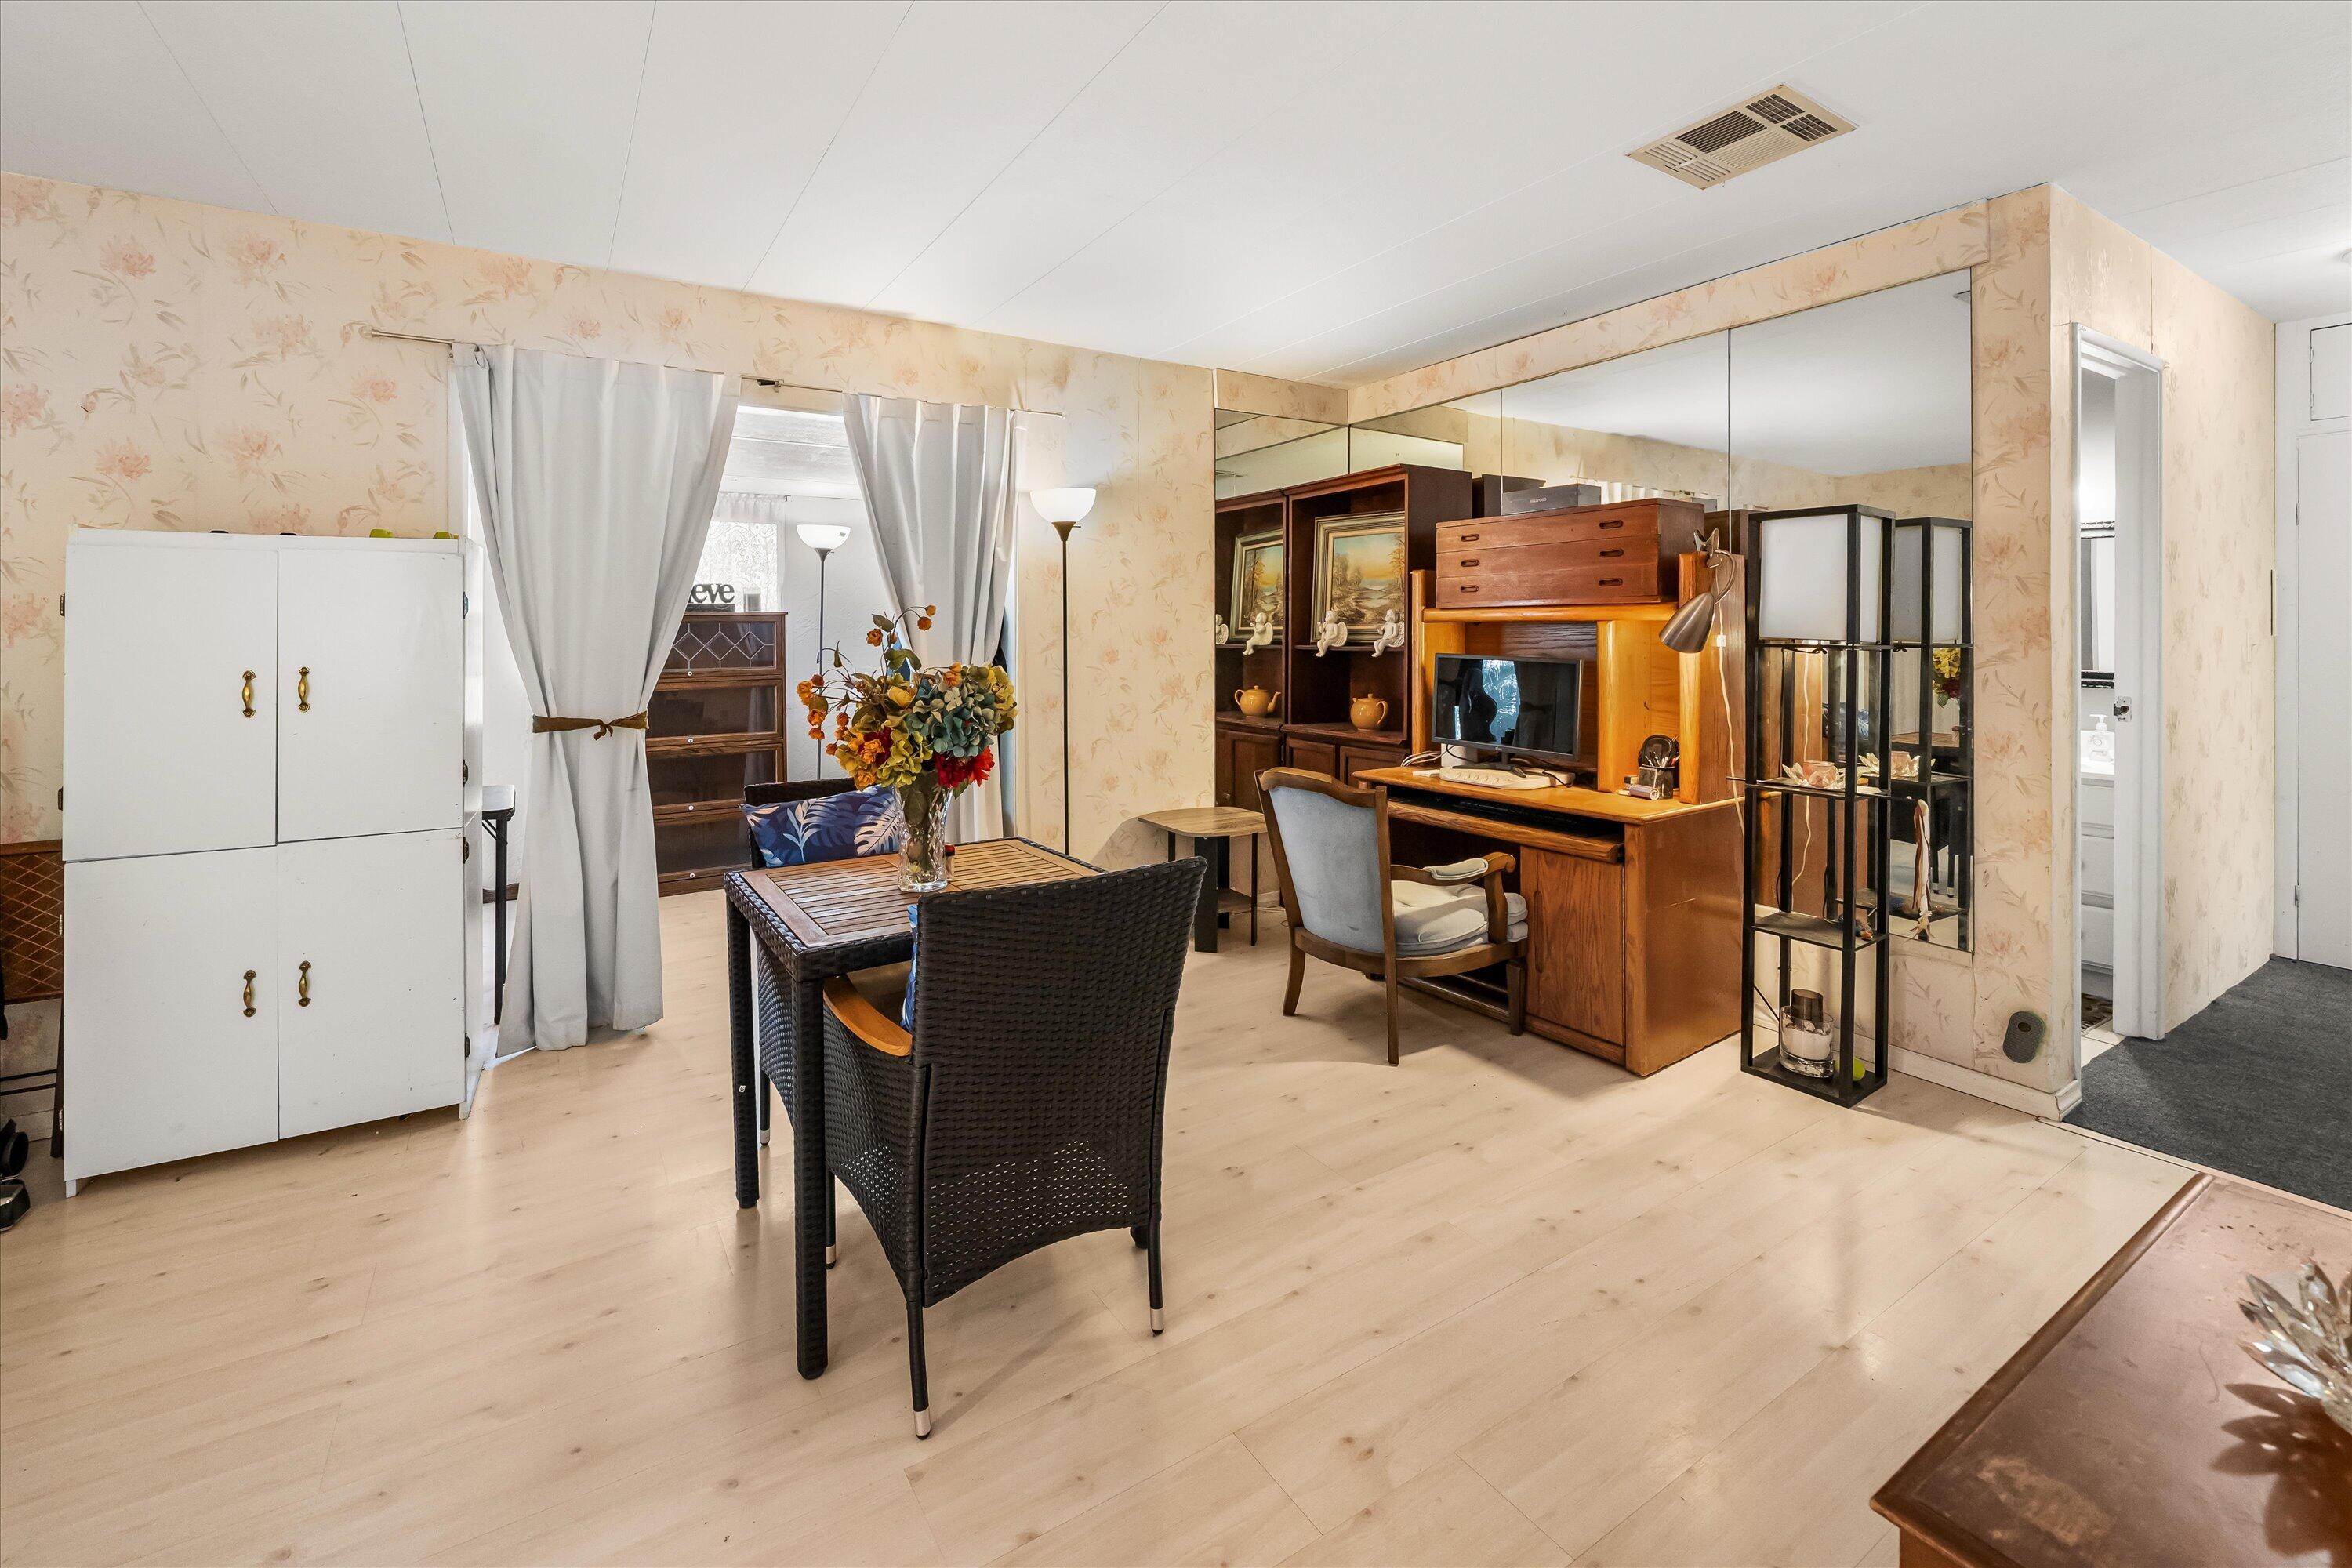
Furnished room with wicker dining table, wooden desk, mirrored wall, and pale wood floors.
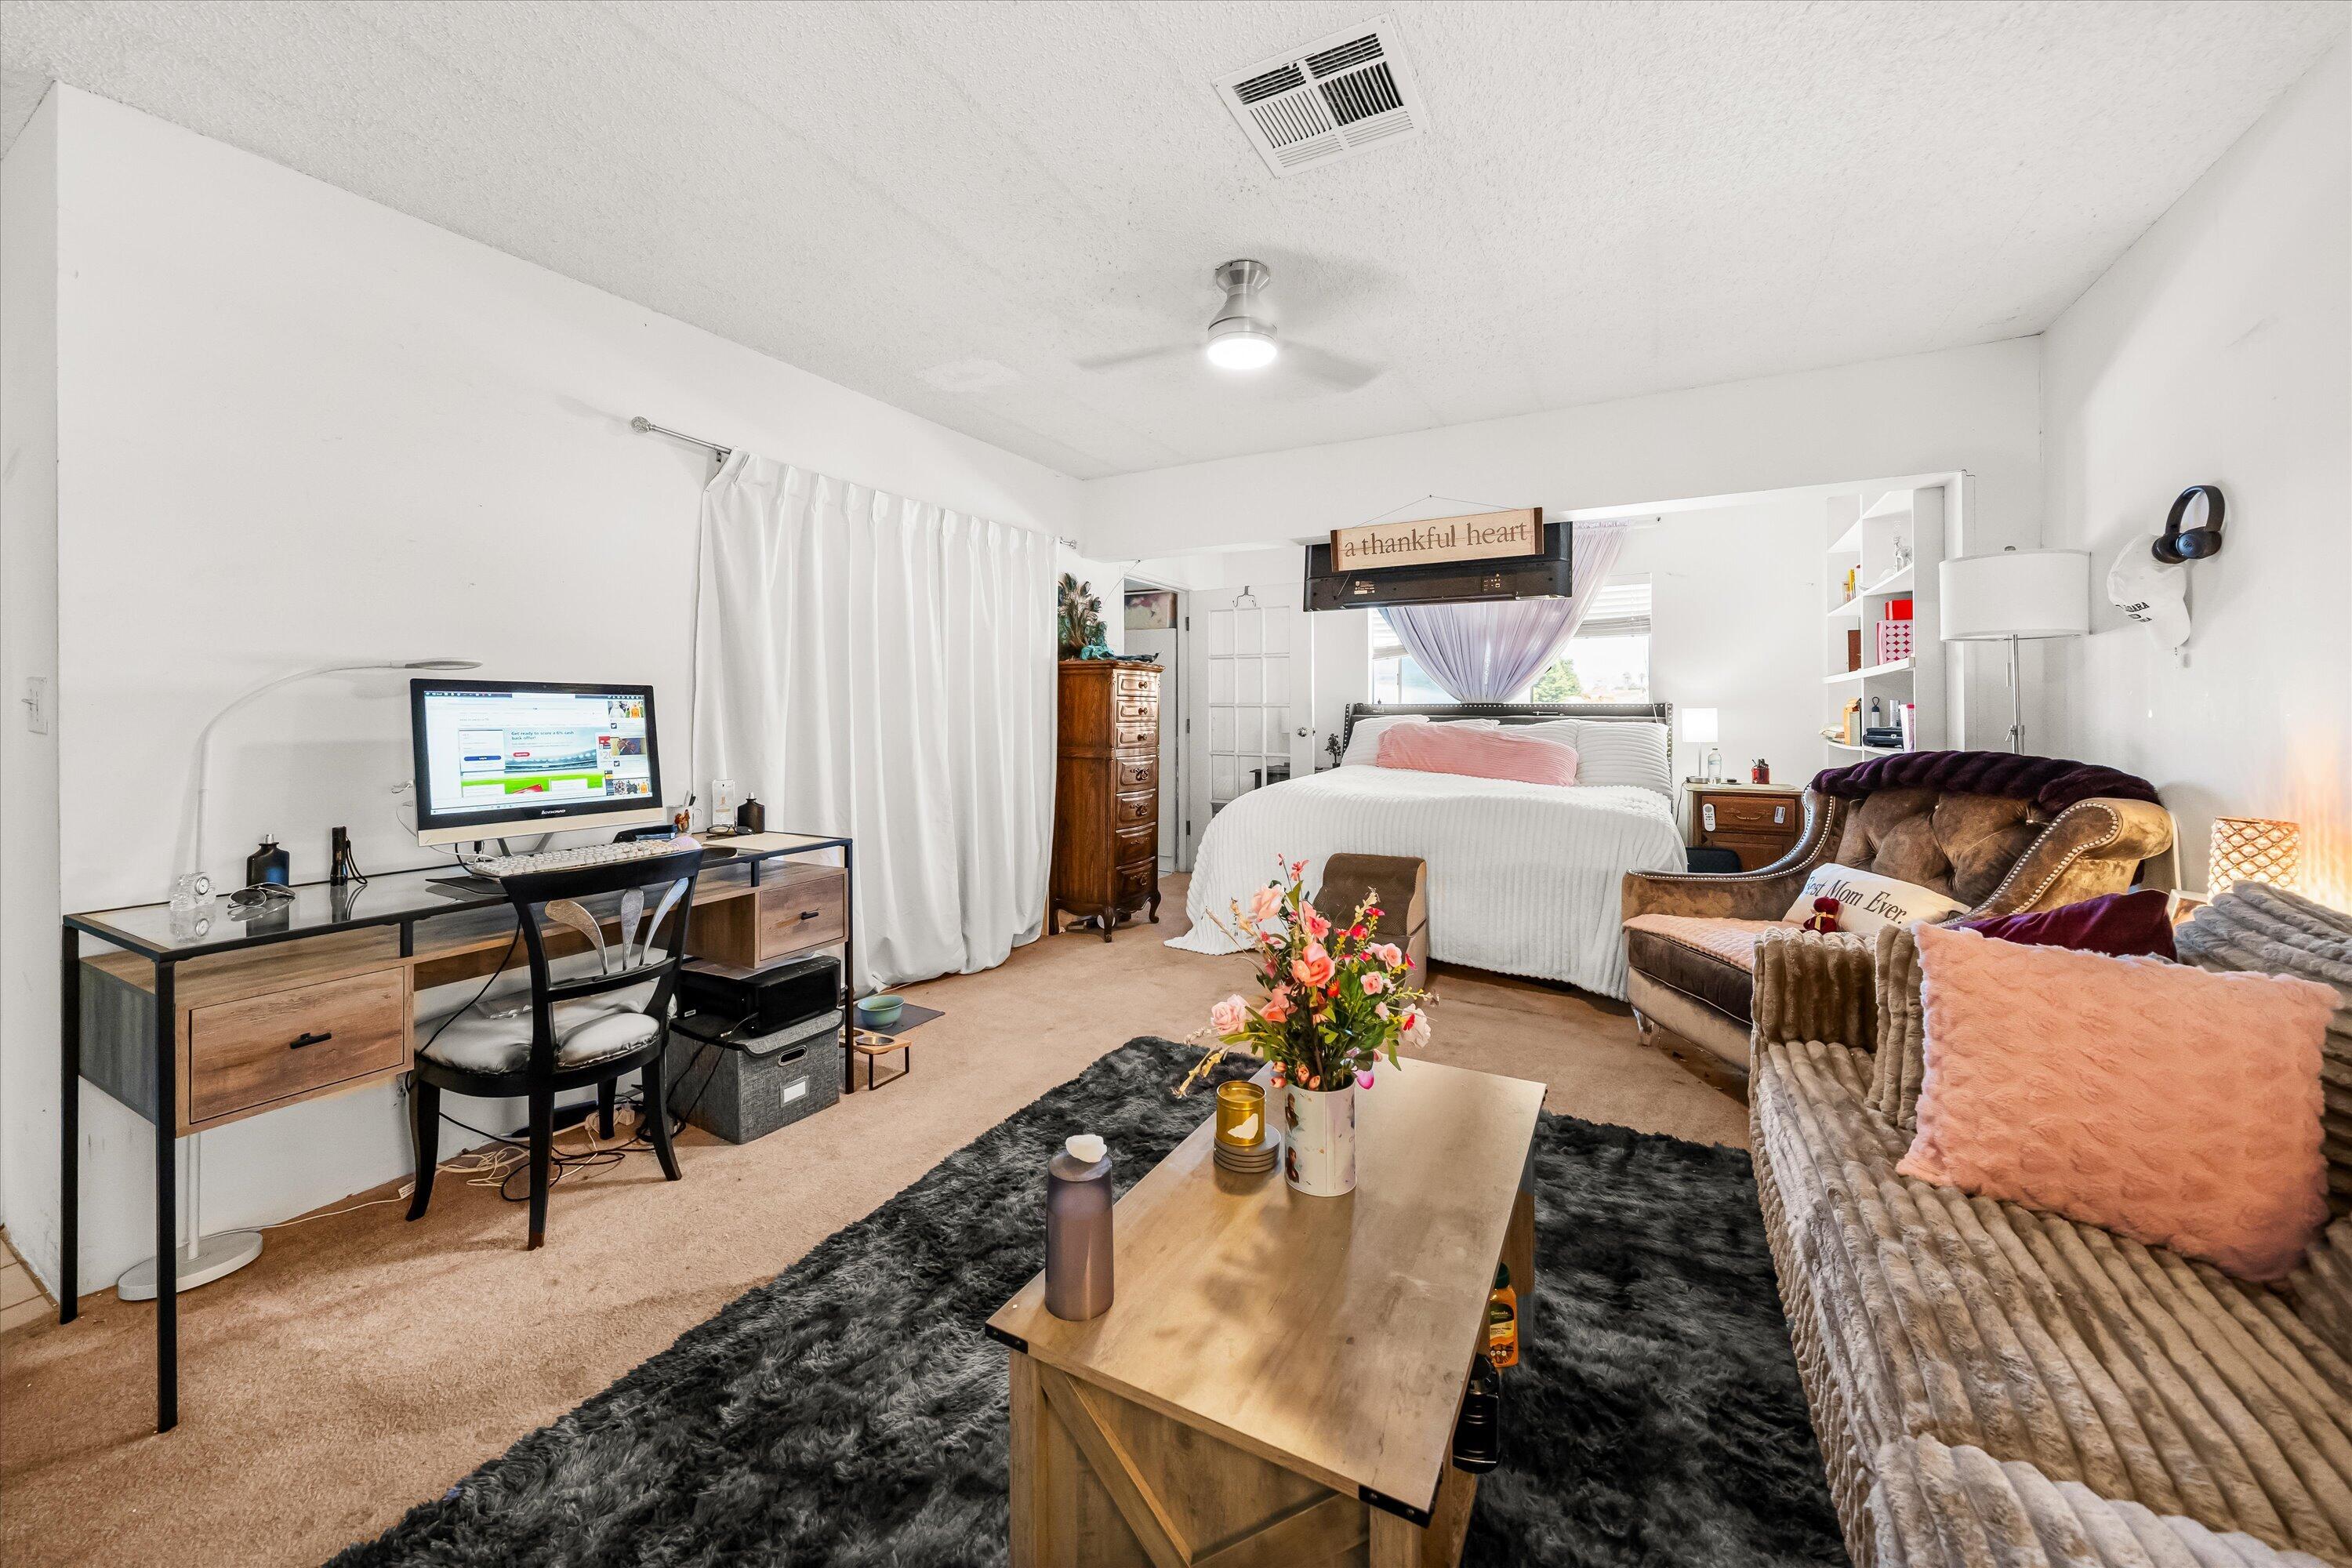
Furnished bedroom with a white bed, brown sofa, computer desk, and flowers on the coffee table.
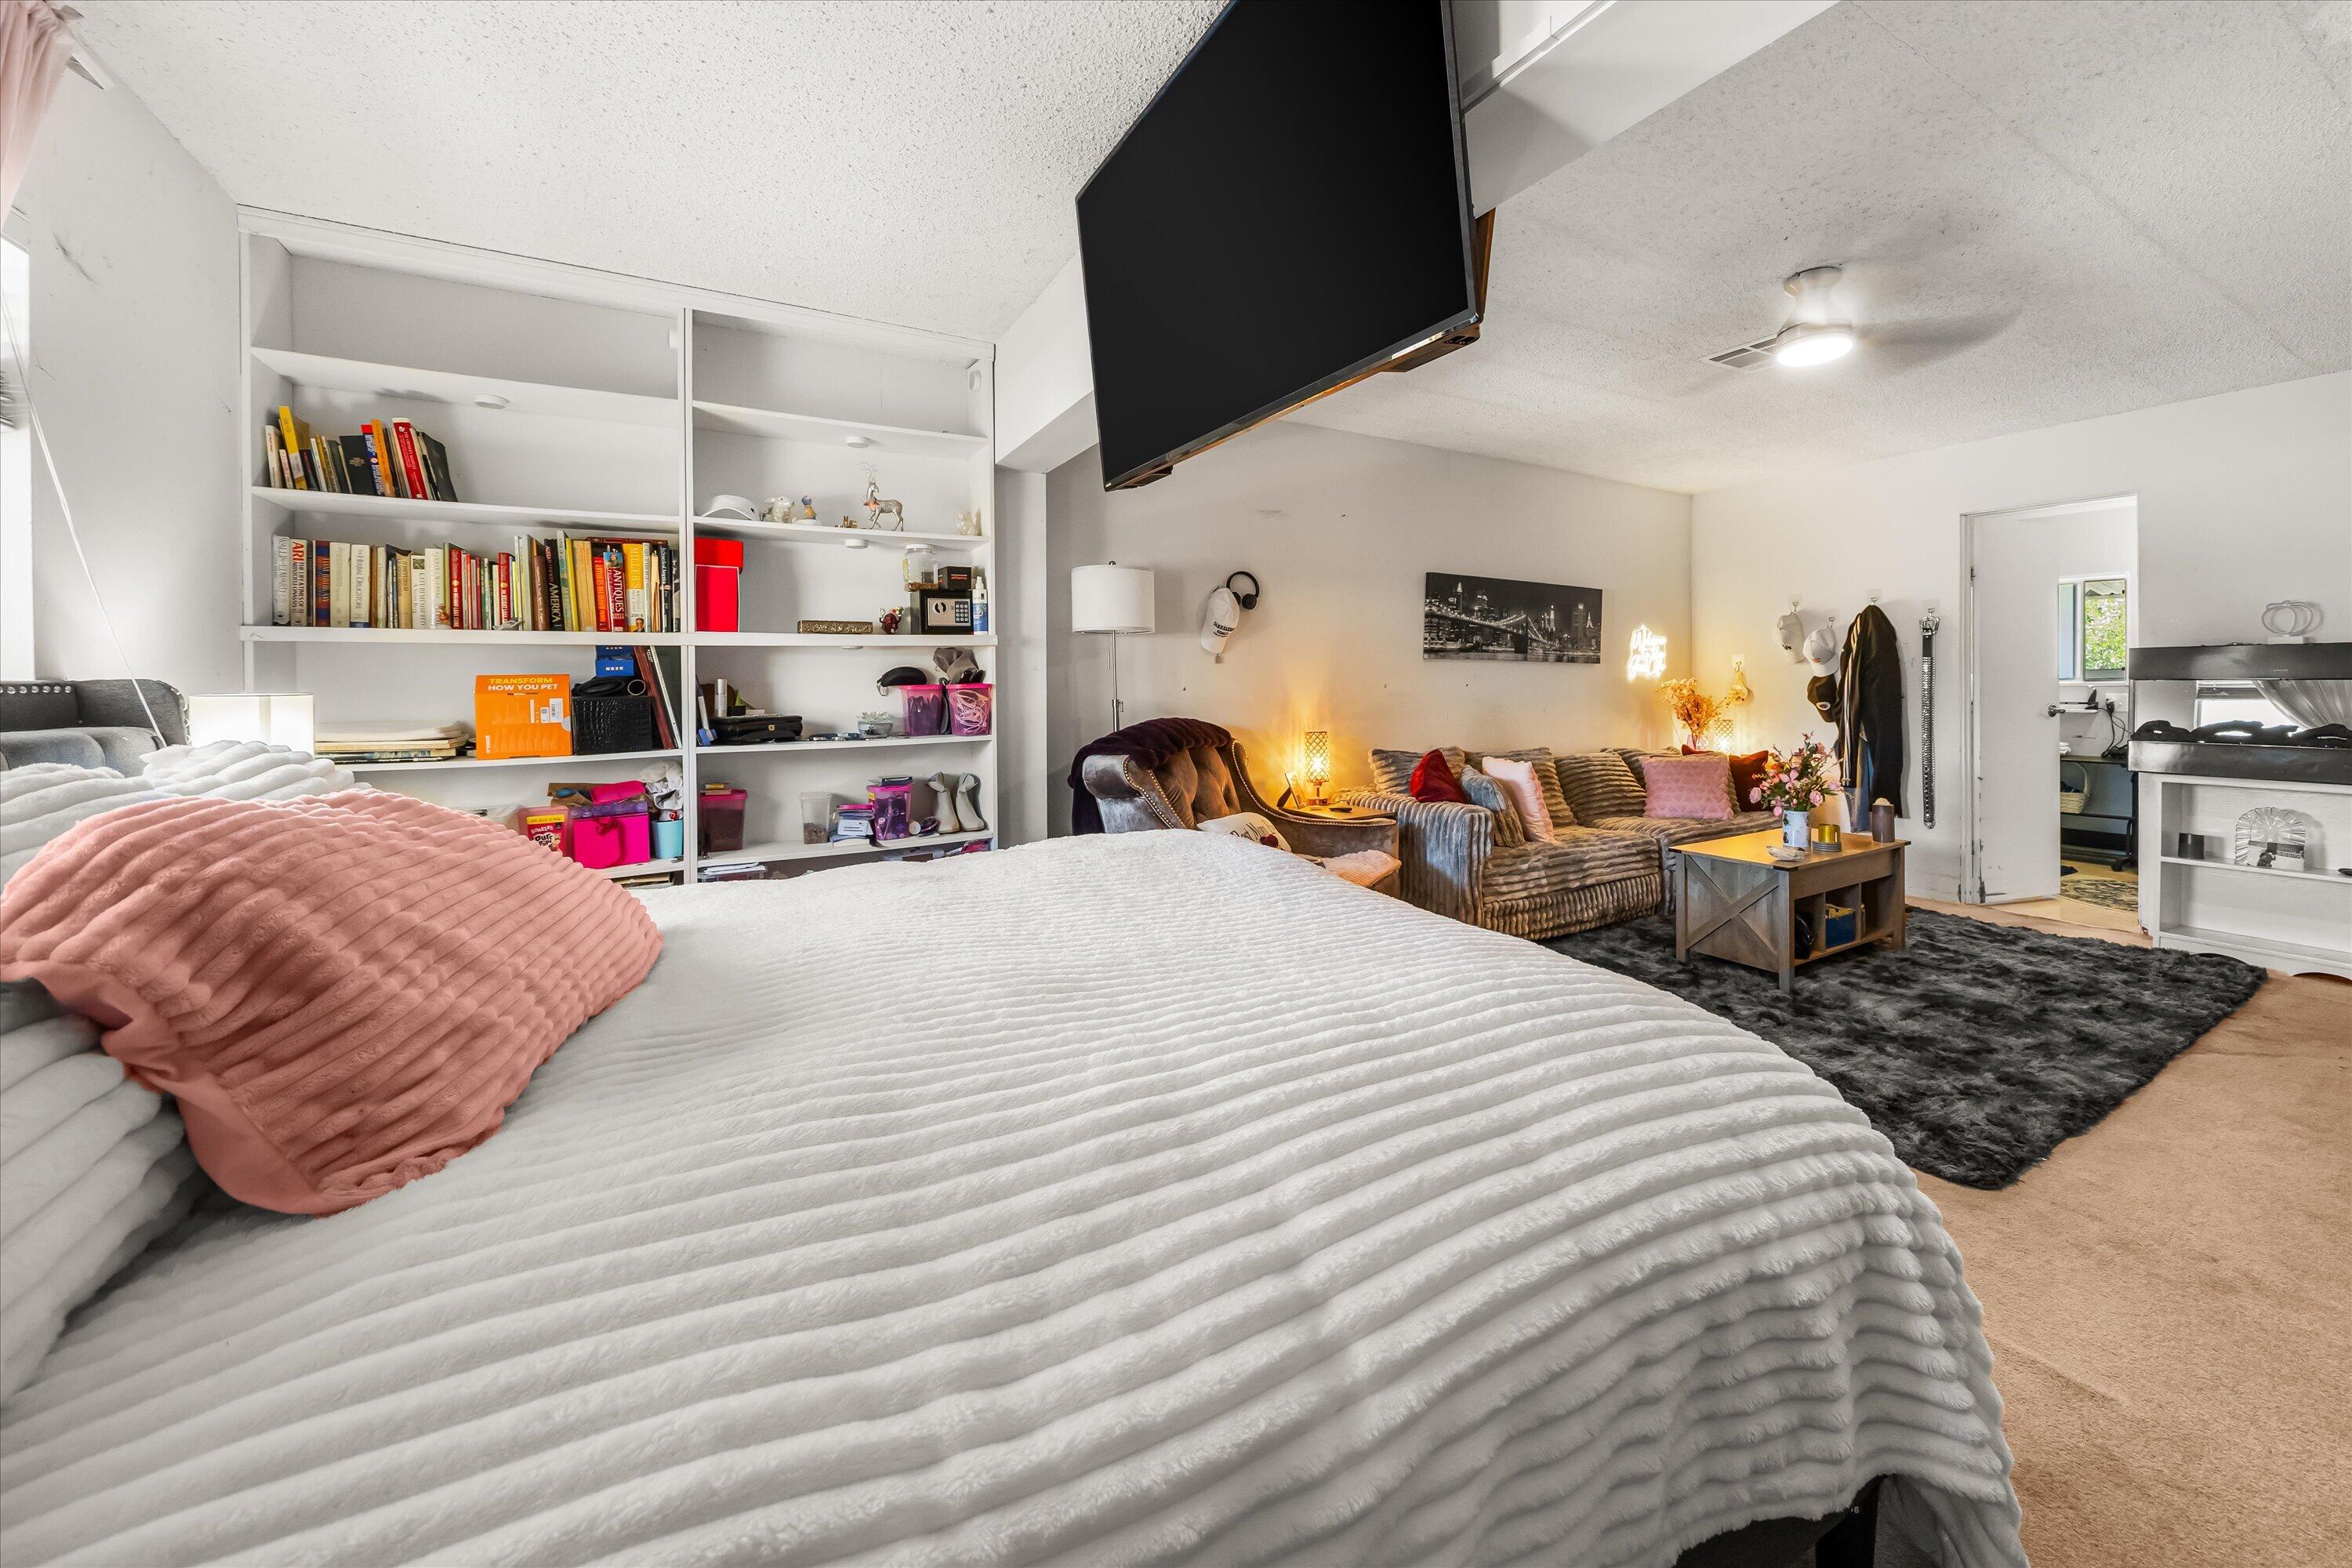
Furnished bedroom with a large white bed, pink pillow, built-in bookshelves, and a sofa seating area.
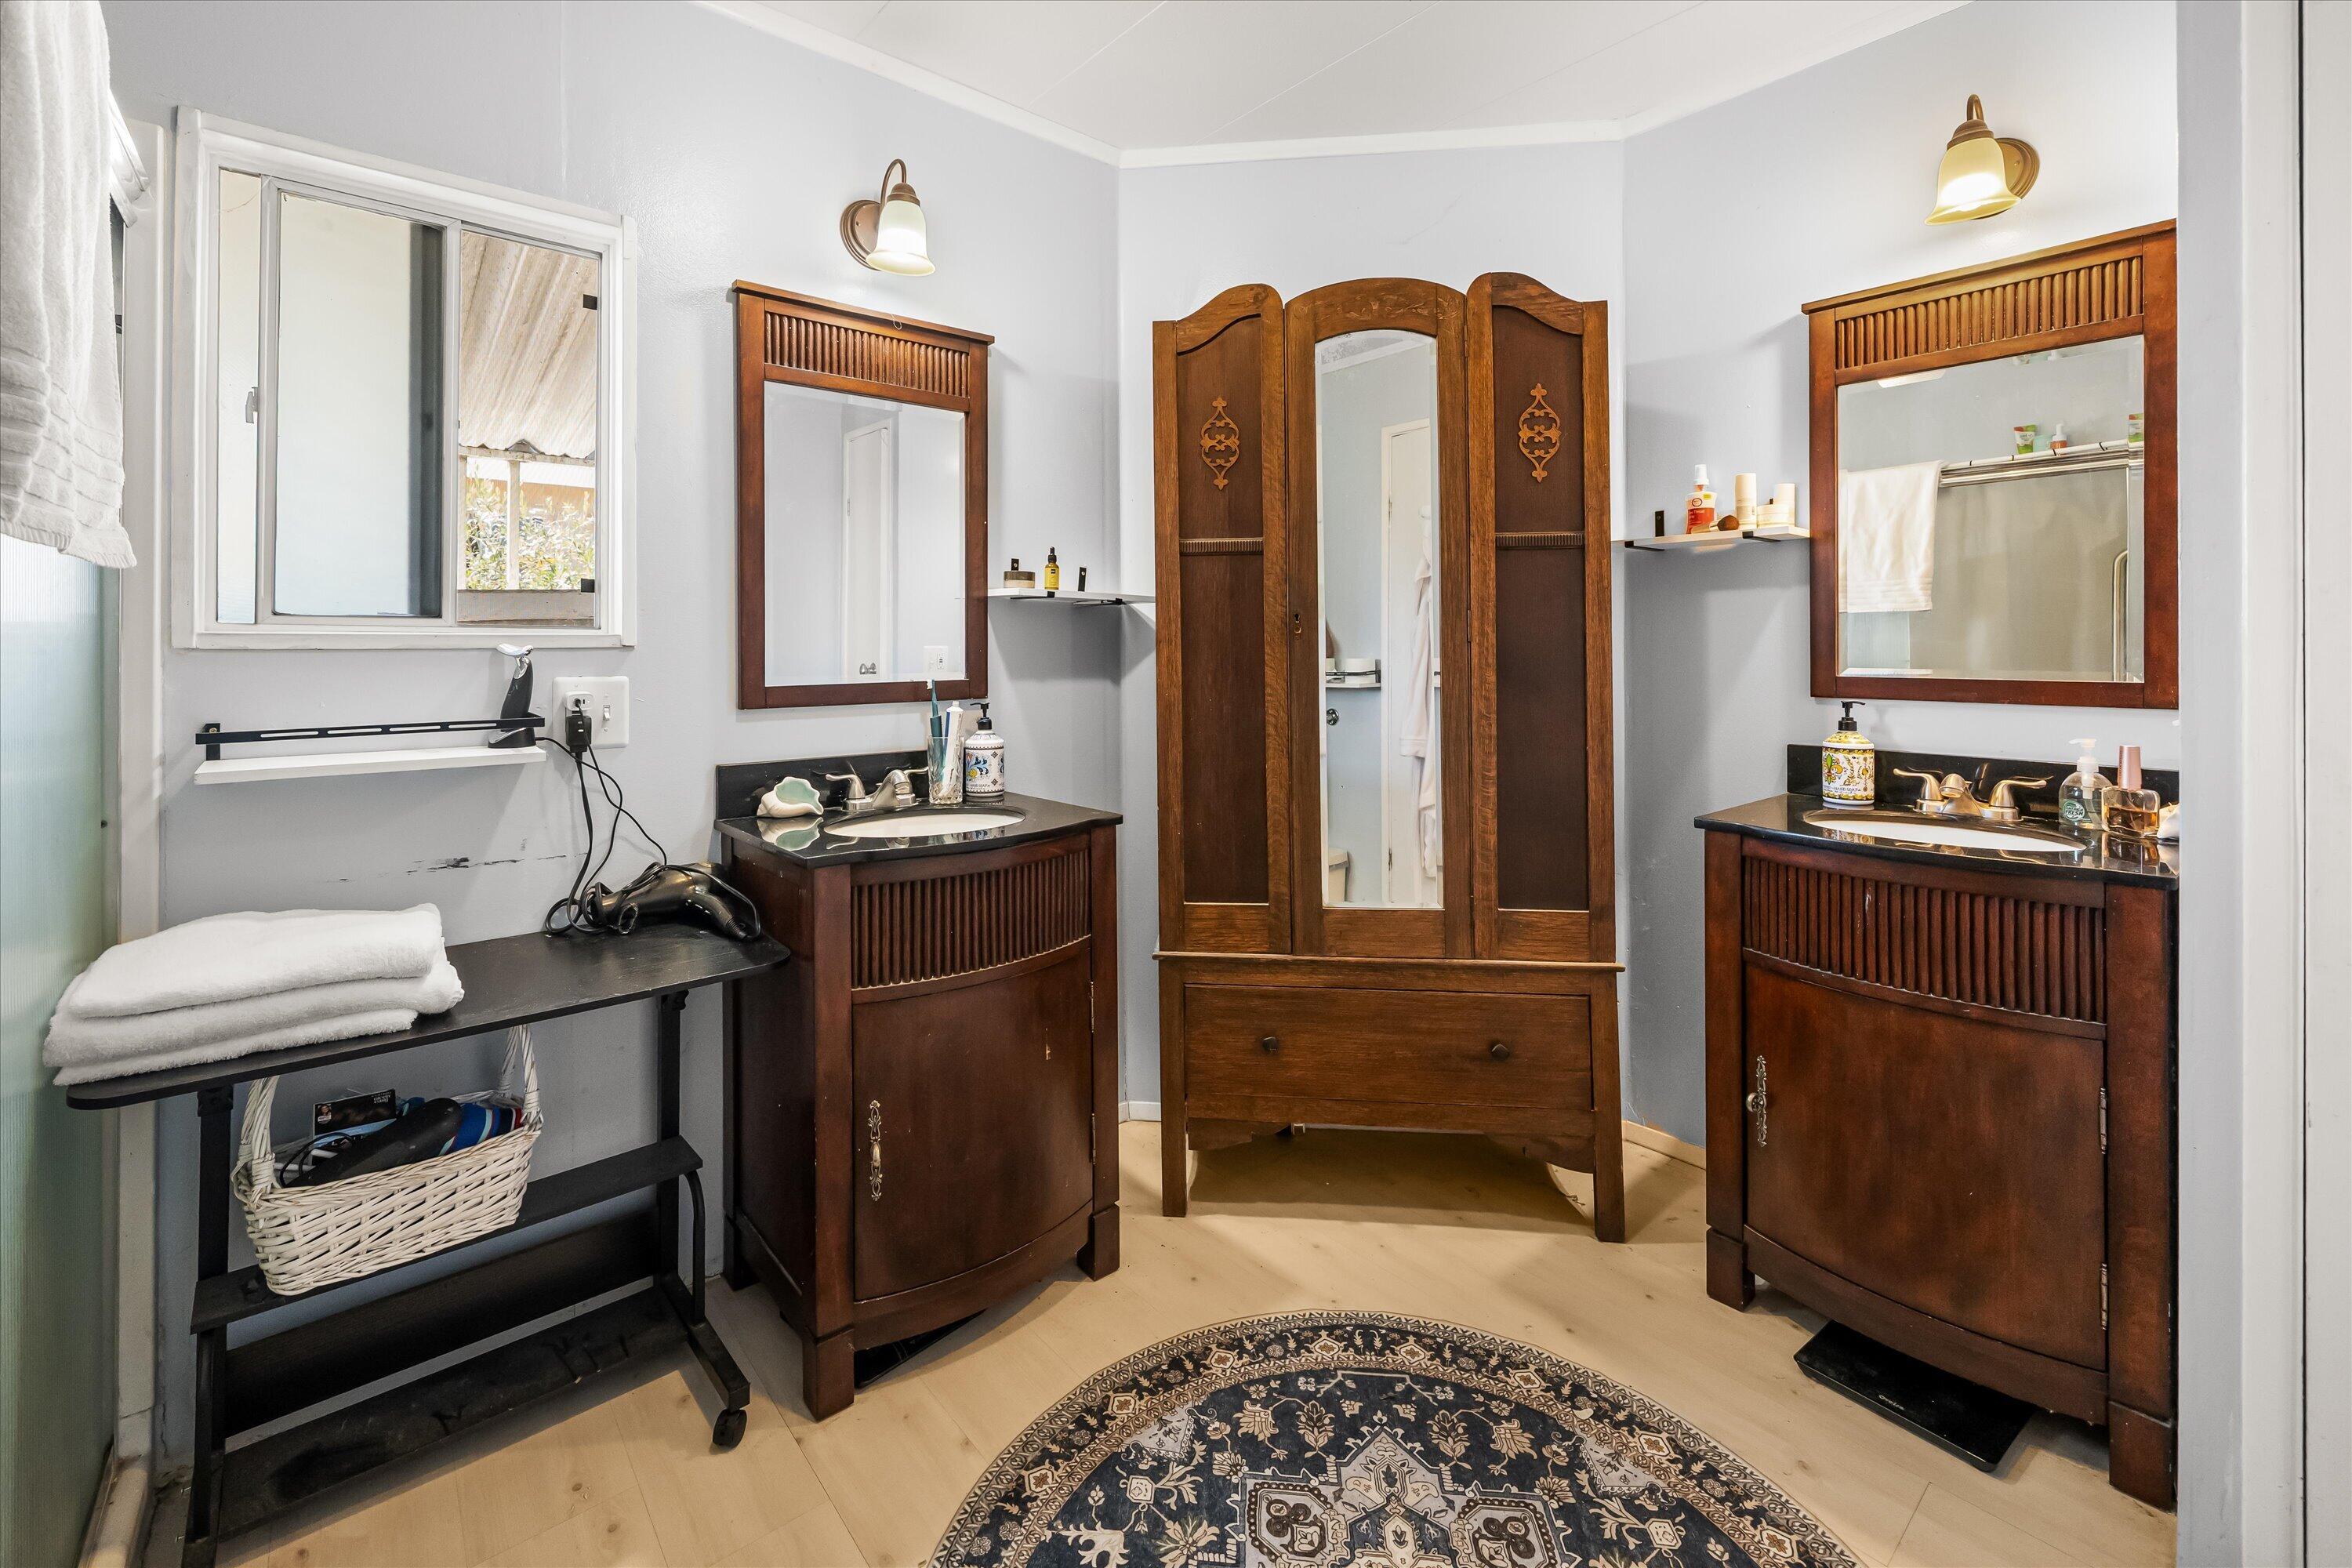
Bathroom with two dark wood vanities and a mirrored armoire between them.
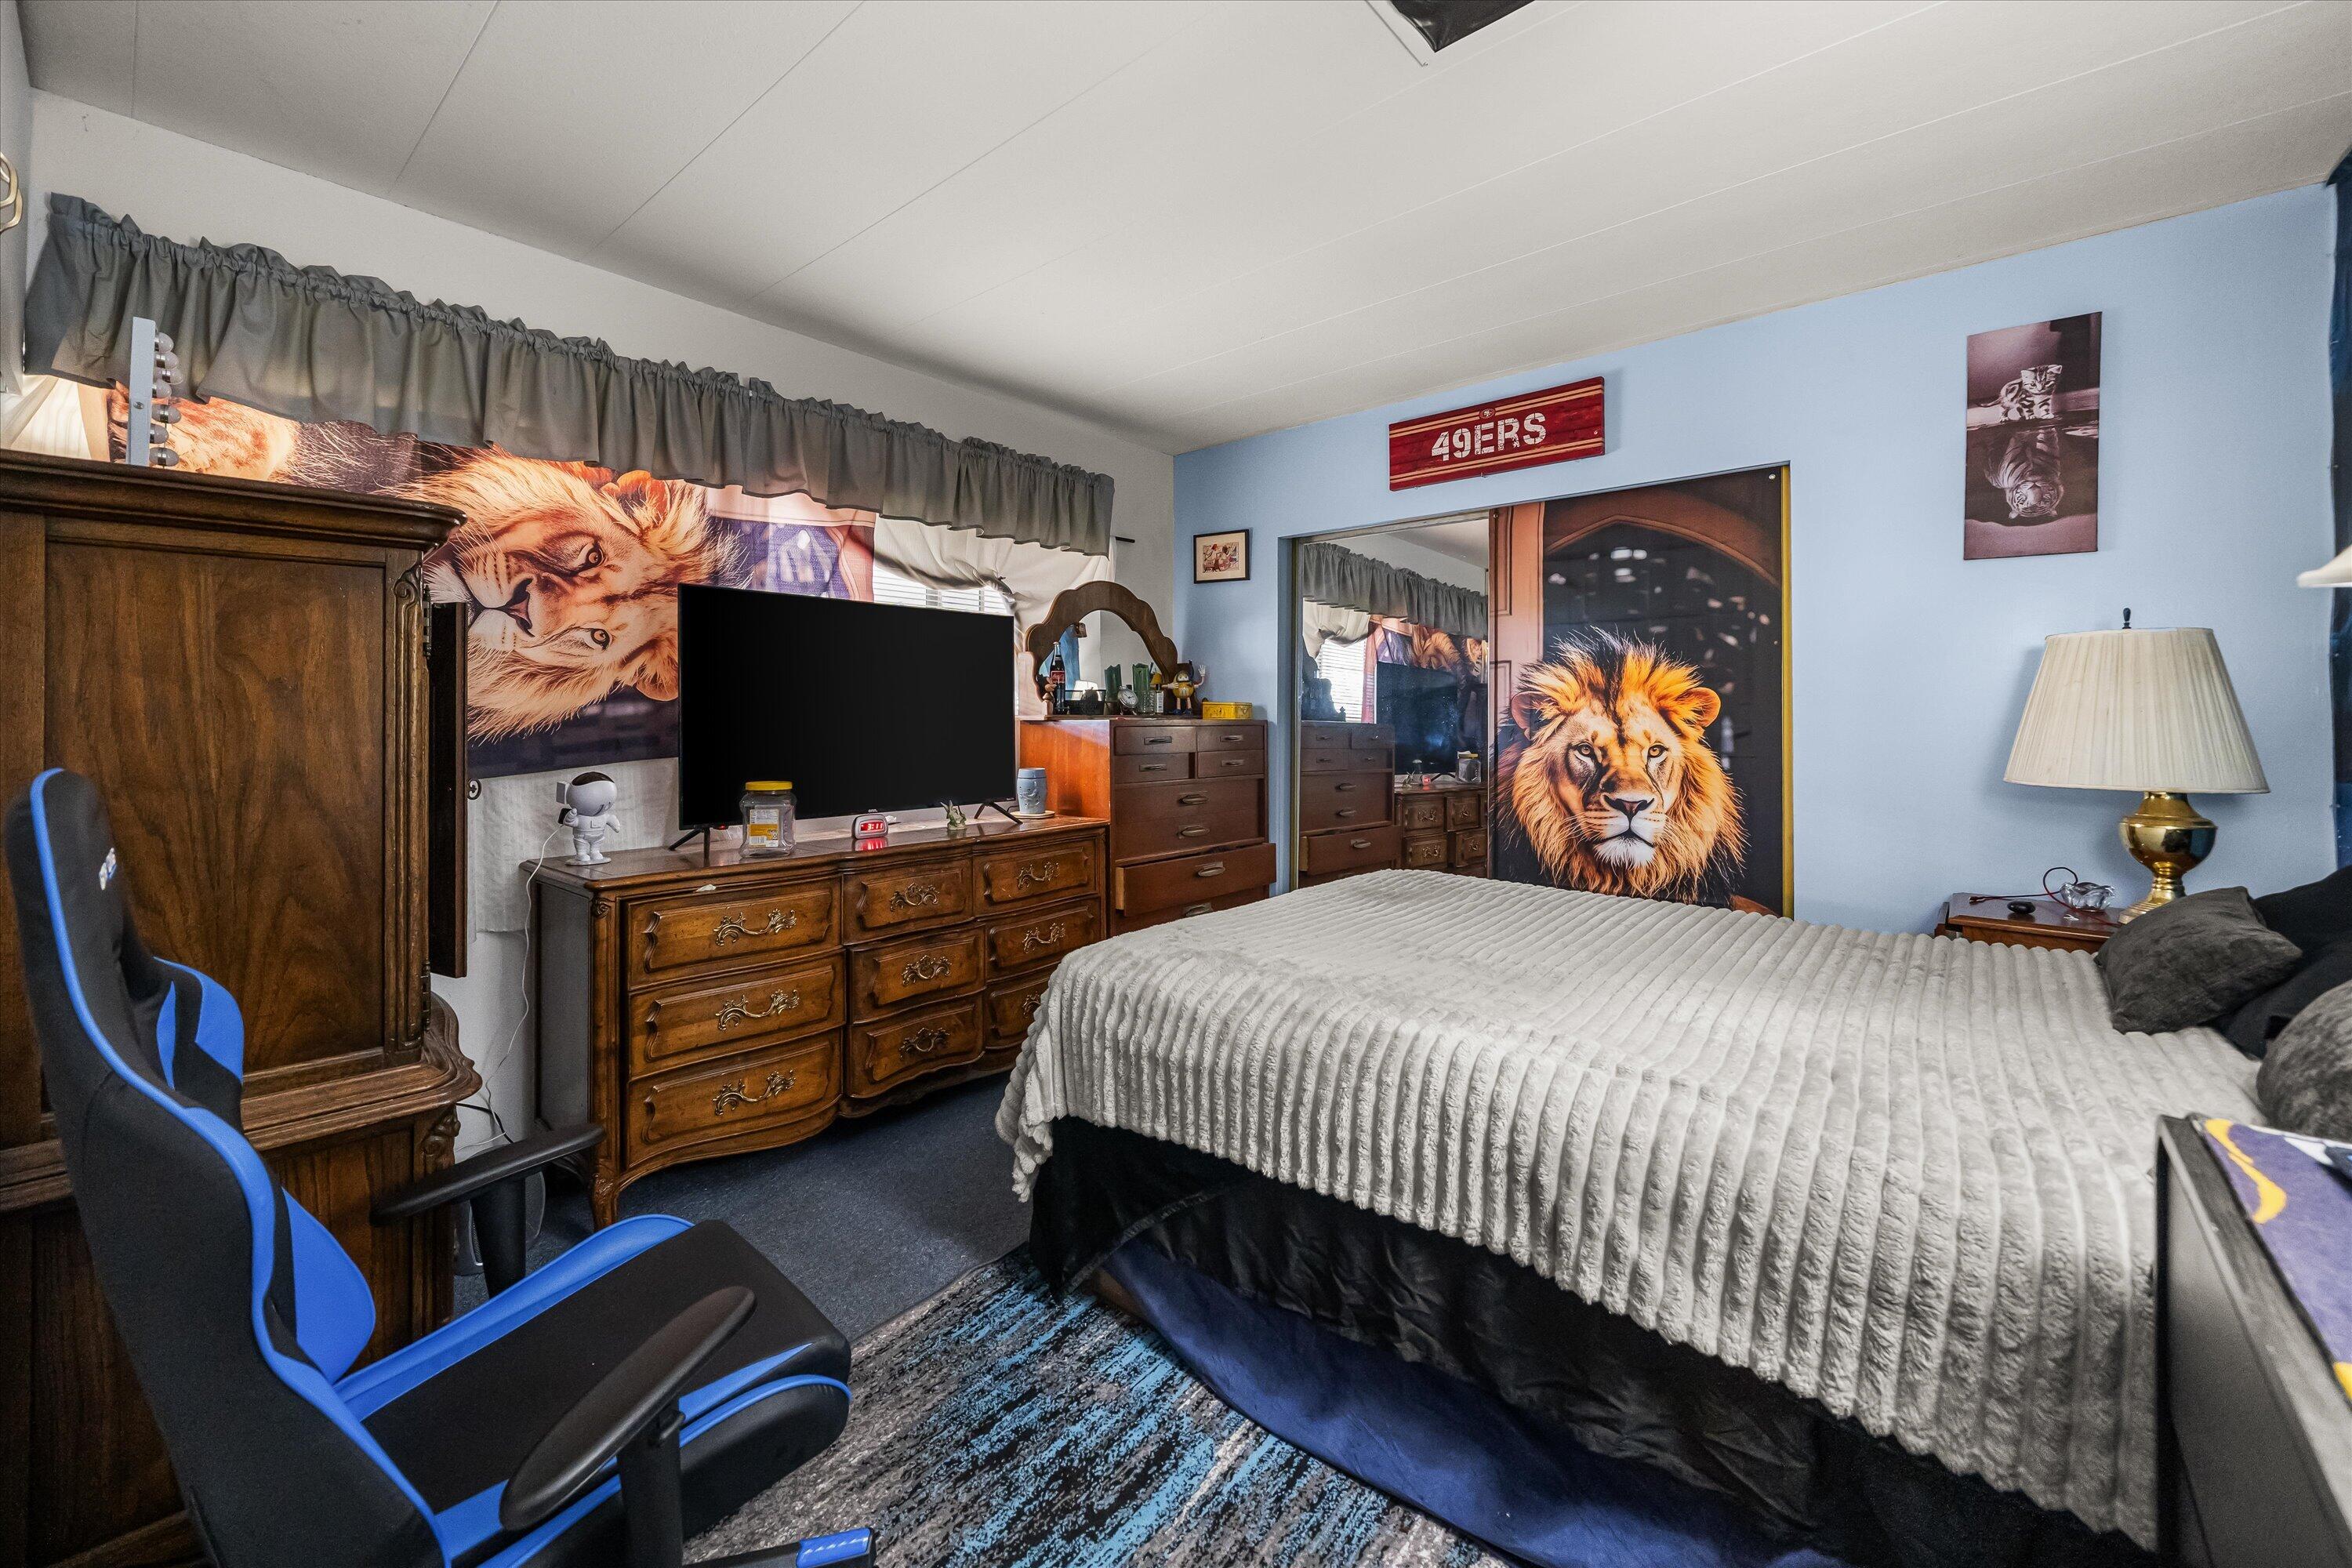
Bedroom with a large bed, dark wood furniture, and lion-print curtains and closet doors.
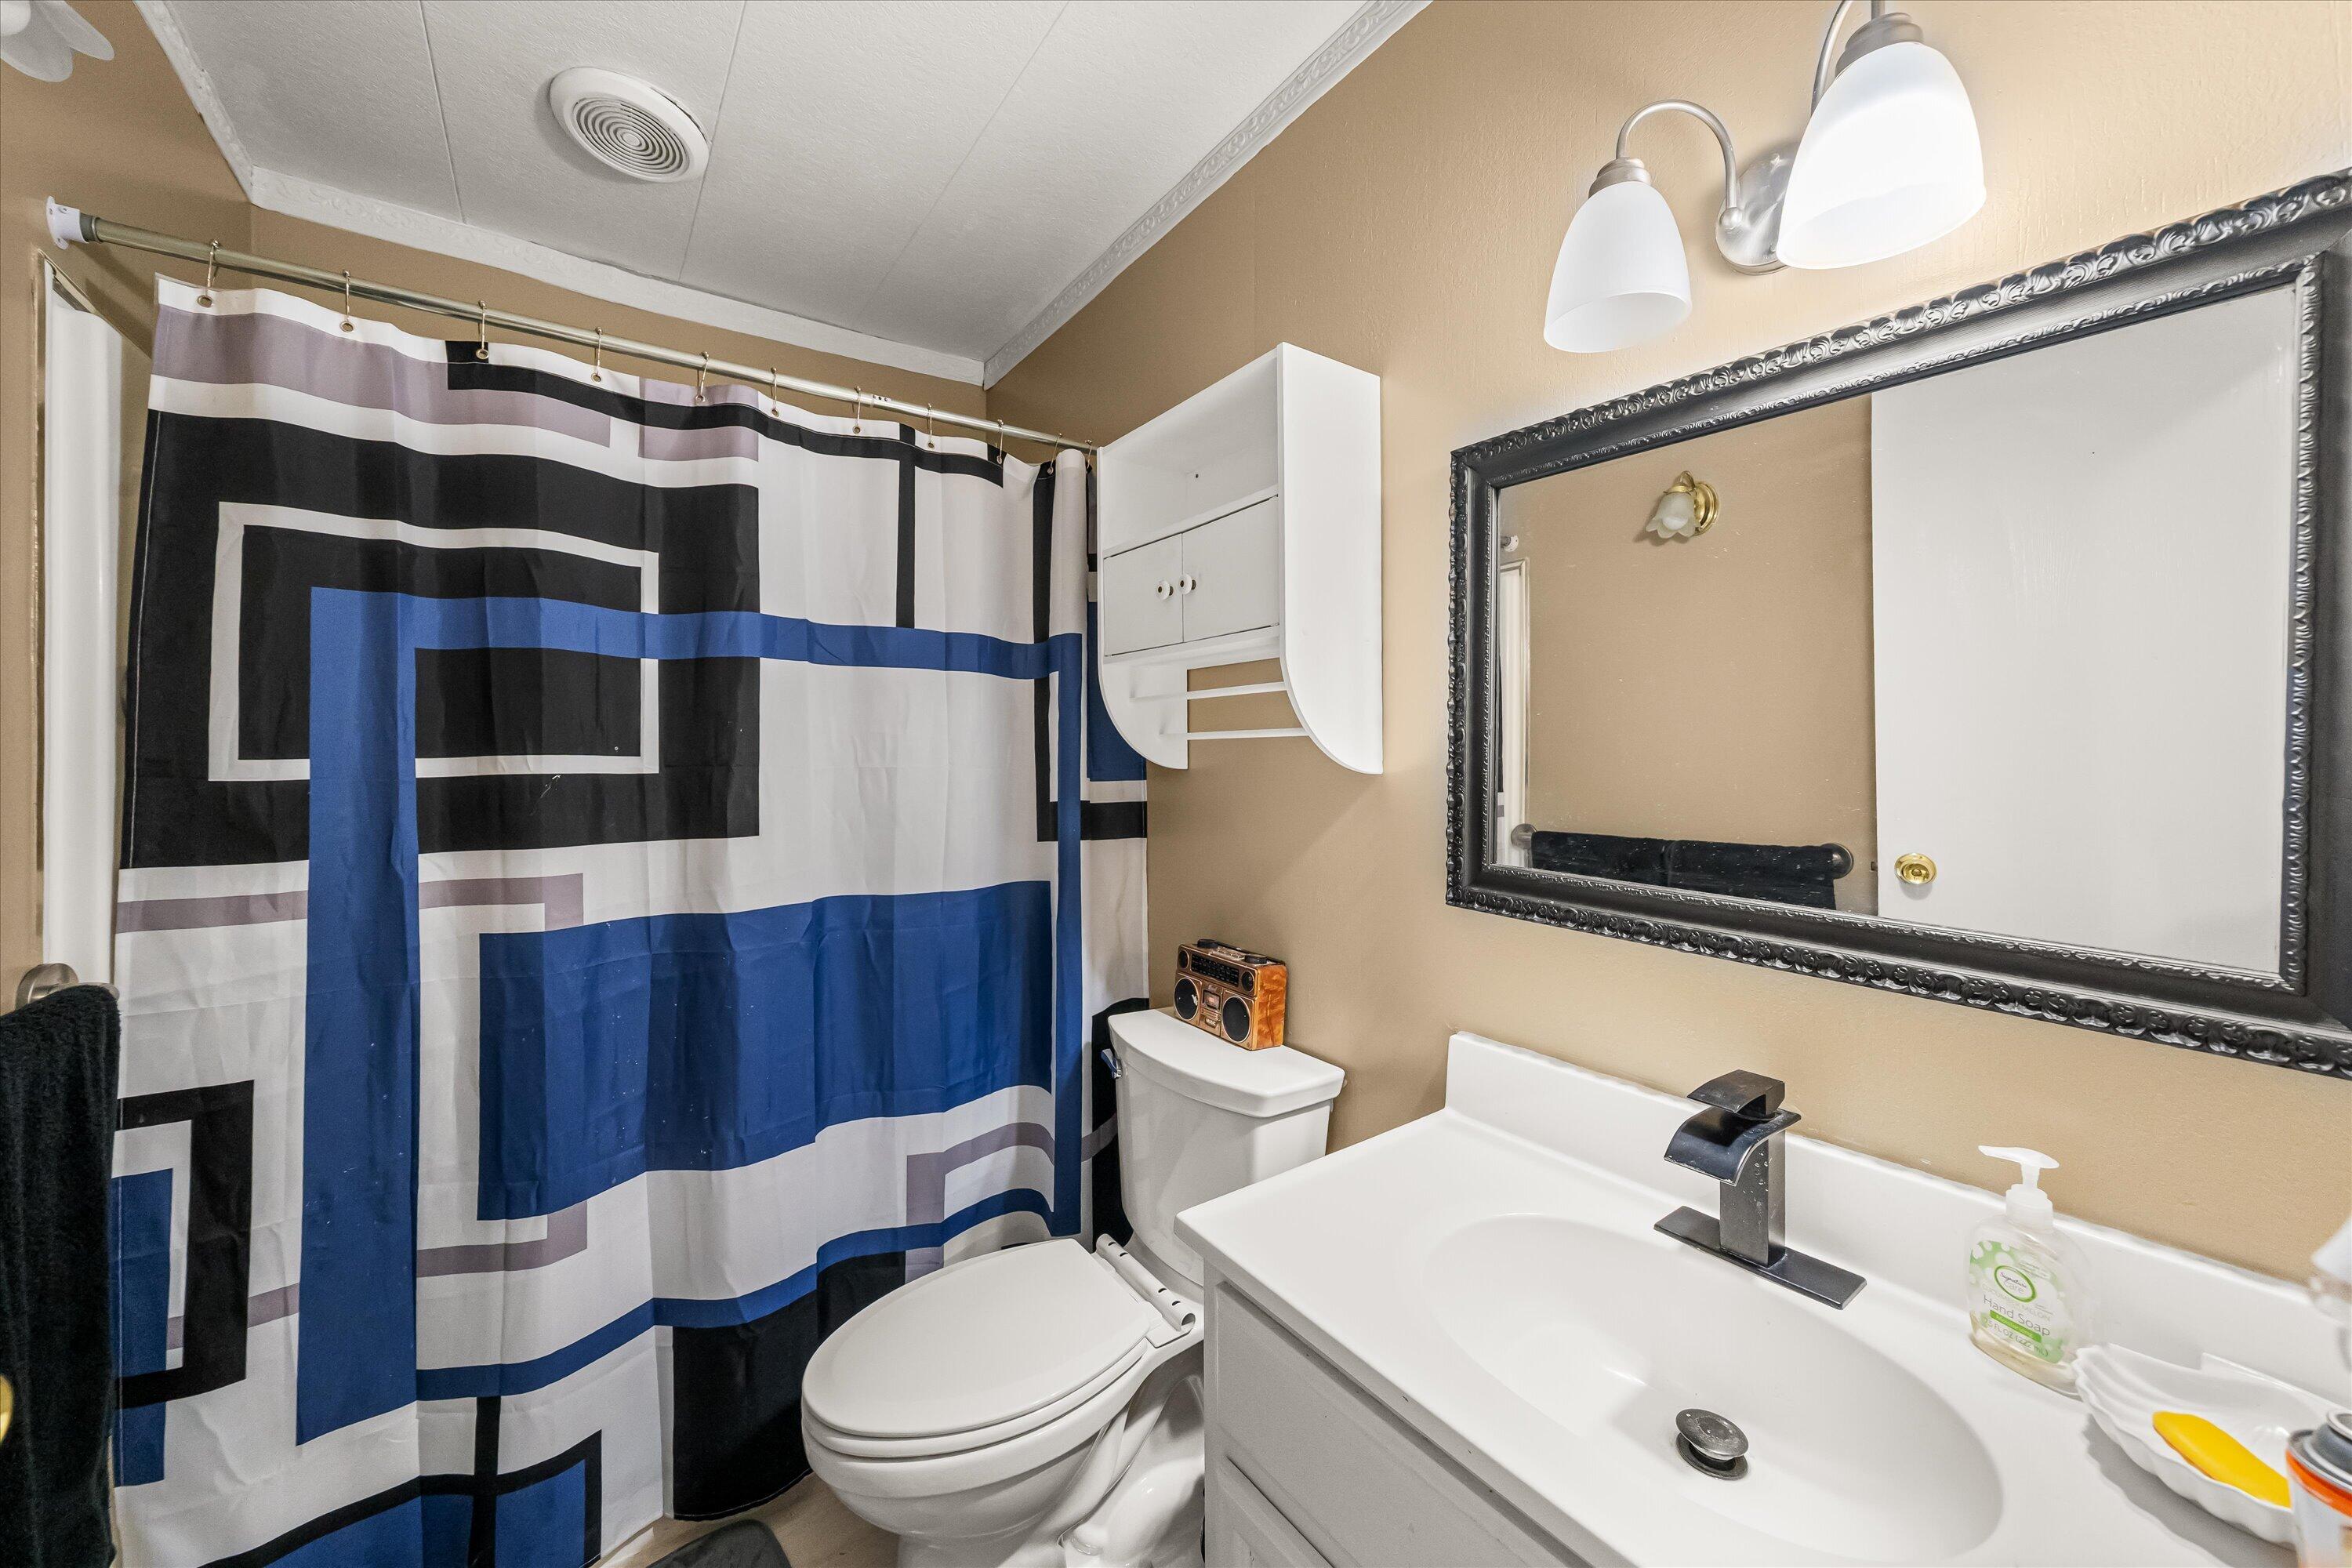
Bathroom with a geometric blue, black, and white shower curtain and a white vanity beneath a large mirror.
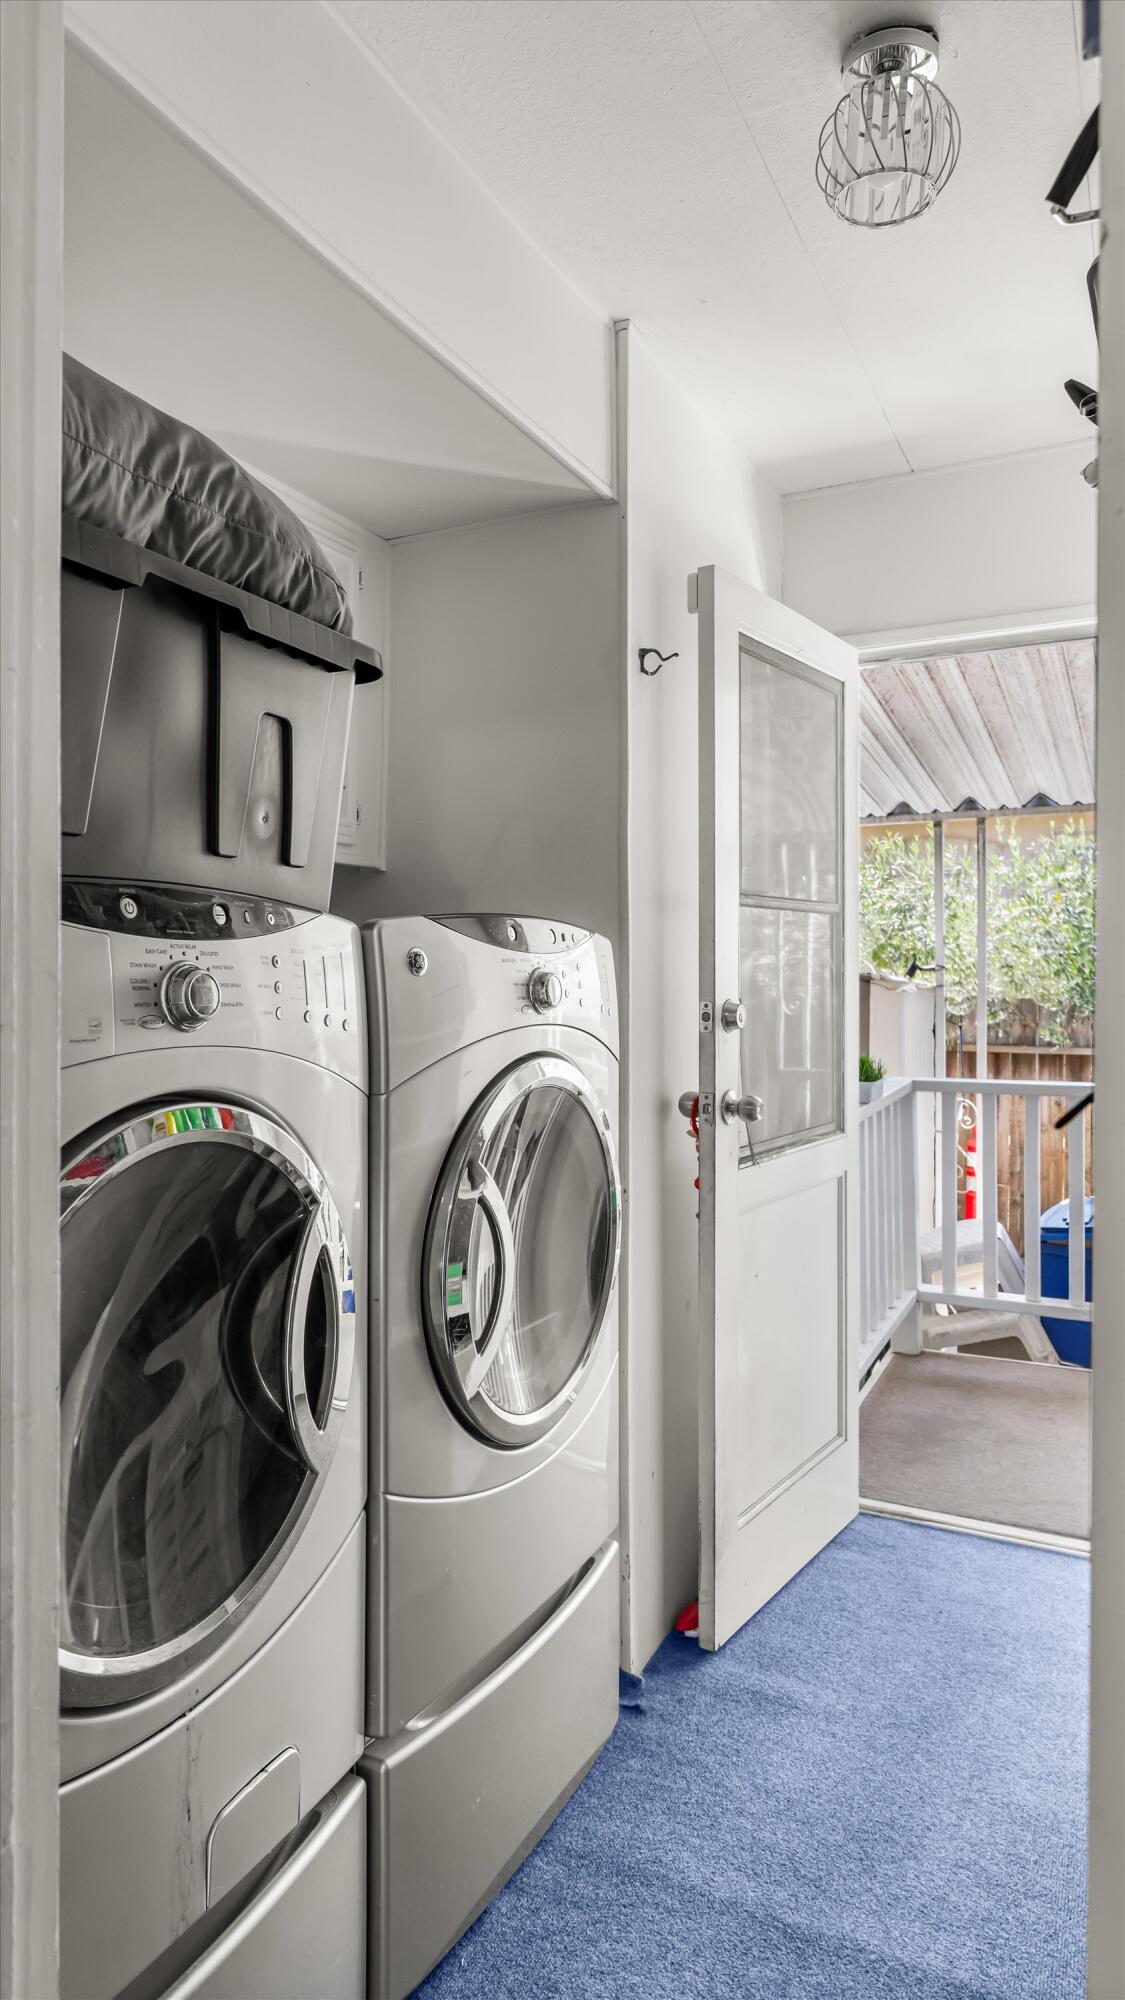
Laundry room with front-loading washer and dryer beside an open door to a small porch.
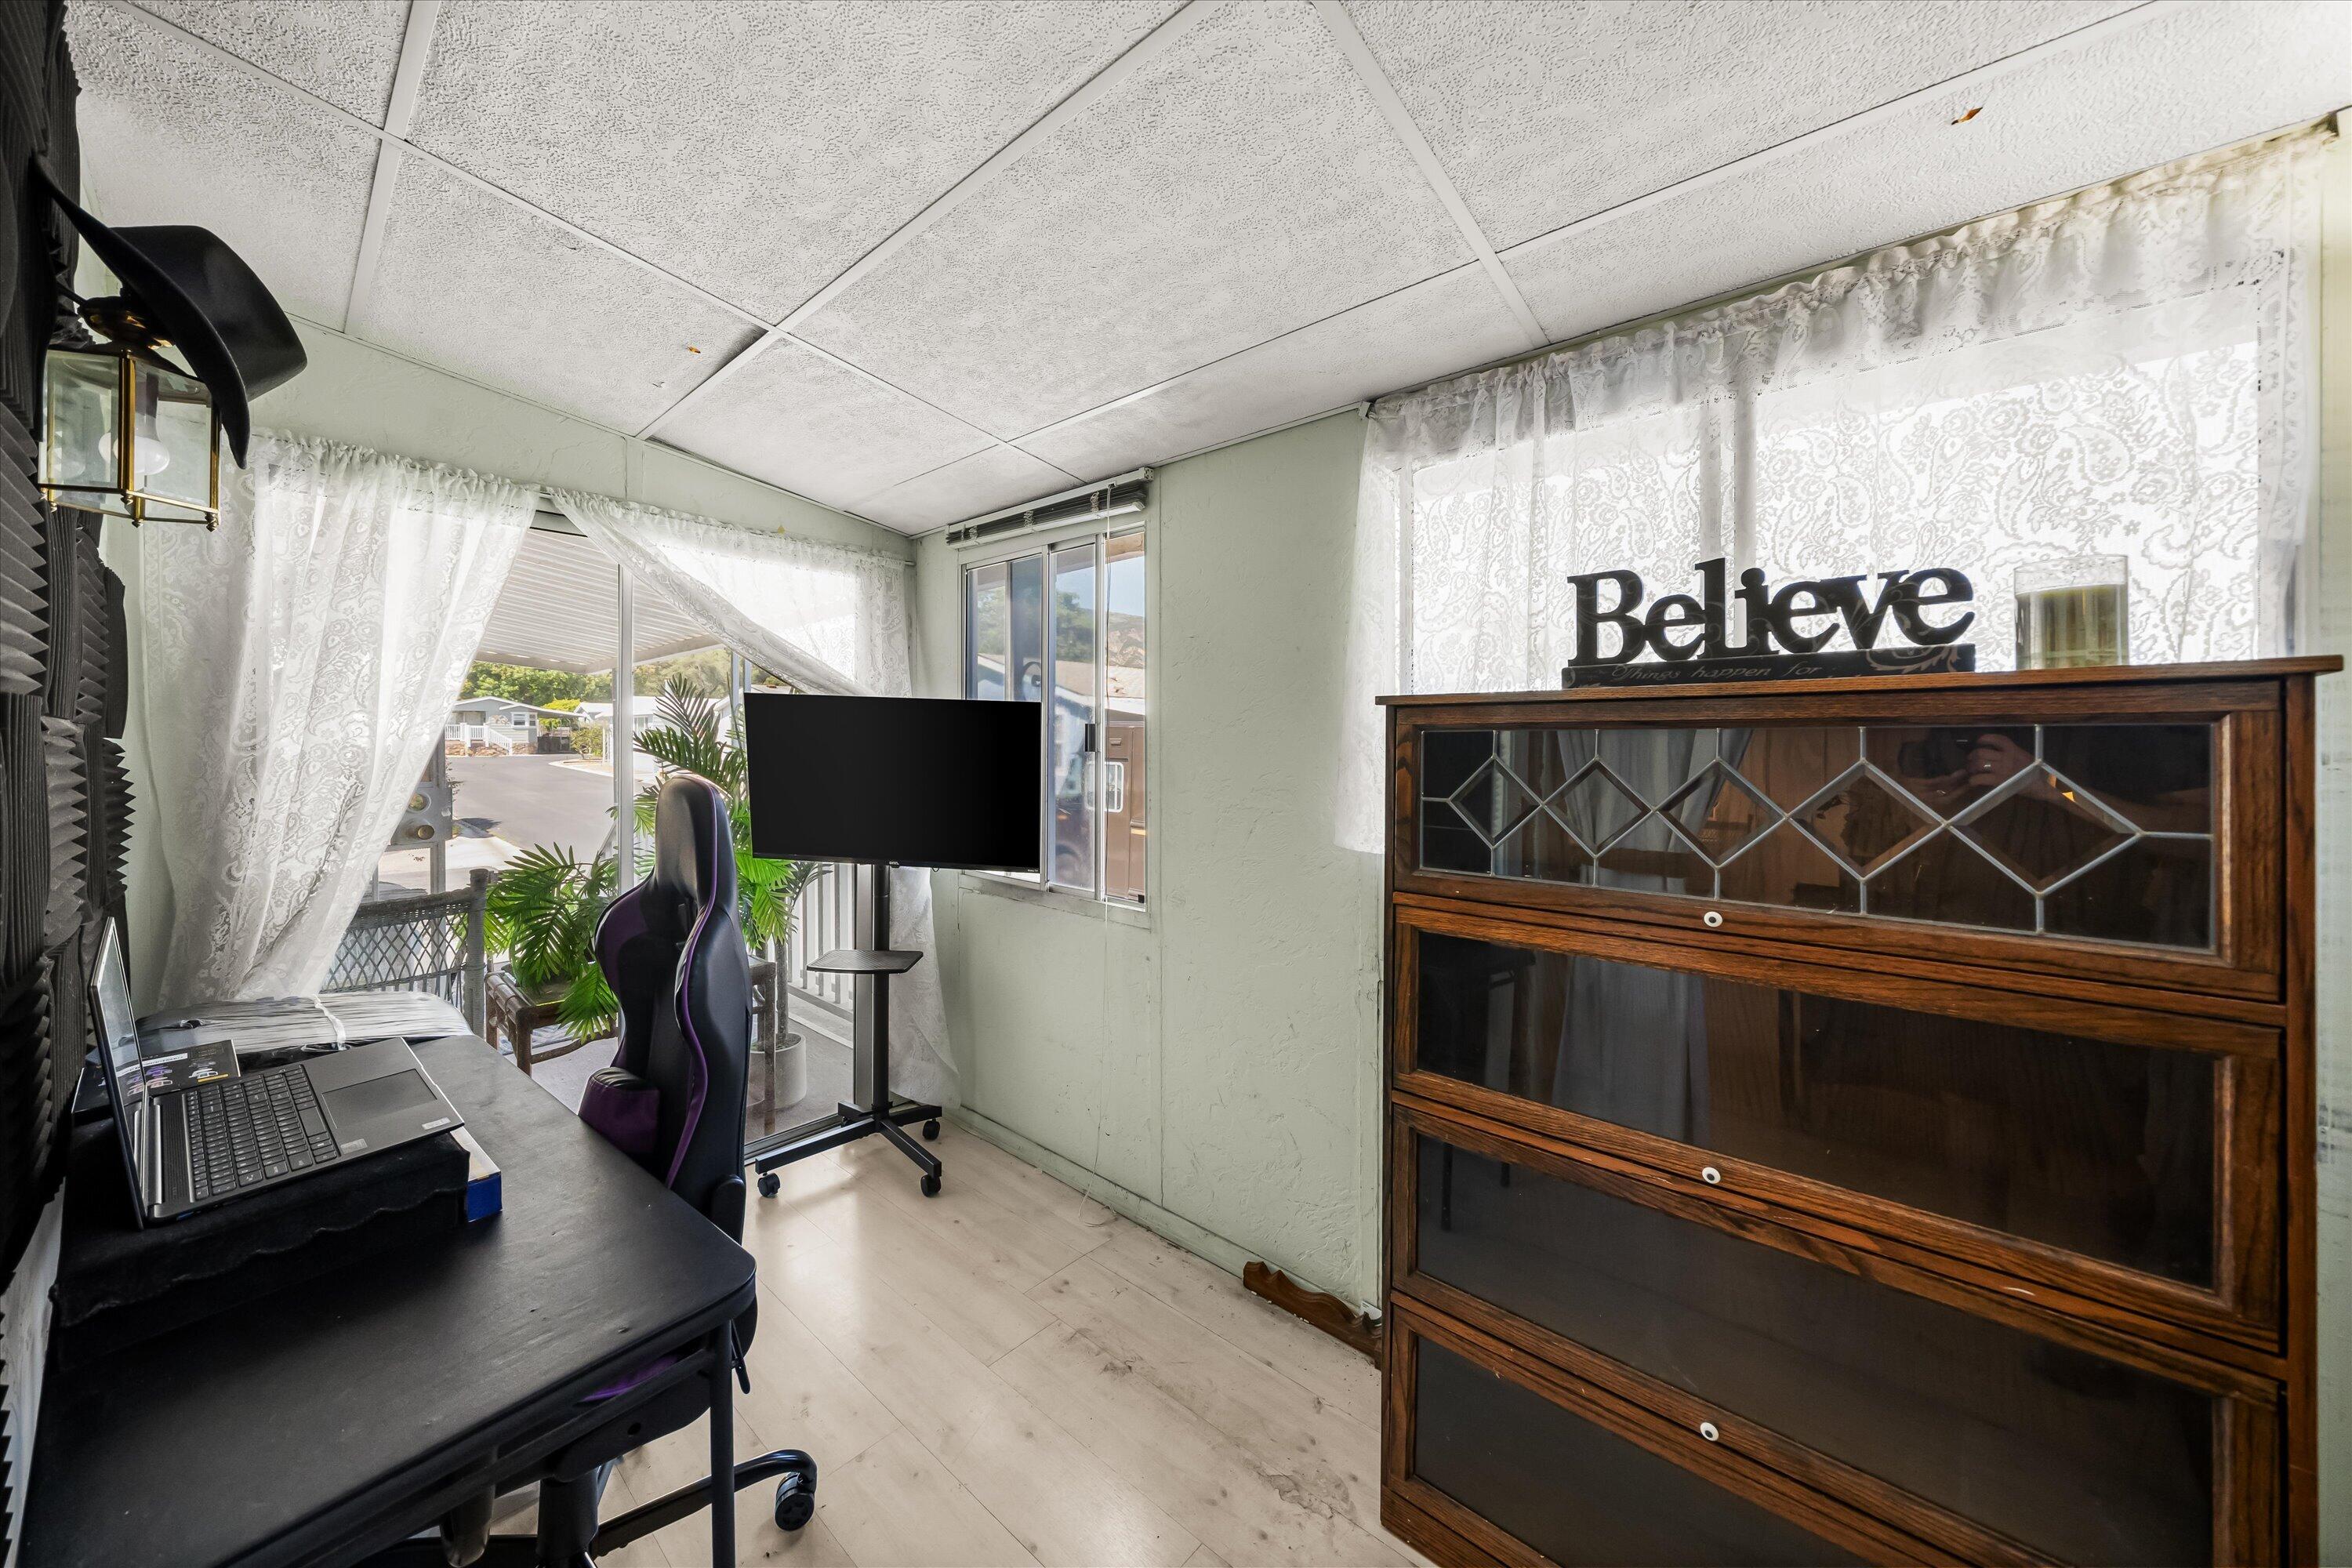
Home office with a black desk, purple gaming chair, and large wooden glass-front cabinet.
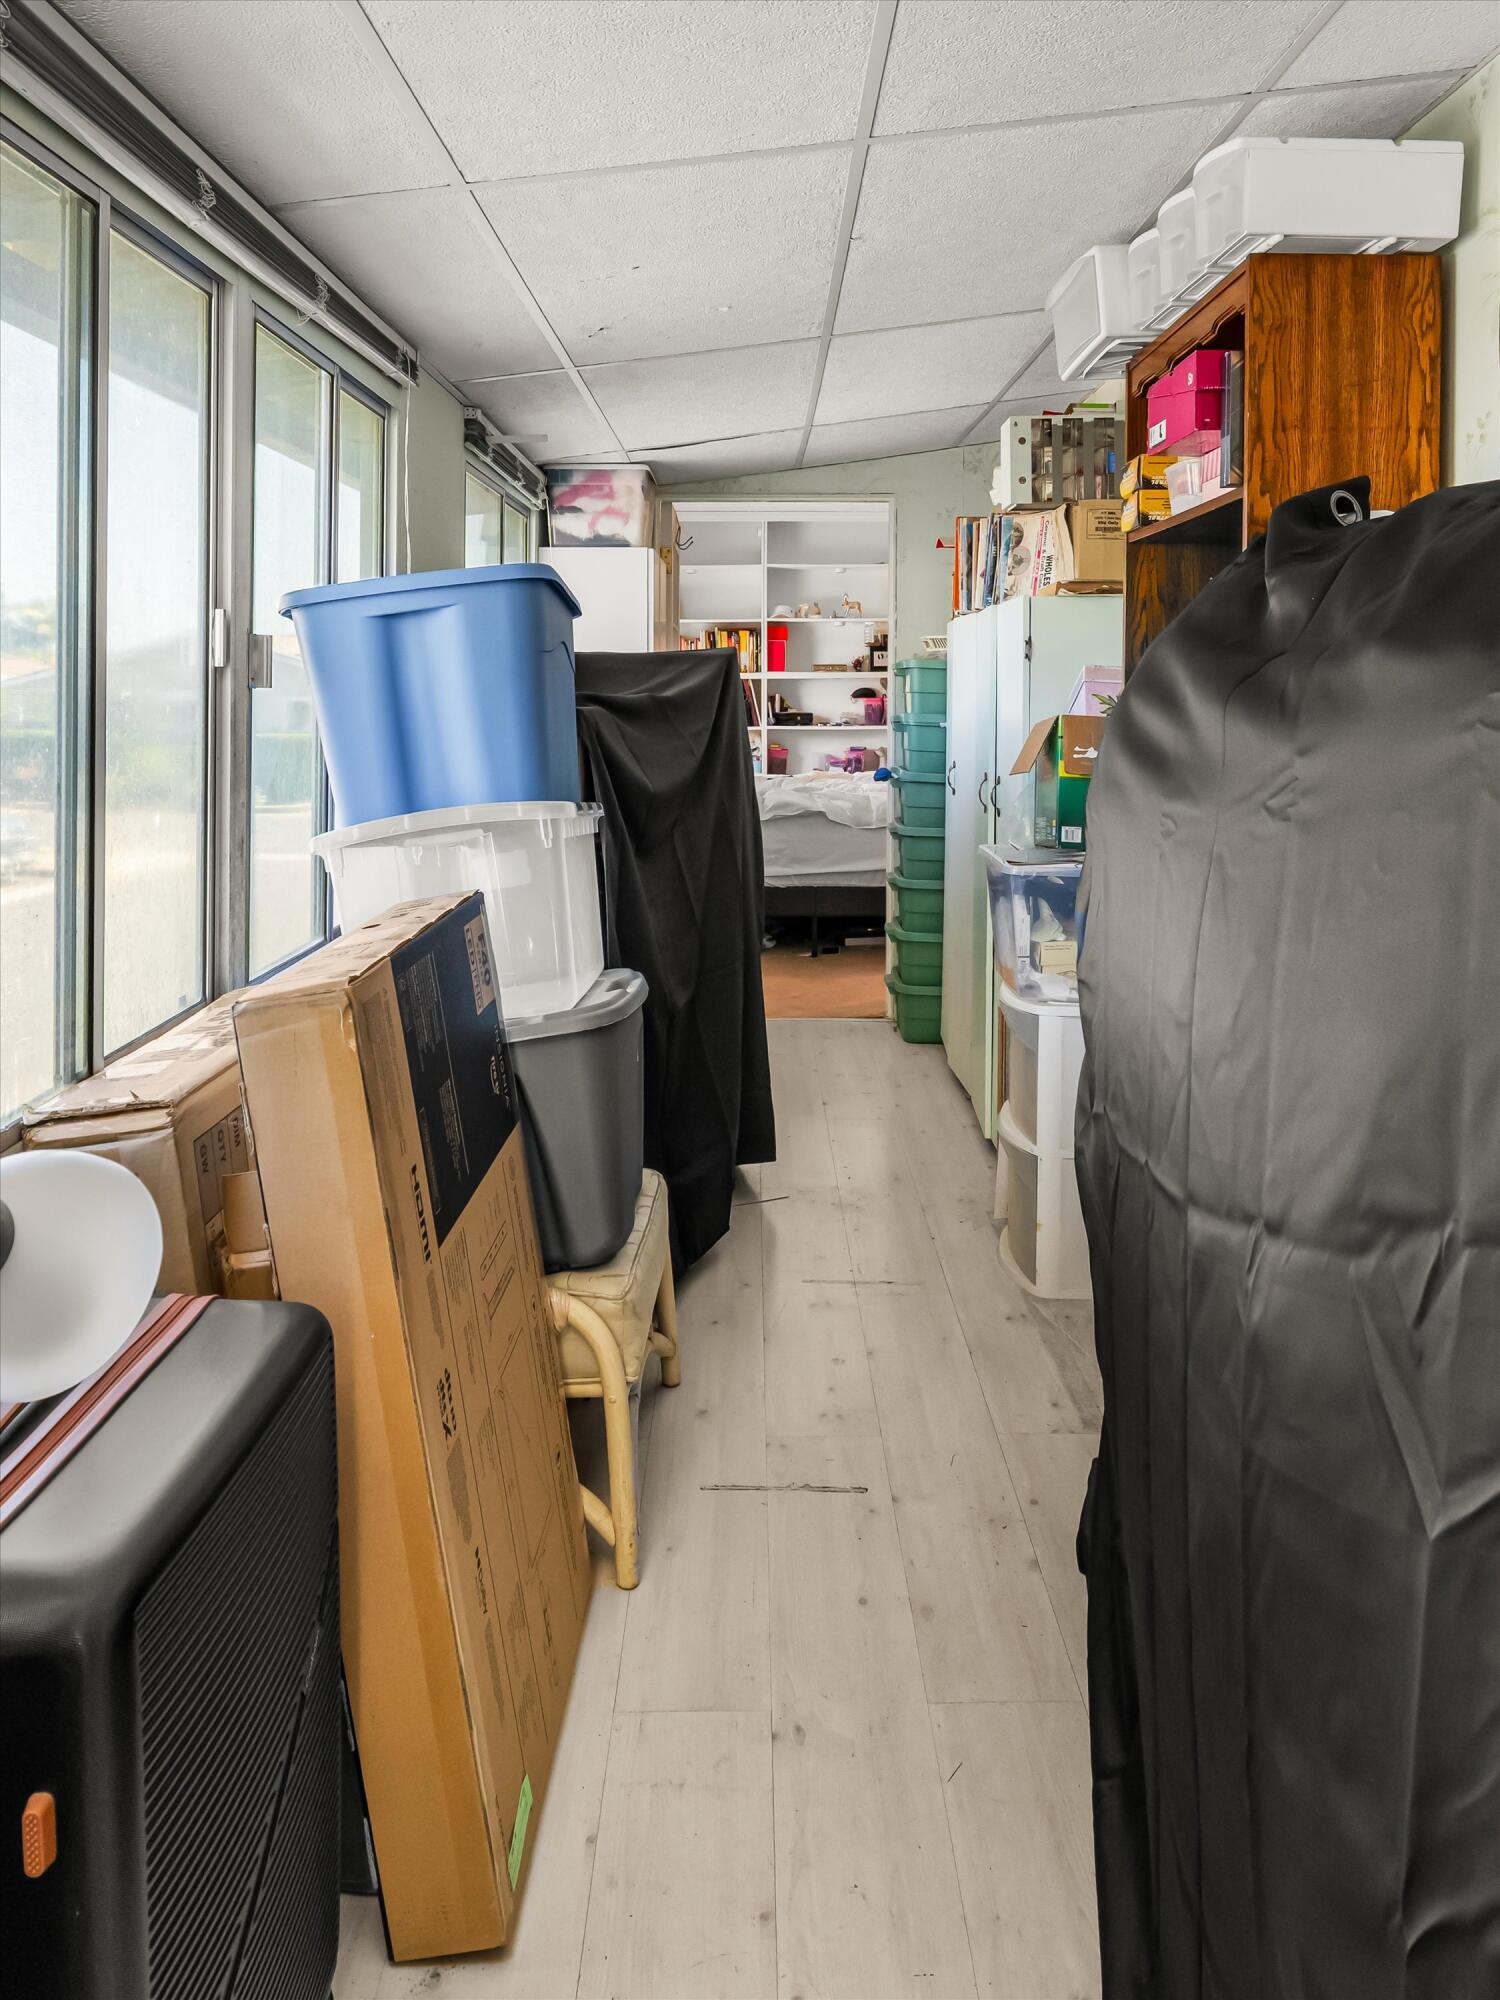
Cluttered storage room with large windows, stacked bins and boxes, and covered furniture.
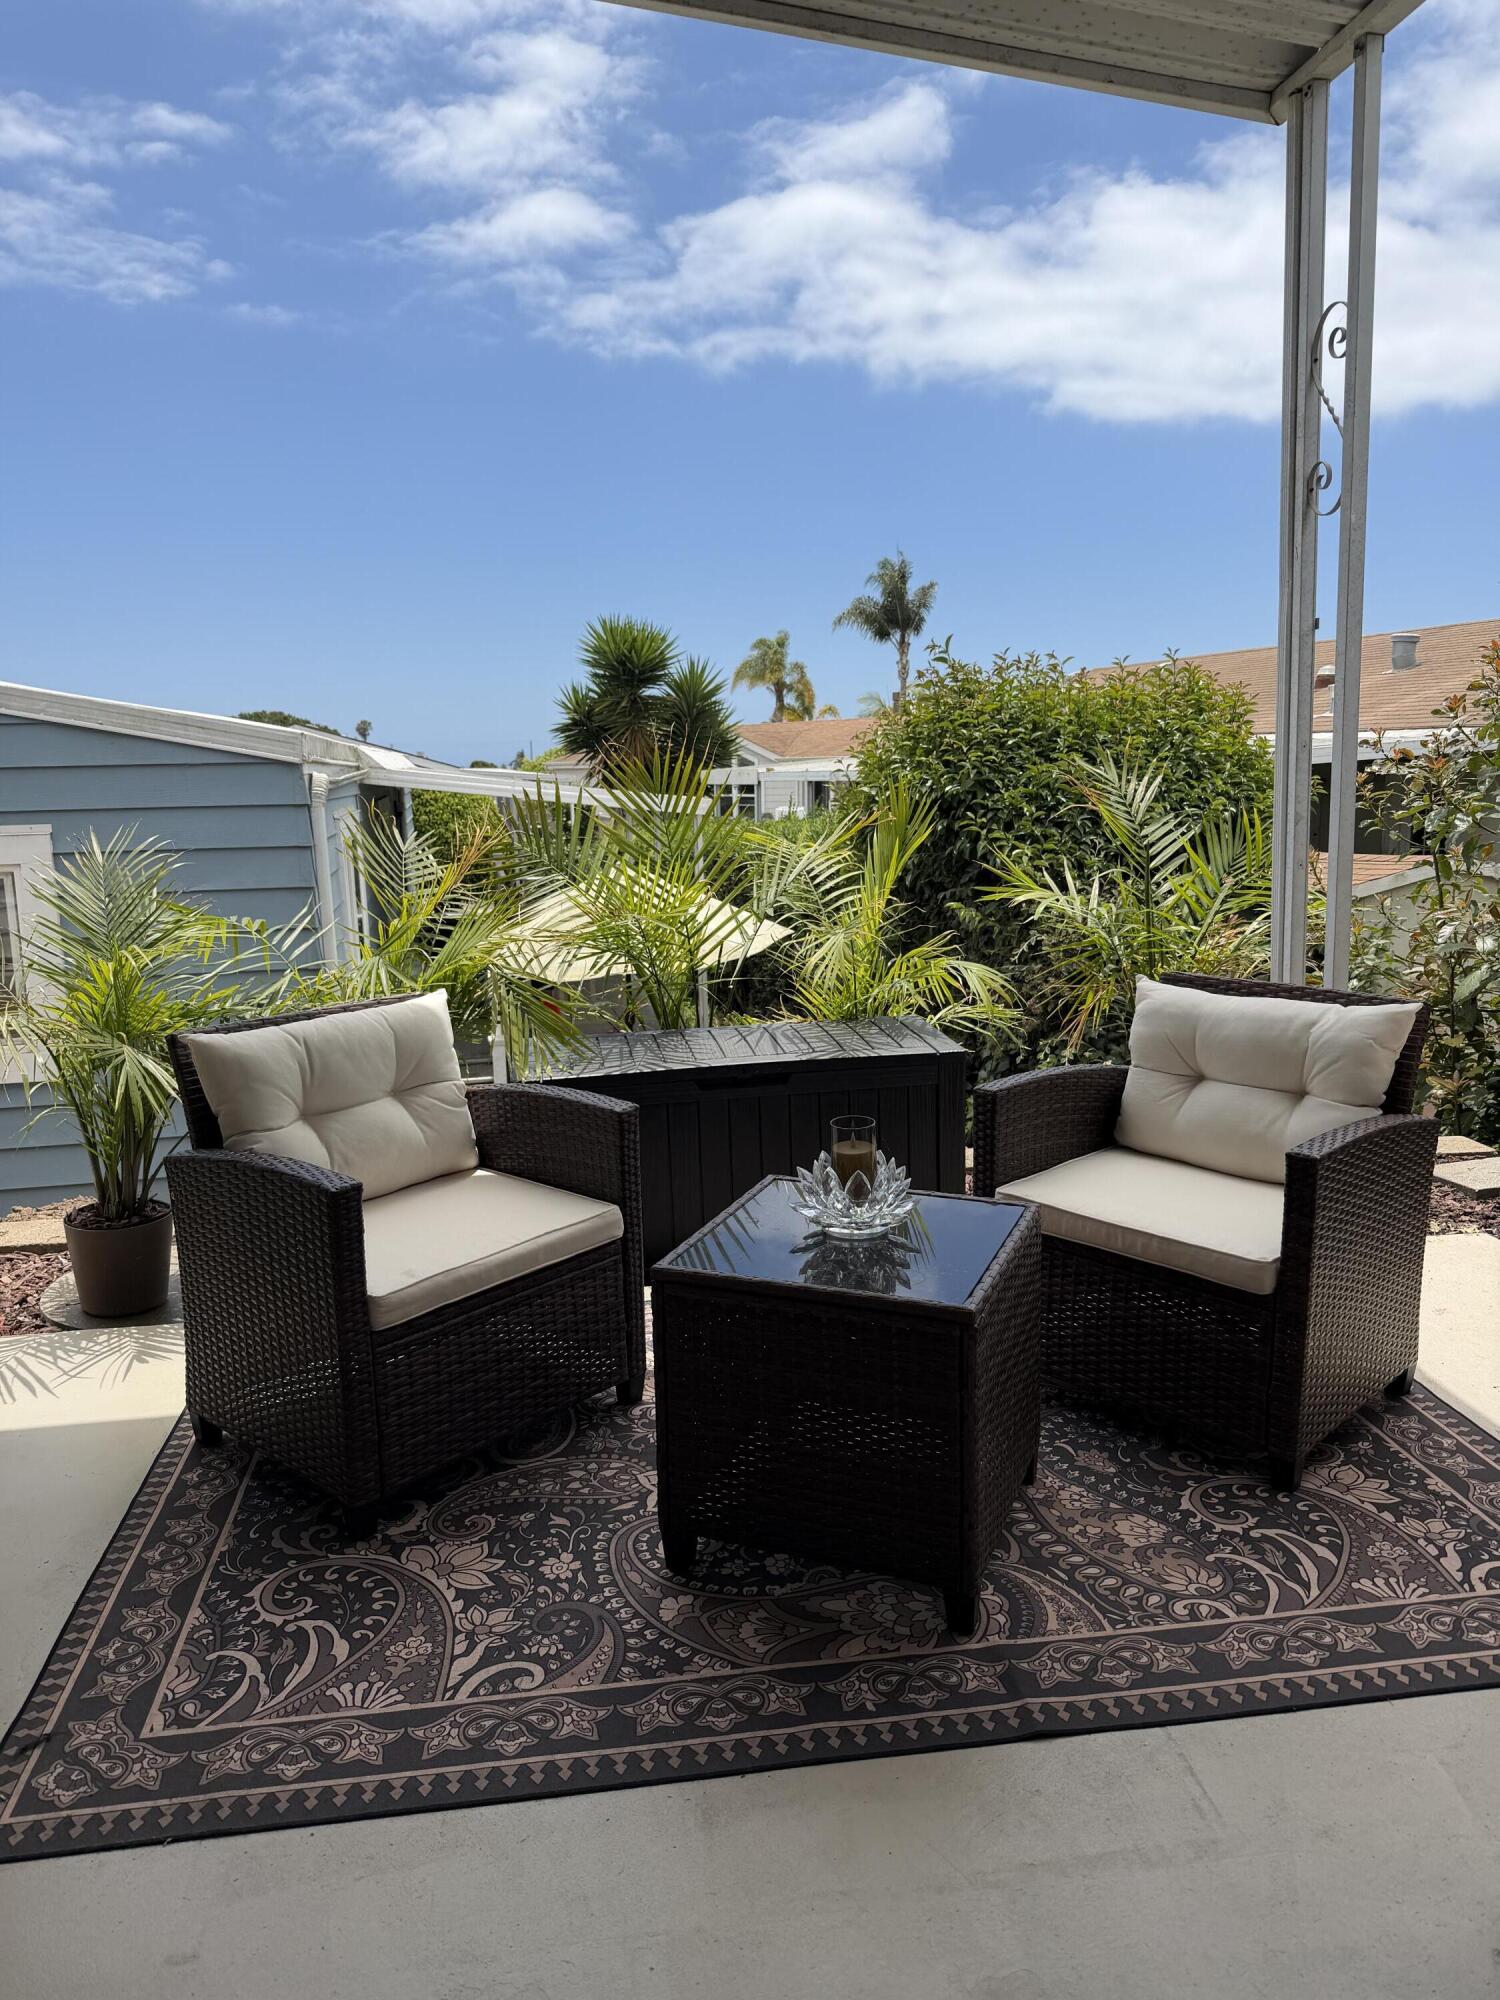
Covered patio with wicker seating, a patterned rug, and lush tropical plants.
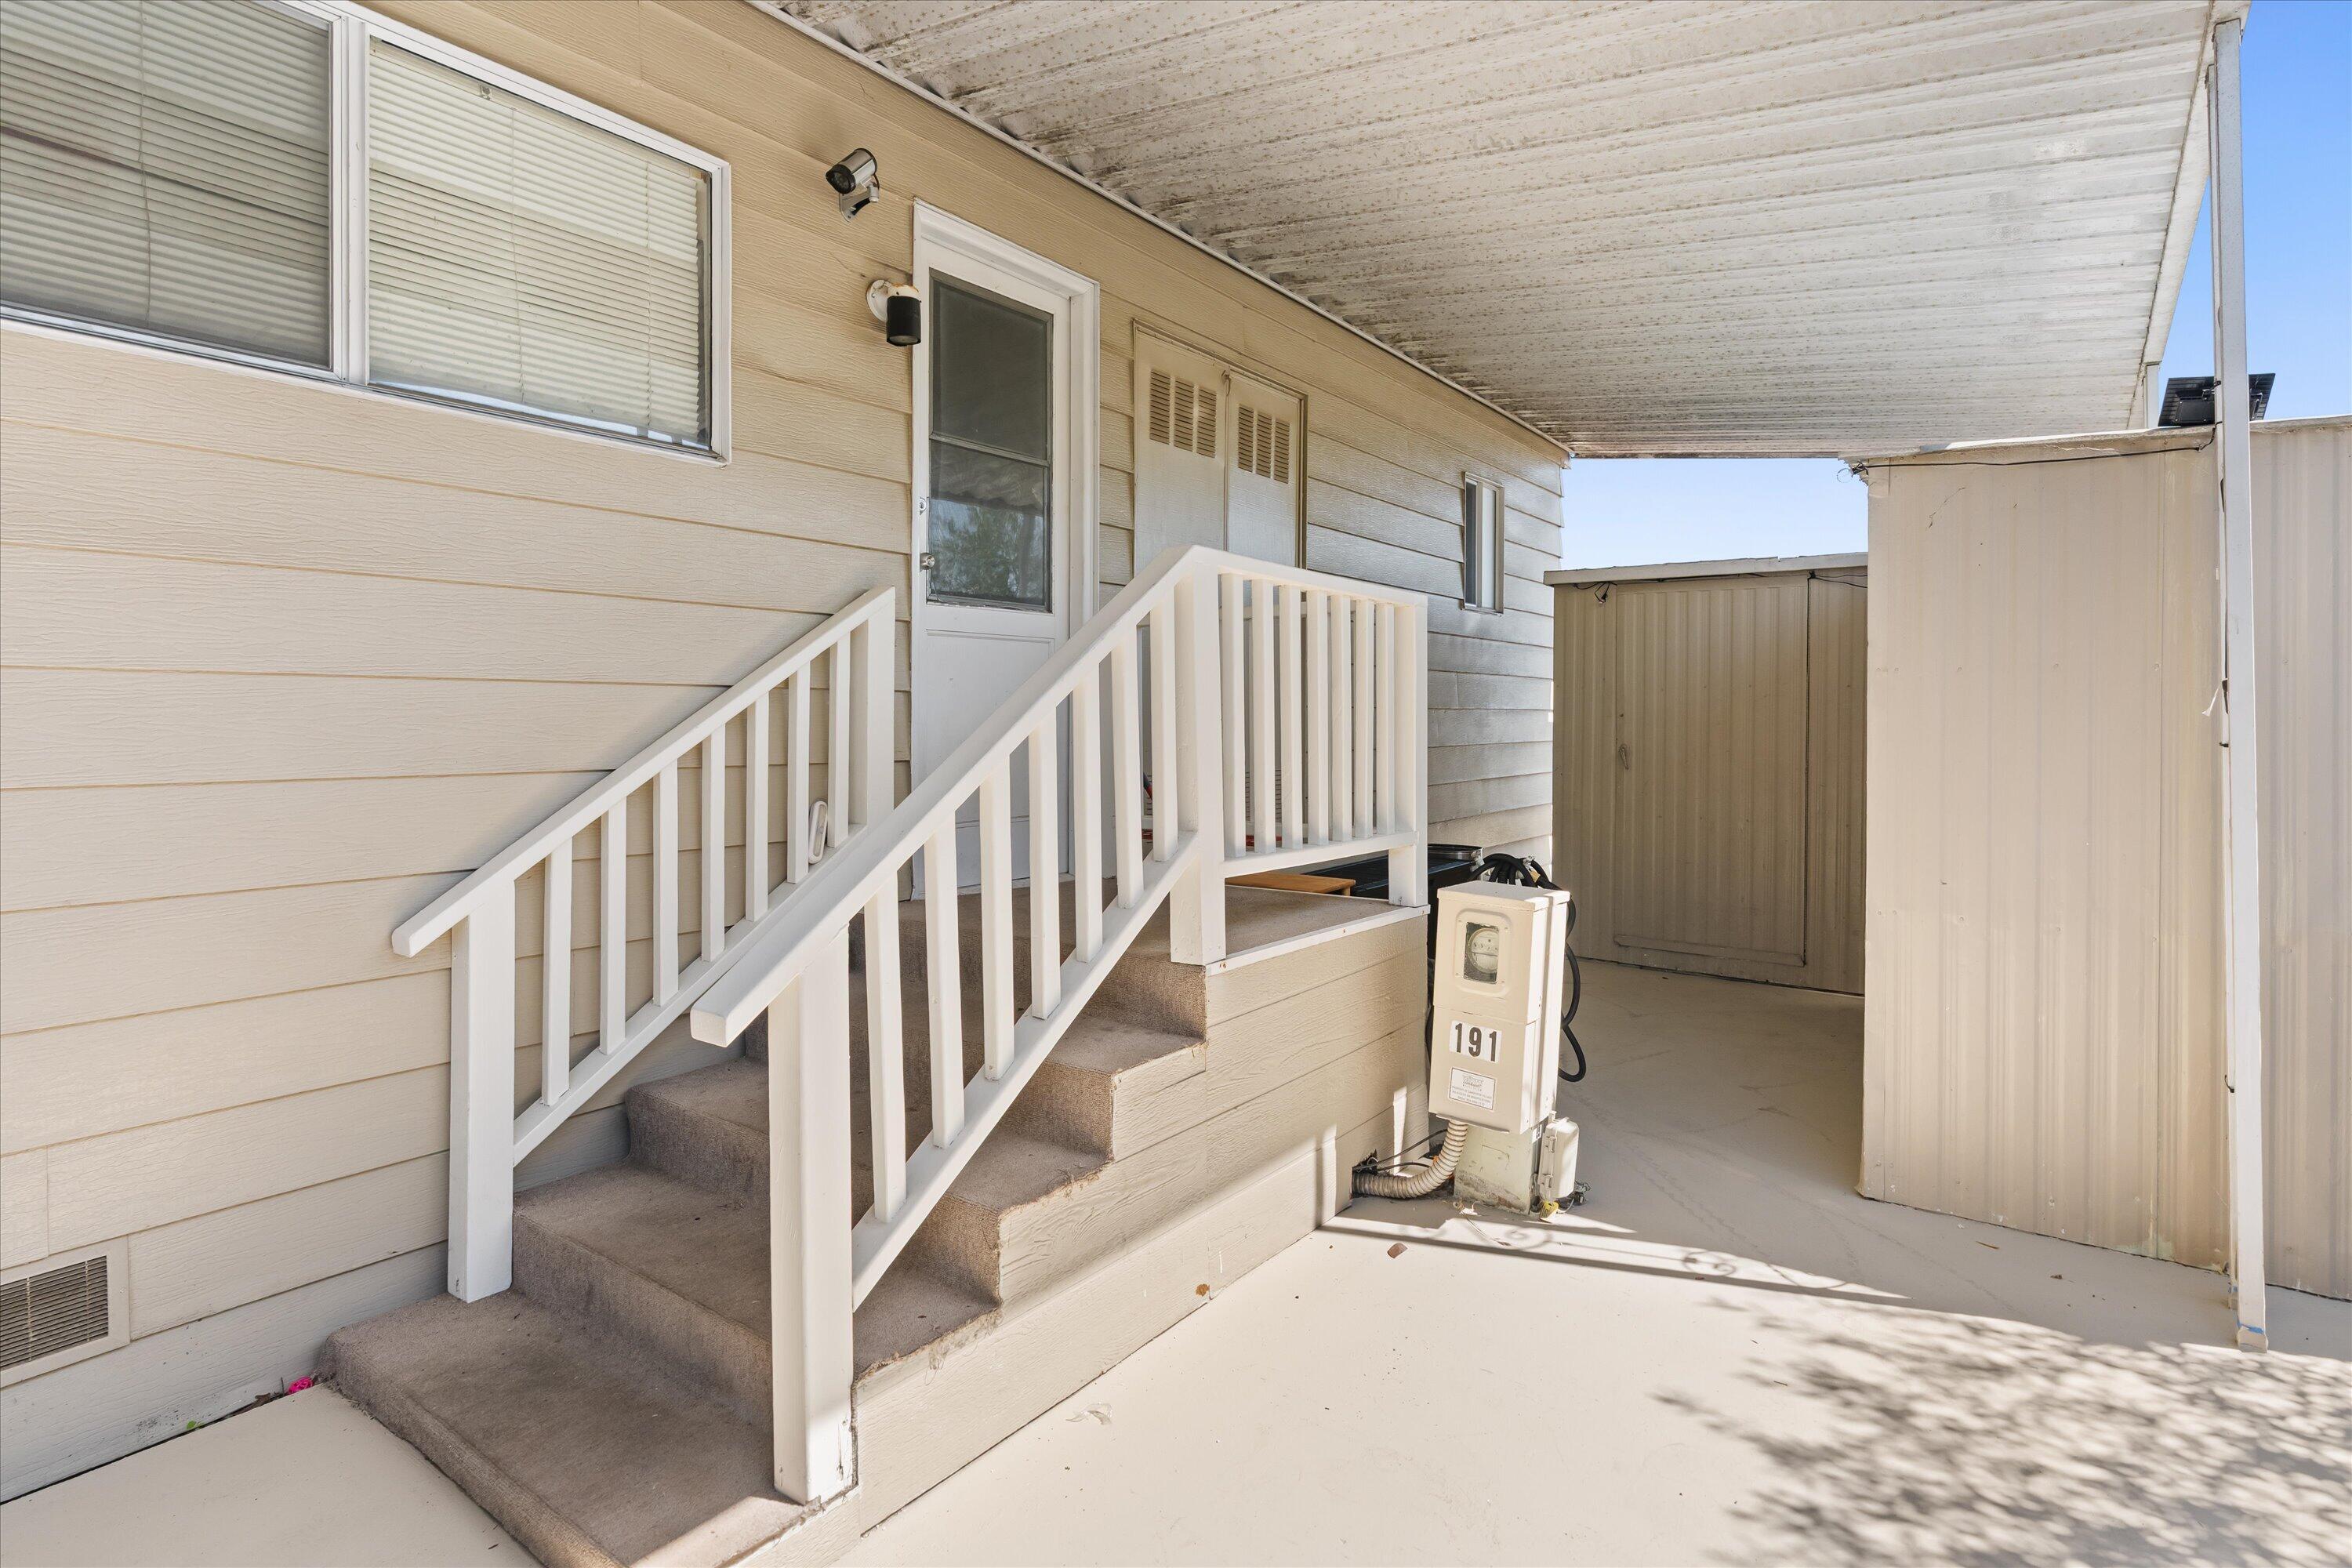
Home entrance with carpeted steps, white railings, and a covered side area.
Beige manufactured home with a covered porch and mountain hills behind it.
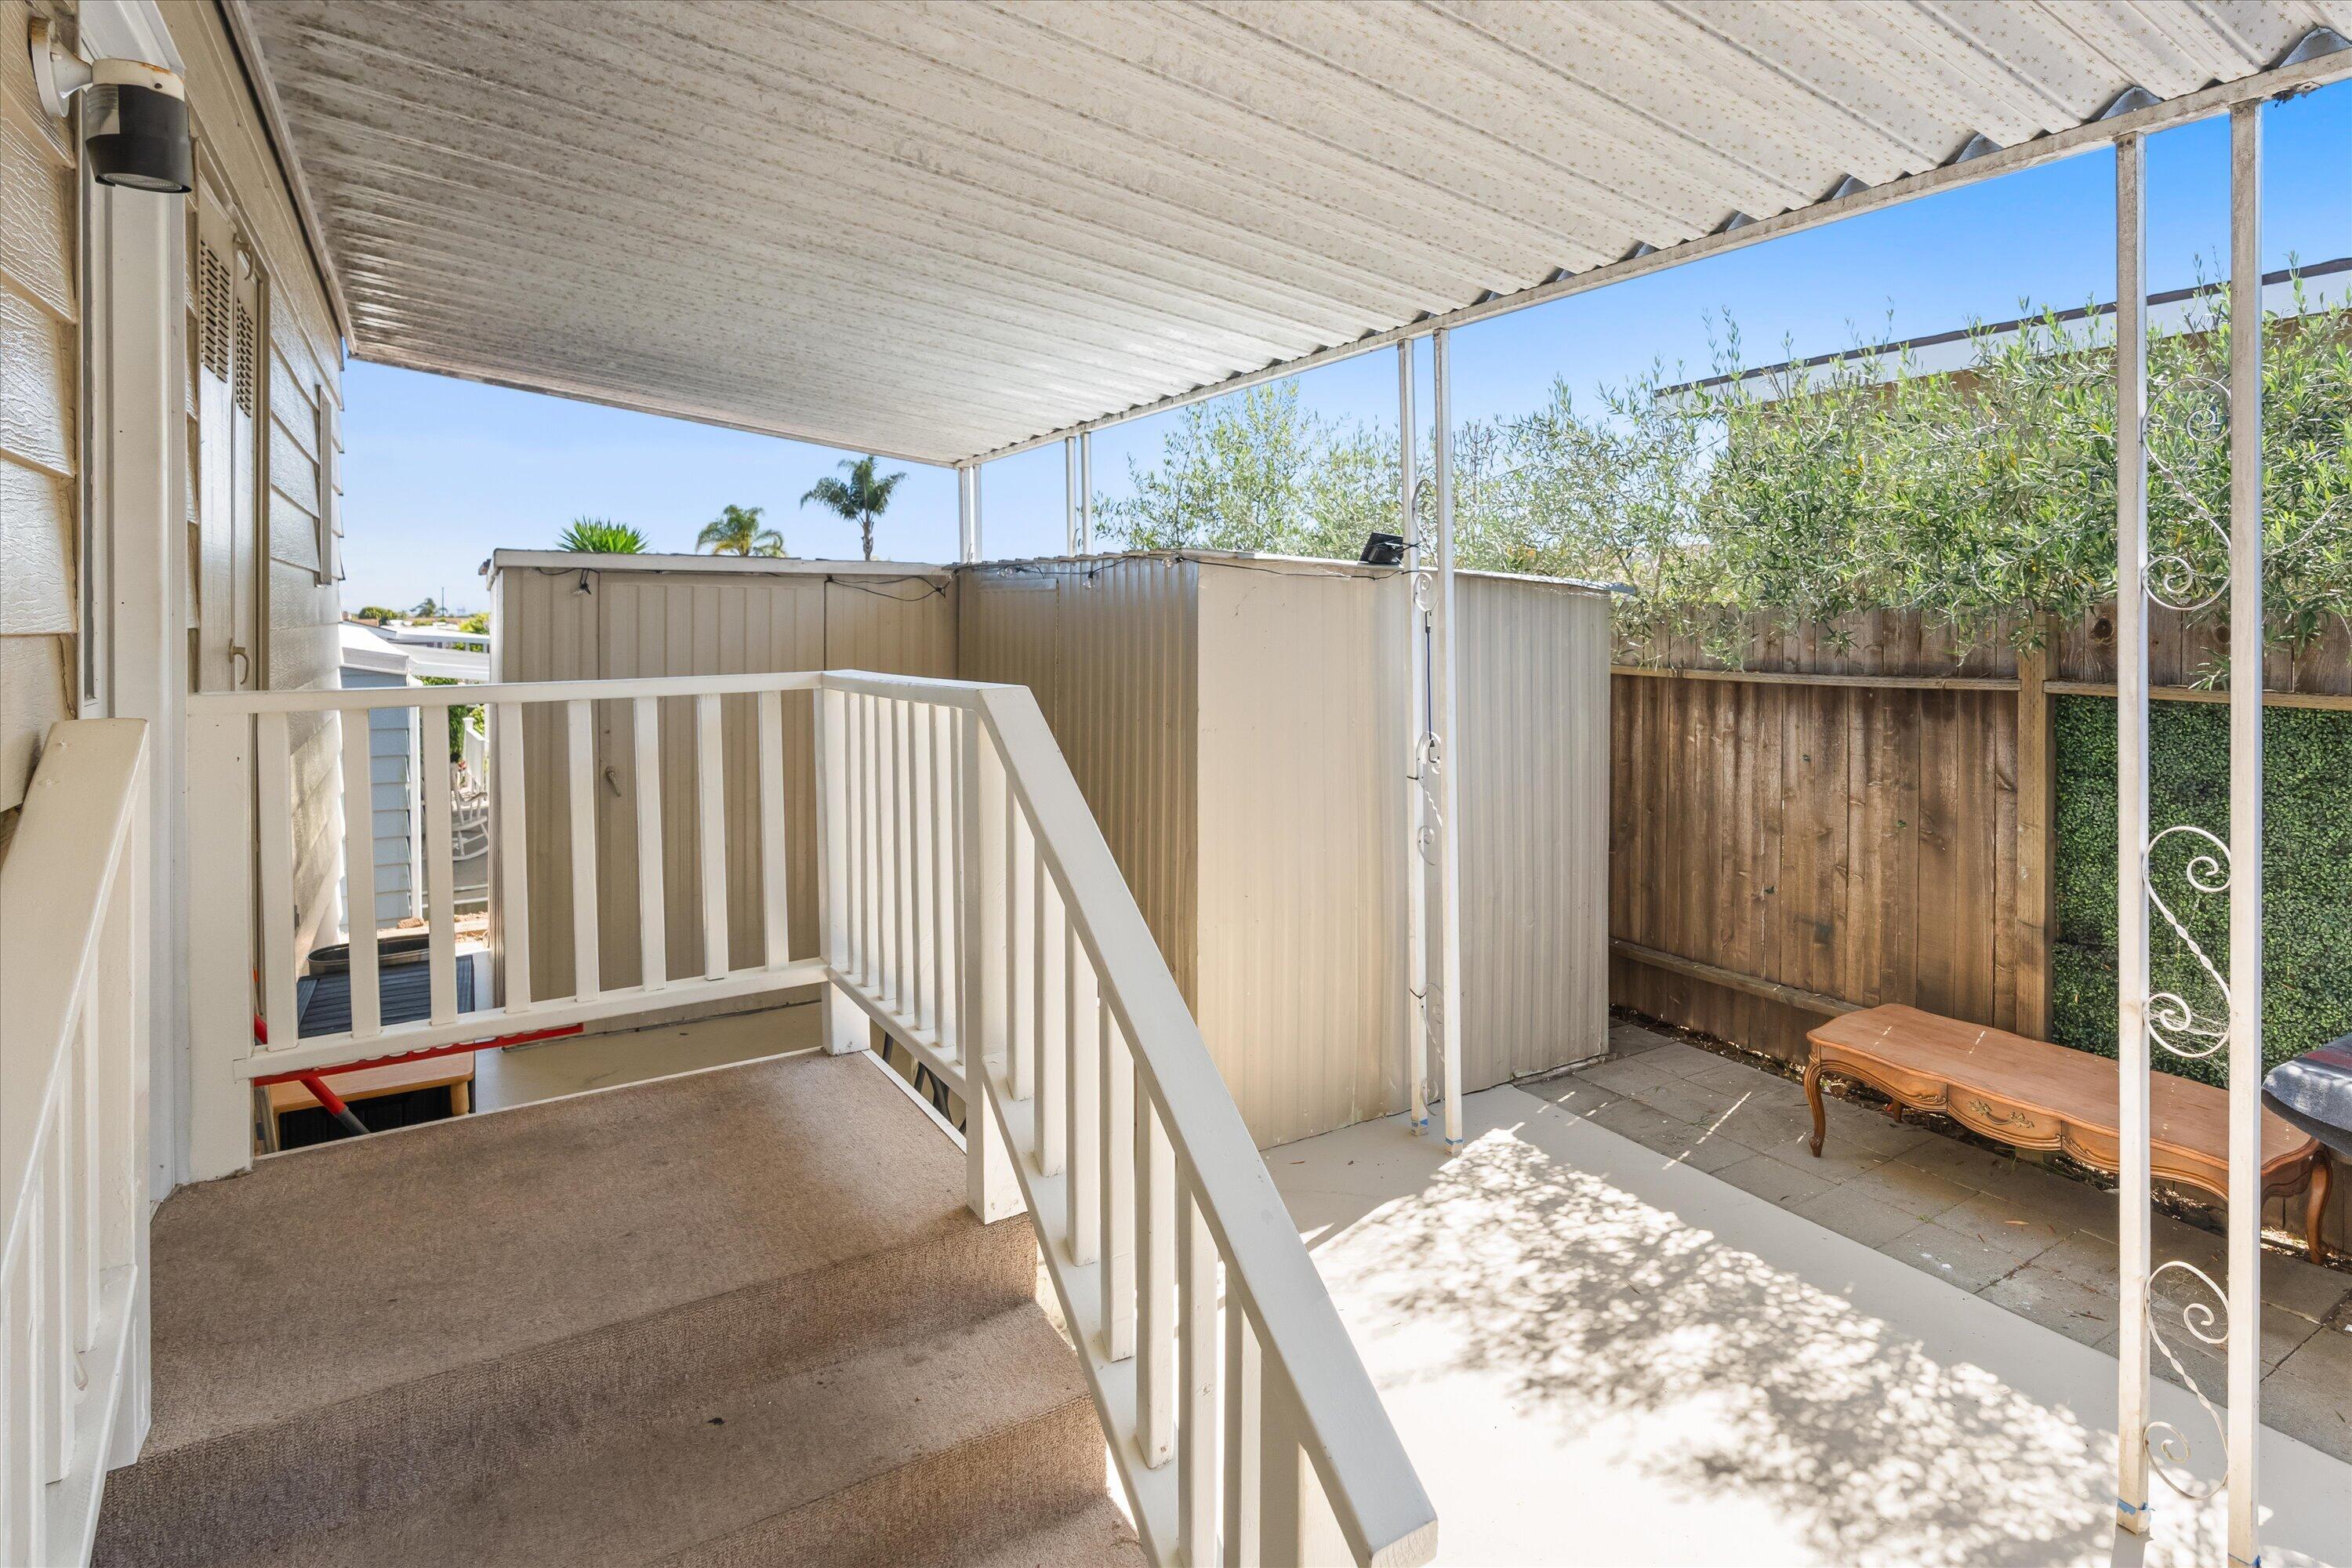
Covered patio with carpeted steps, white railings, paved seating area, and wooden privacy fence.
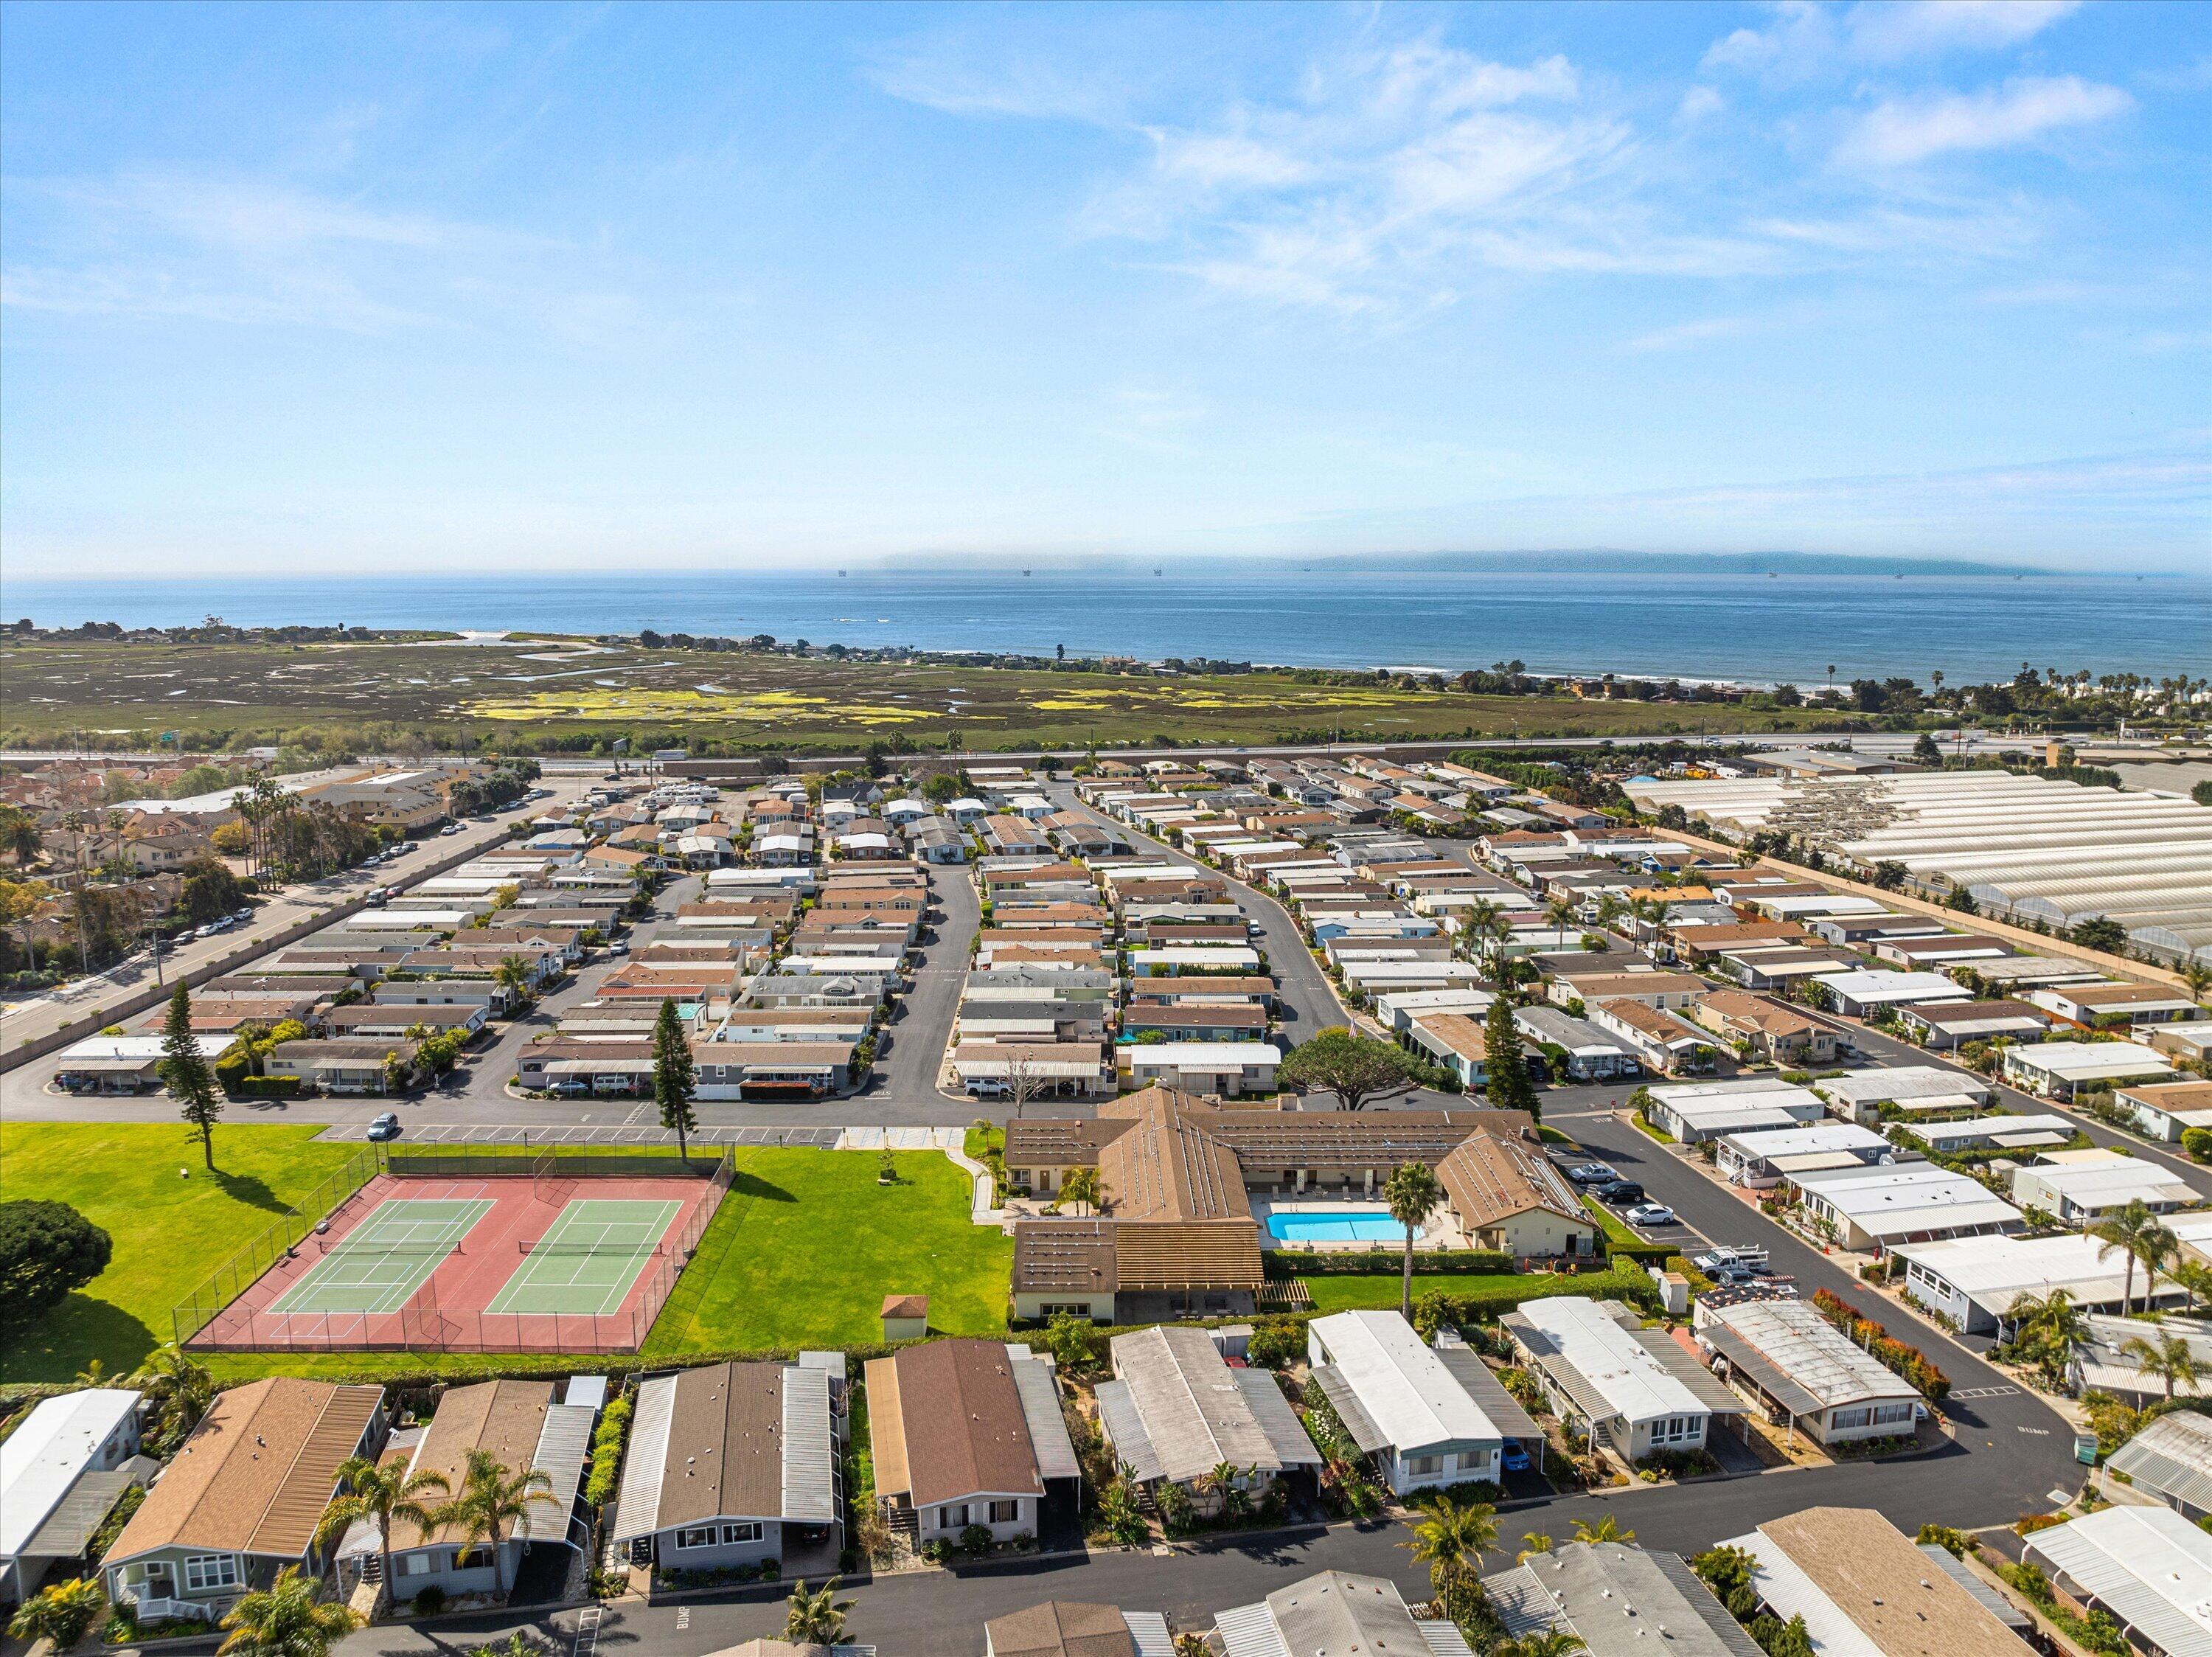
Aerial view of a coastal manufactured-home community with tennis courts, pool, and ocean beyond.
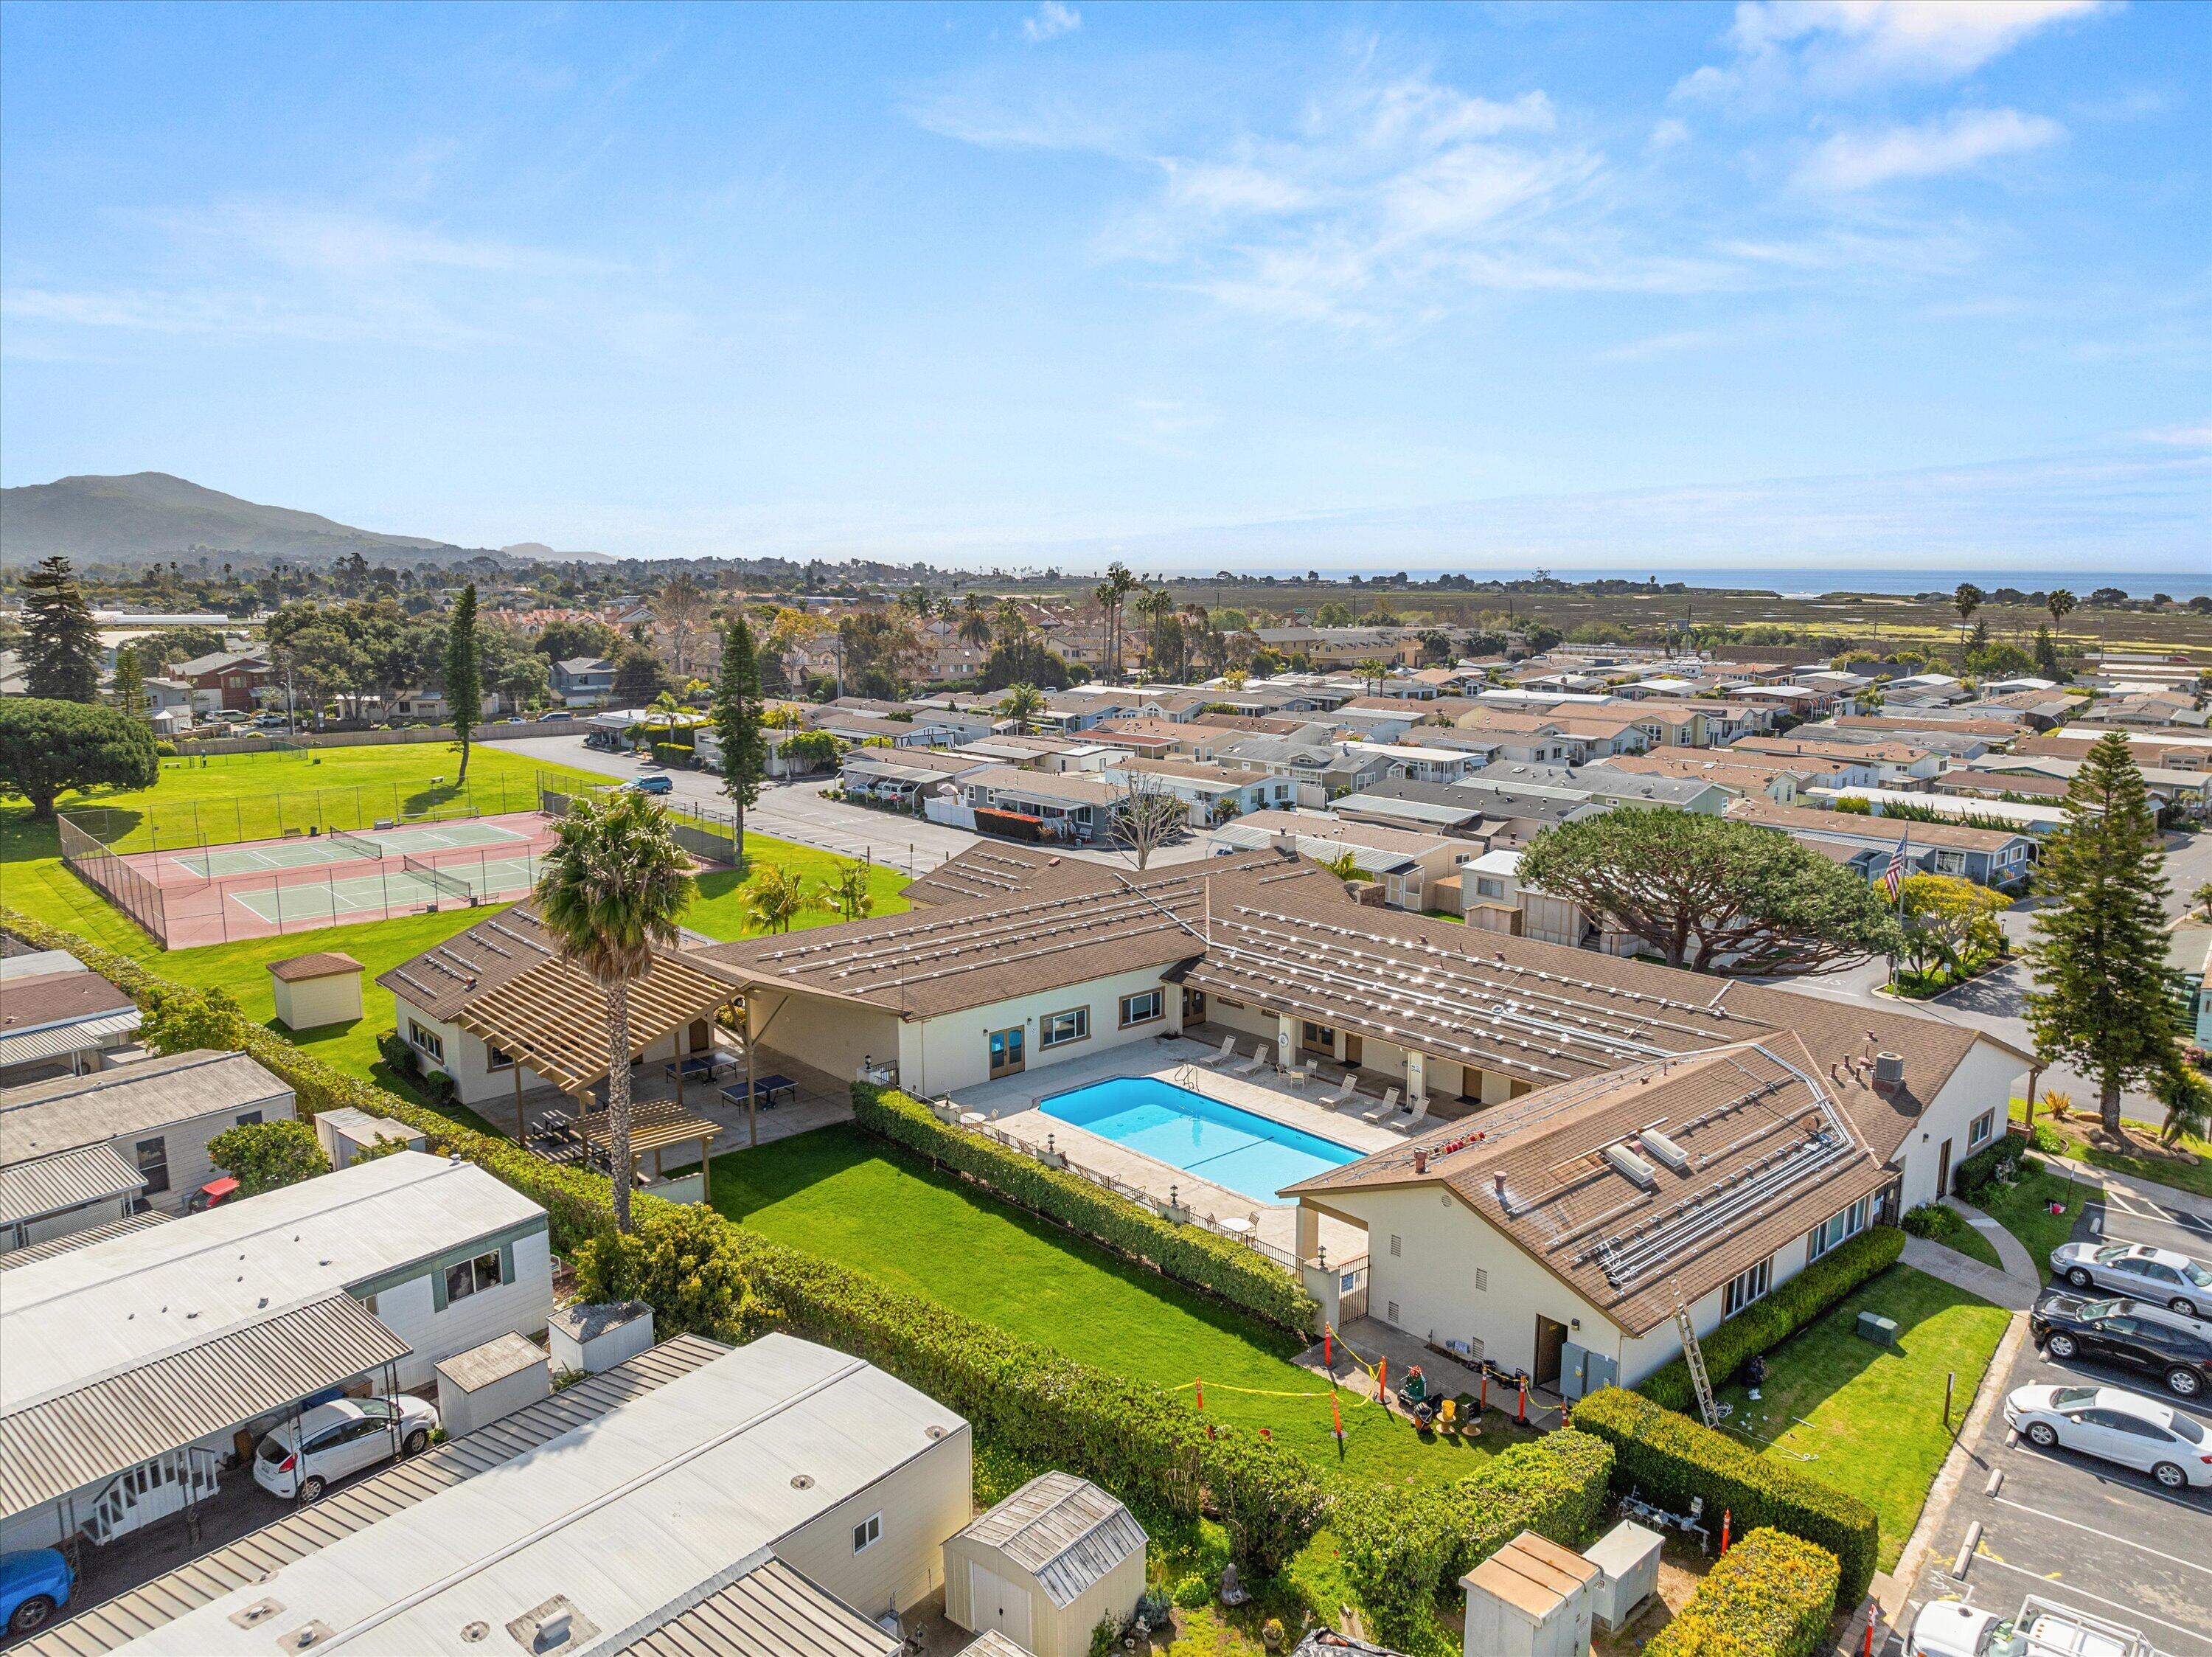
Coastal home community with a swimming pool, tennis courts, and ocean in the distance.
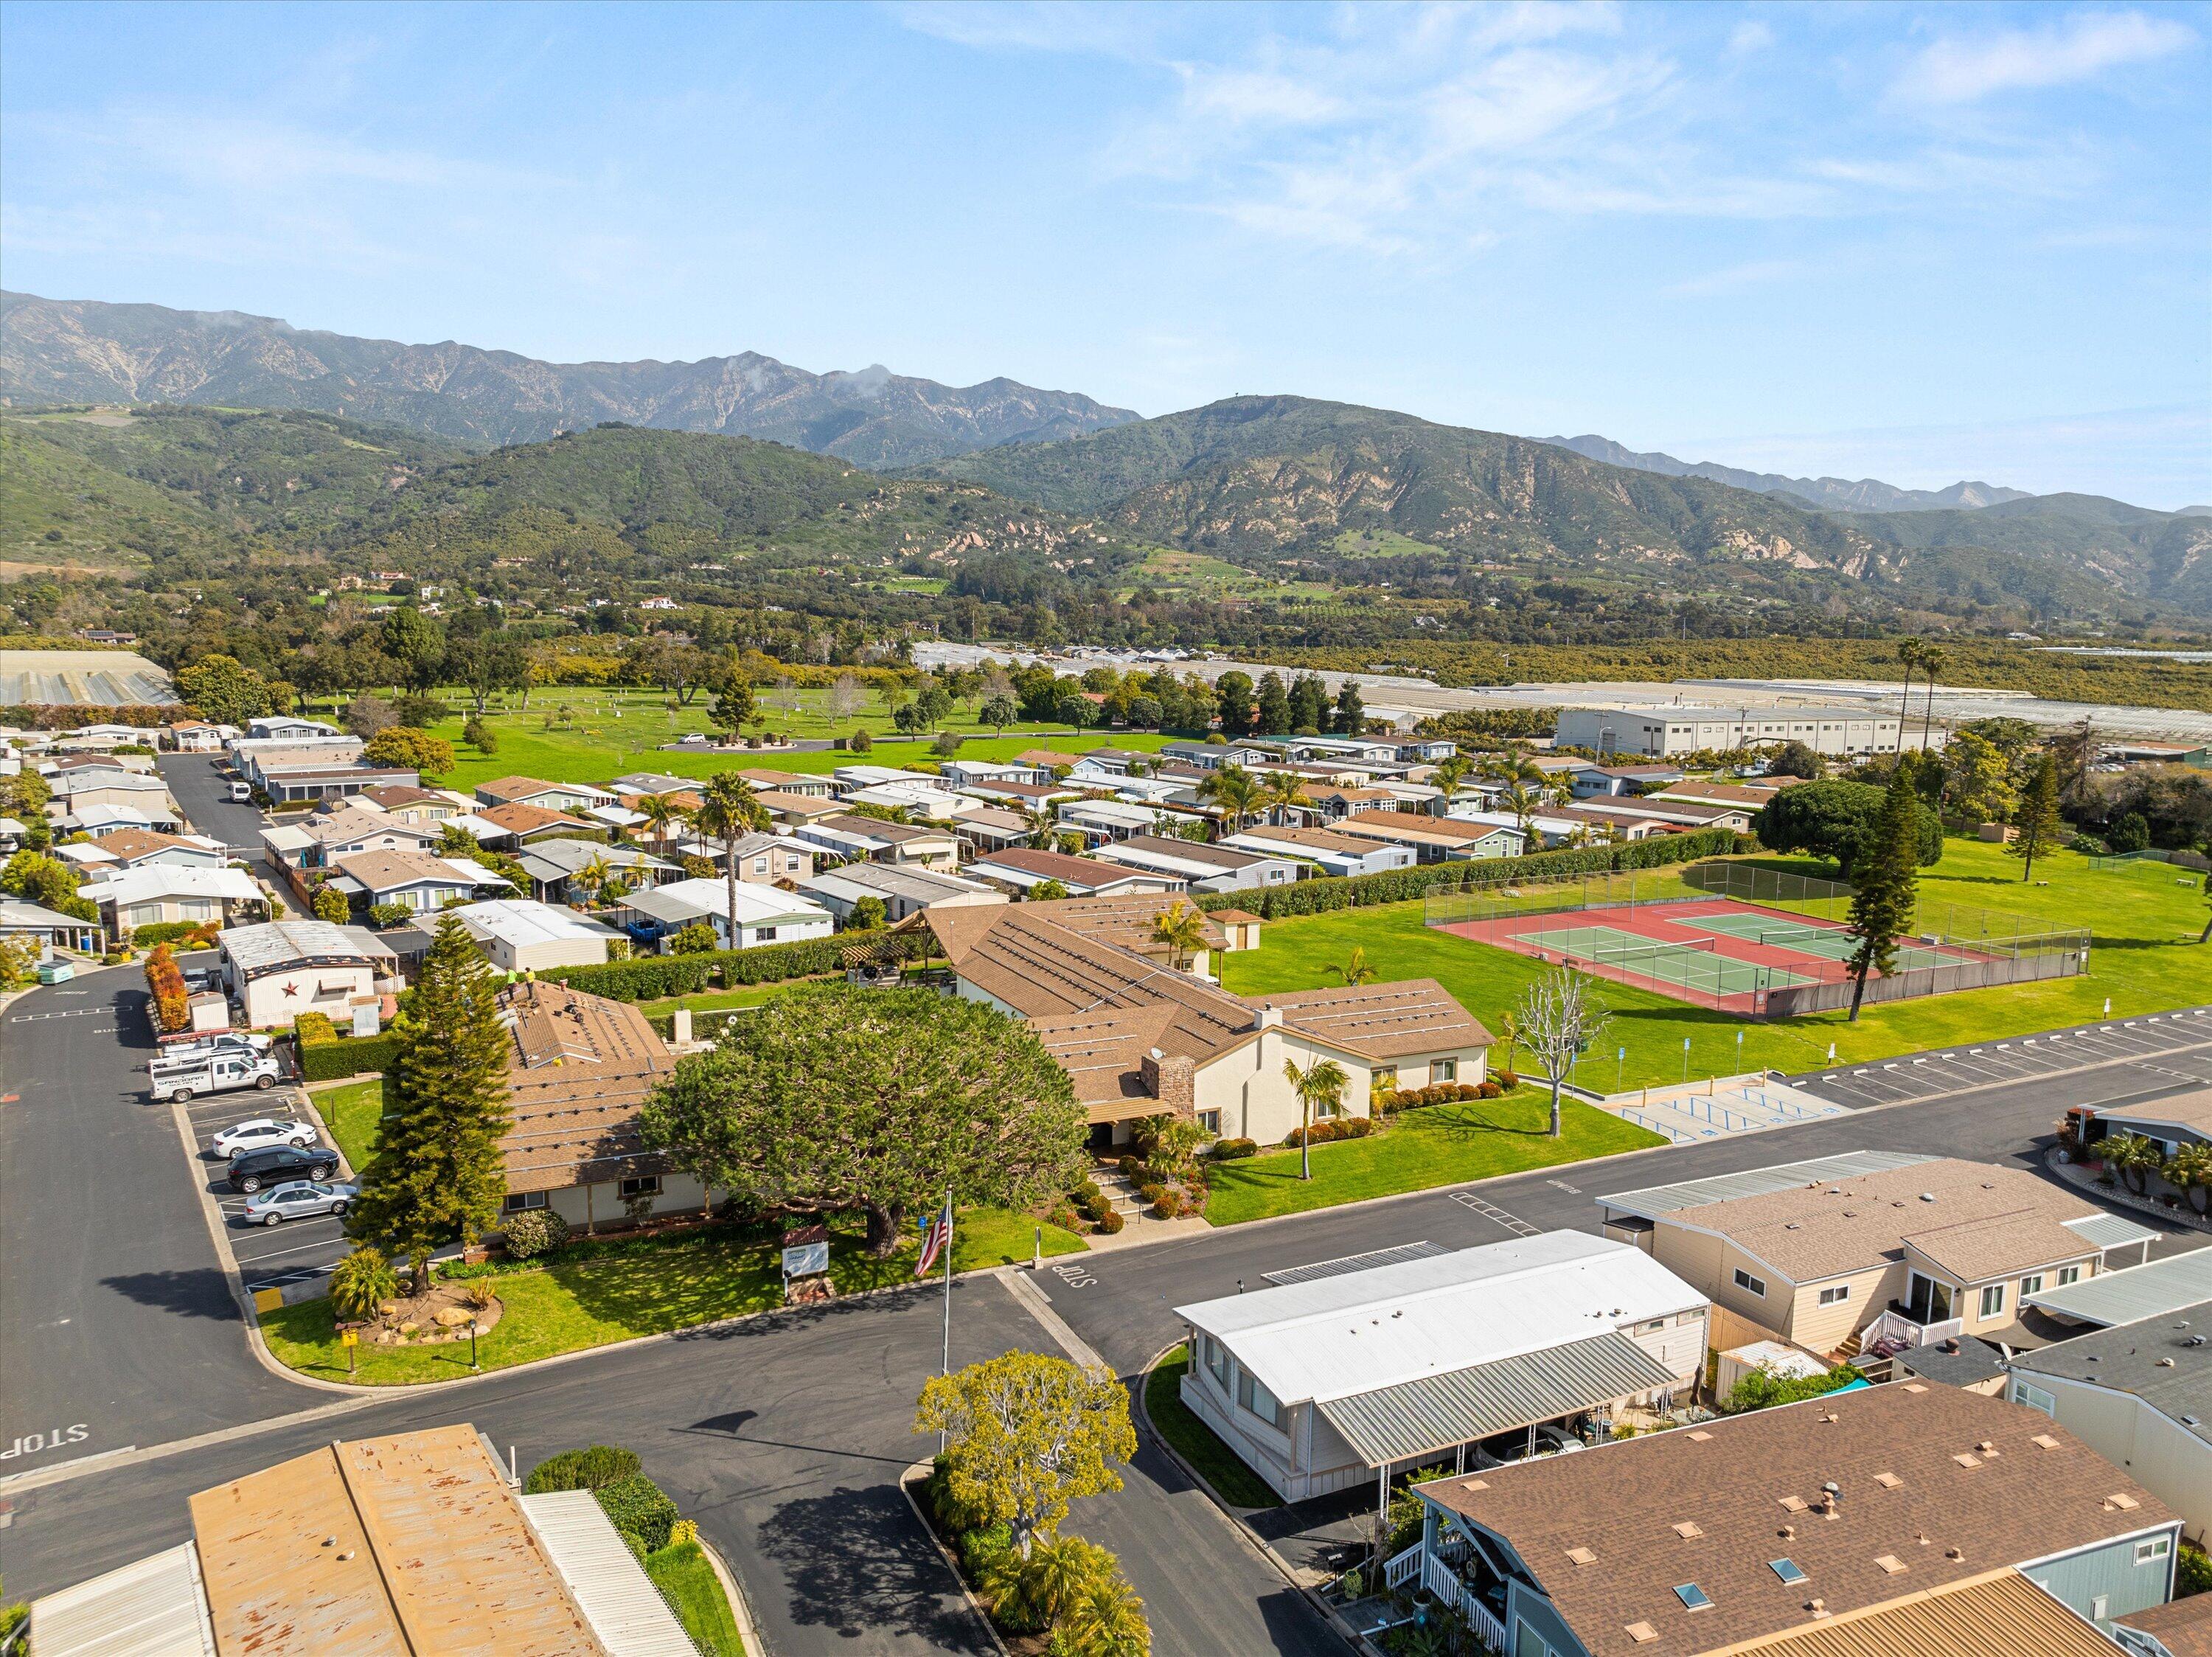
Aerial view of a manufactured-home community with tennis courts and mountains beyond.
SEE ALL PHOTOS
Beige single-story home with a covered porch, white railings, and a large shrub beside the front windows.
Beige manufactured home with a long covered carport, parked cars, and shrubs by the entrance.
Beige manufactured home with a long front porch, white railings, and hills behind it.
Beige home entrance with a covered porch, wicker seating, concrete steps, and pink flowers.
Covered porch with a white wicker loveseat, potted palm, and a welcome sign beside the door marked 191.
Living room with gray recliners, a patterned rug, wooden cabinets, and large windows with blinds.
Furnished living room with gray seating, a patterned rug, and a large window with blinds.
Kitchen with white cabinets and range, stainless steel refrigerator, and adjoining wicker dining area.
Kitchen with white cabinets, stainless refrigerator, and a wicker dining set with blue cushions.
Furnished room with wicker dining table, wooden desk, mirrored wall, and pale wood floors.
Furnished bedroom with a white bed, brown sofa, computer desk, and flowers on the coffee table.
Furnished bedroom with a large white bed, pink pillow, built-in bookshelves, and a sofa seating area.
Bathroom with two dark wood vanities and a mirrored armoire between them.
Bedroom with a large bed, dark wood furniture, and lion-print curtains and closet doors.
Bathroom with a geometric blue, black, and white shower curtain and a white vanity beneath a large mirror.
Laundry room with front-loading washer and dryer beside an open door to a small porch.
Home office with a black desk, purple gaming chair, and large wooden glass-front cabinet.
Cluttered storage room with large windows, stacked bins and boxes, and covered furniture.
Covered patio with wicker seating, a patterned rug, and lush tropical plants.
Home entrance with carpeted steps, white railings, and a covered side area.
Beige manufactured home with a covered porch and mountain hills behind it.
Covered patio with carpeted steps, white railings, paved seating area, and wooden privacy fence.
Aerial view of a coastal manufactured-home community with tennis courts, pool, and ocean beyond.
Coastal home community with a swimming pool, tennis courts, and ocean in the distance.
Aerial view of a manufactured-home community with tennis courts and mountains beyond.
Courtesy of Leah Dabney, Gilded Properties
Pending

3950 Via Real Spc 191

3950 Via Real Spc 191, CARPINTERIA, CA 93013

$649,000
Welcome home to Sandpiper Village, where this spacious and distinctive 2-bedroom, 2-bath residence offers stunning mountain views and an expansive floor plan with excellent potential for updates and personalization. Located in a highly sought-after, all-ages community just north of Carpinteria's charming downtown, this home enjoys a prime position near the top of the park, ensuring privacy and tranquility. Residents enjoy access to outstanding amenities including a clubhouse, swimming pool, hot tub, tennis courts, dog paddock, and exercise room.

2
beds

2
baths

1,854 Sq.Ft. LIVING AREA

1,742.4 Sq.Ft. lot

Leah Dabney

Leah Dabney

Features & Amenities

Interior

  • total bedrooms2
  • Total bathrooms2
  • full bathrooms2
  • Laundry room Laundry Room, In Unit
  • Flooring Laminate, Carpet
  • APPLIANCES Refrigerator, Gas Range, Dishwasher, Dryer, Washer

Area & Lot

  • Status Pending
  • Living Area1,854 Sq.Ft.
  • Total Area1,854 Sq.Ft.
  • Lot Area1,742.4 Sq.Ft.
  • MLS® ID26-1918
  • TypeManufactured-Mobile
  • YEAR BUILT1973
  • NeighborhoodCarpinteria
  • View DescriptionMountain(s)
  • Elementary SchoolCanalino
  • Middle SchoolCarp. Jr.
  • High SchoolCarp. Sr.

Exterior

  • water SourceCarp Wtr
  • lot featuresLevel, Corner Lot
  • parkingCarport
  • HEAT TYPEForced Air
  • HOA AmenitiesTennis Court(s), Spa/Hot Tub, Clubhouse, Pool, Play Area, Gym, Guest Parking

Financial

  • Sales Price$649,000
  • Zoning Other
Beige manufactured home with a long covered carport, parked cars, and shrubs by the entrance.

Schedule a Showing

We would love to show you our beautiful property. Please select your preferred date and time below. An agent will be in touch shortly to confirm your appointment.

Schedule a Showing

We would love to show you our beautiful property. Please select your preferred date and time below. An agent will be in touch shortly to confirm your appointment.
Thank you for your interest in 3950 Via Real Spc 191, CARPINTERIA, CA 93013. We are reviewing your request and will be in touch shortly!

Mortgage Calculator

Estimate your monthly mortgage payment, including the principal and interest, property taxes, and HOA. Adjust the values to generate a more accurate rate.
All estimates are provided for informational purposes only. Actual amounts may vary.
$0,000 Your Payment 20 15 65
$0,000 Your Payment

Carpinteria

Explore

Work With Us

Bringing together a team with the passion, dedication, and resources to help our clients reach their buying and selling goals. With you every step of the way.

Follow Us on Instagram