
Solimar Sands residential complex with shingle-clad buildings, palm trees, and a landscaped entrance sign.
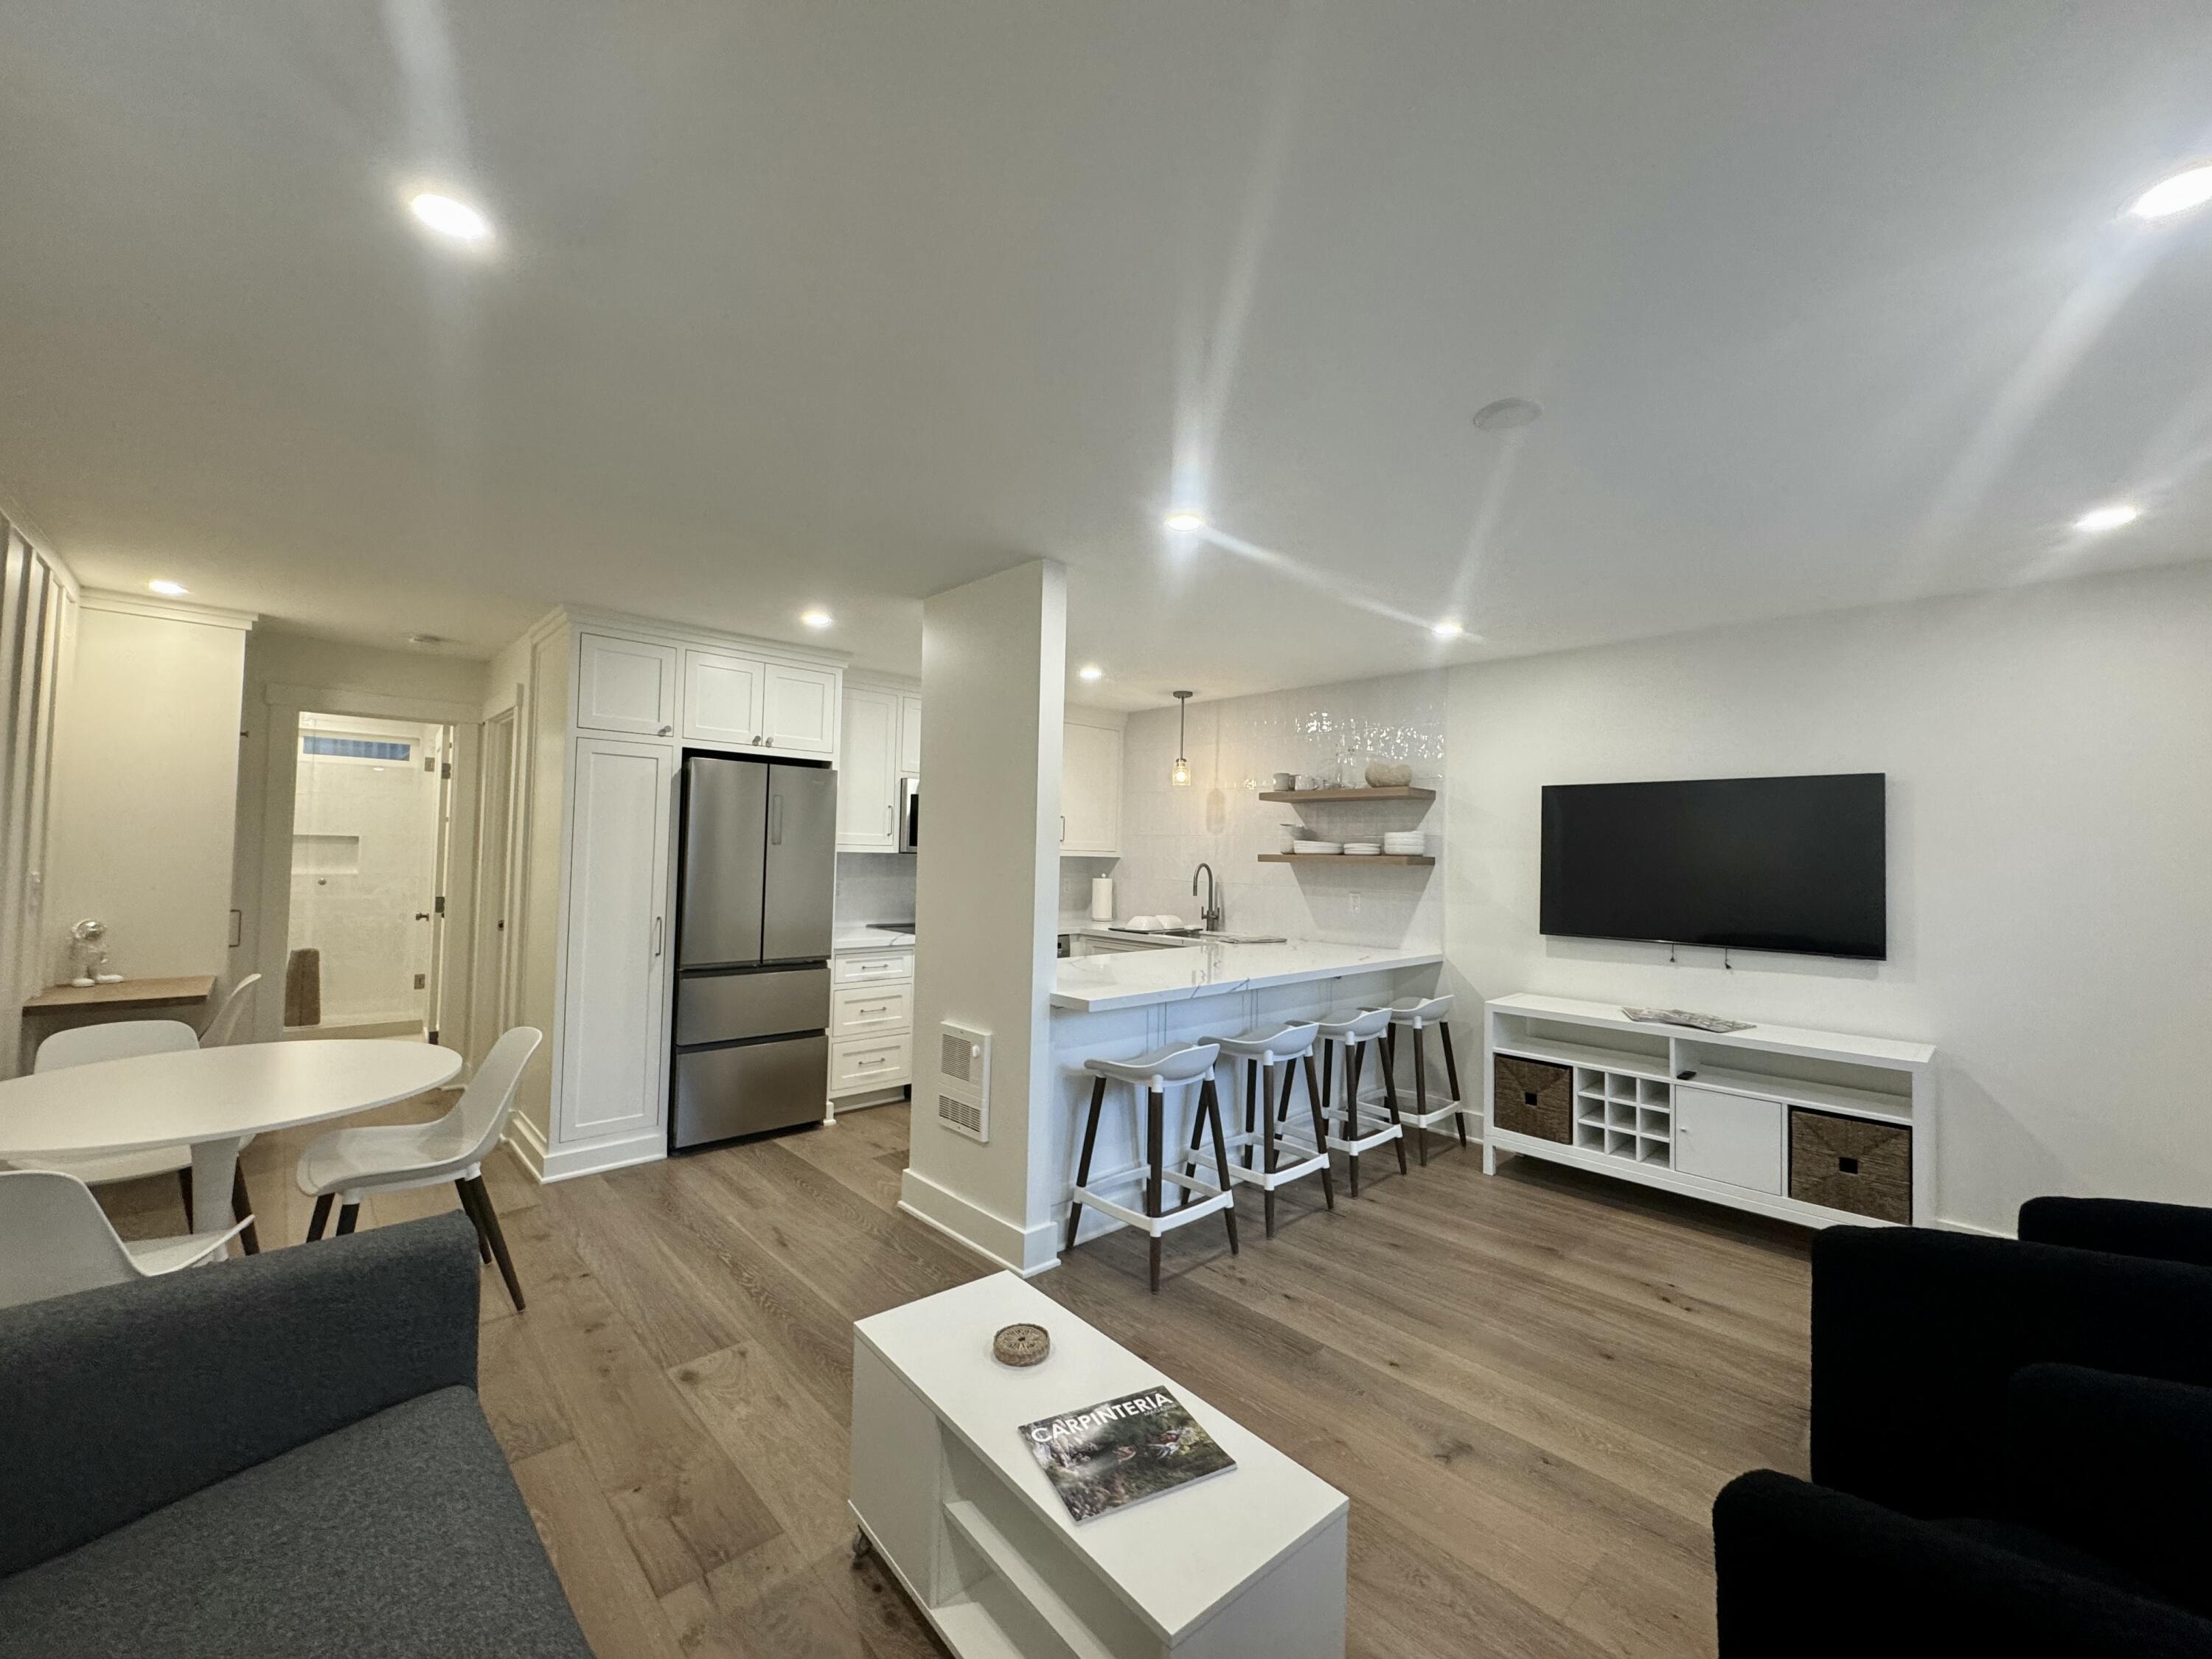
Open-plan living room and kitchen with a white breakfast bar, four stools, and a wall-mounted television.
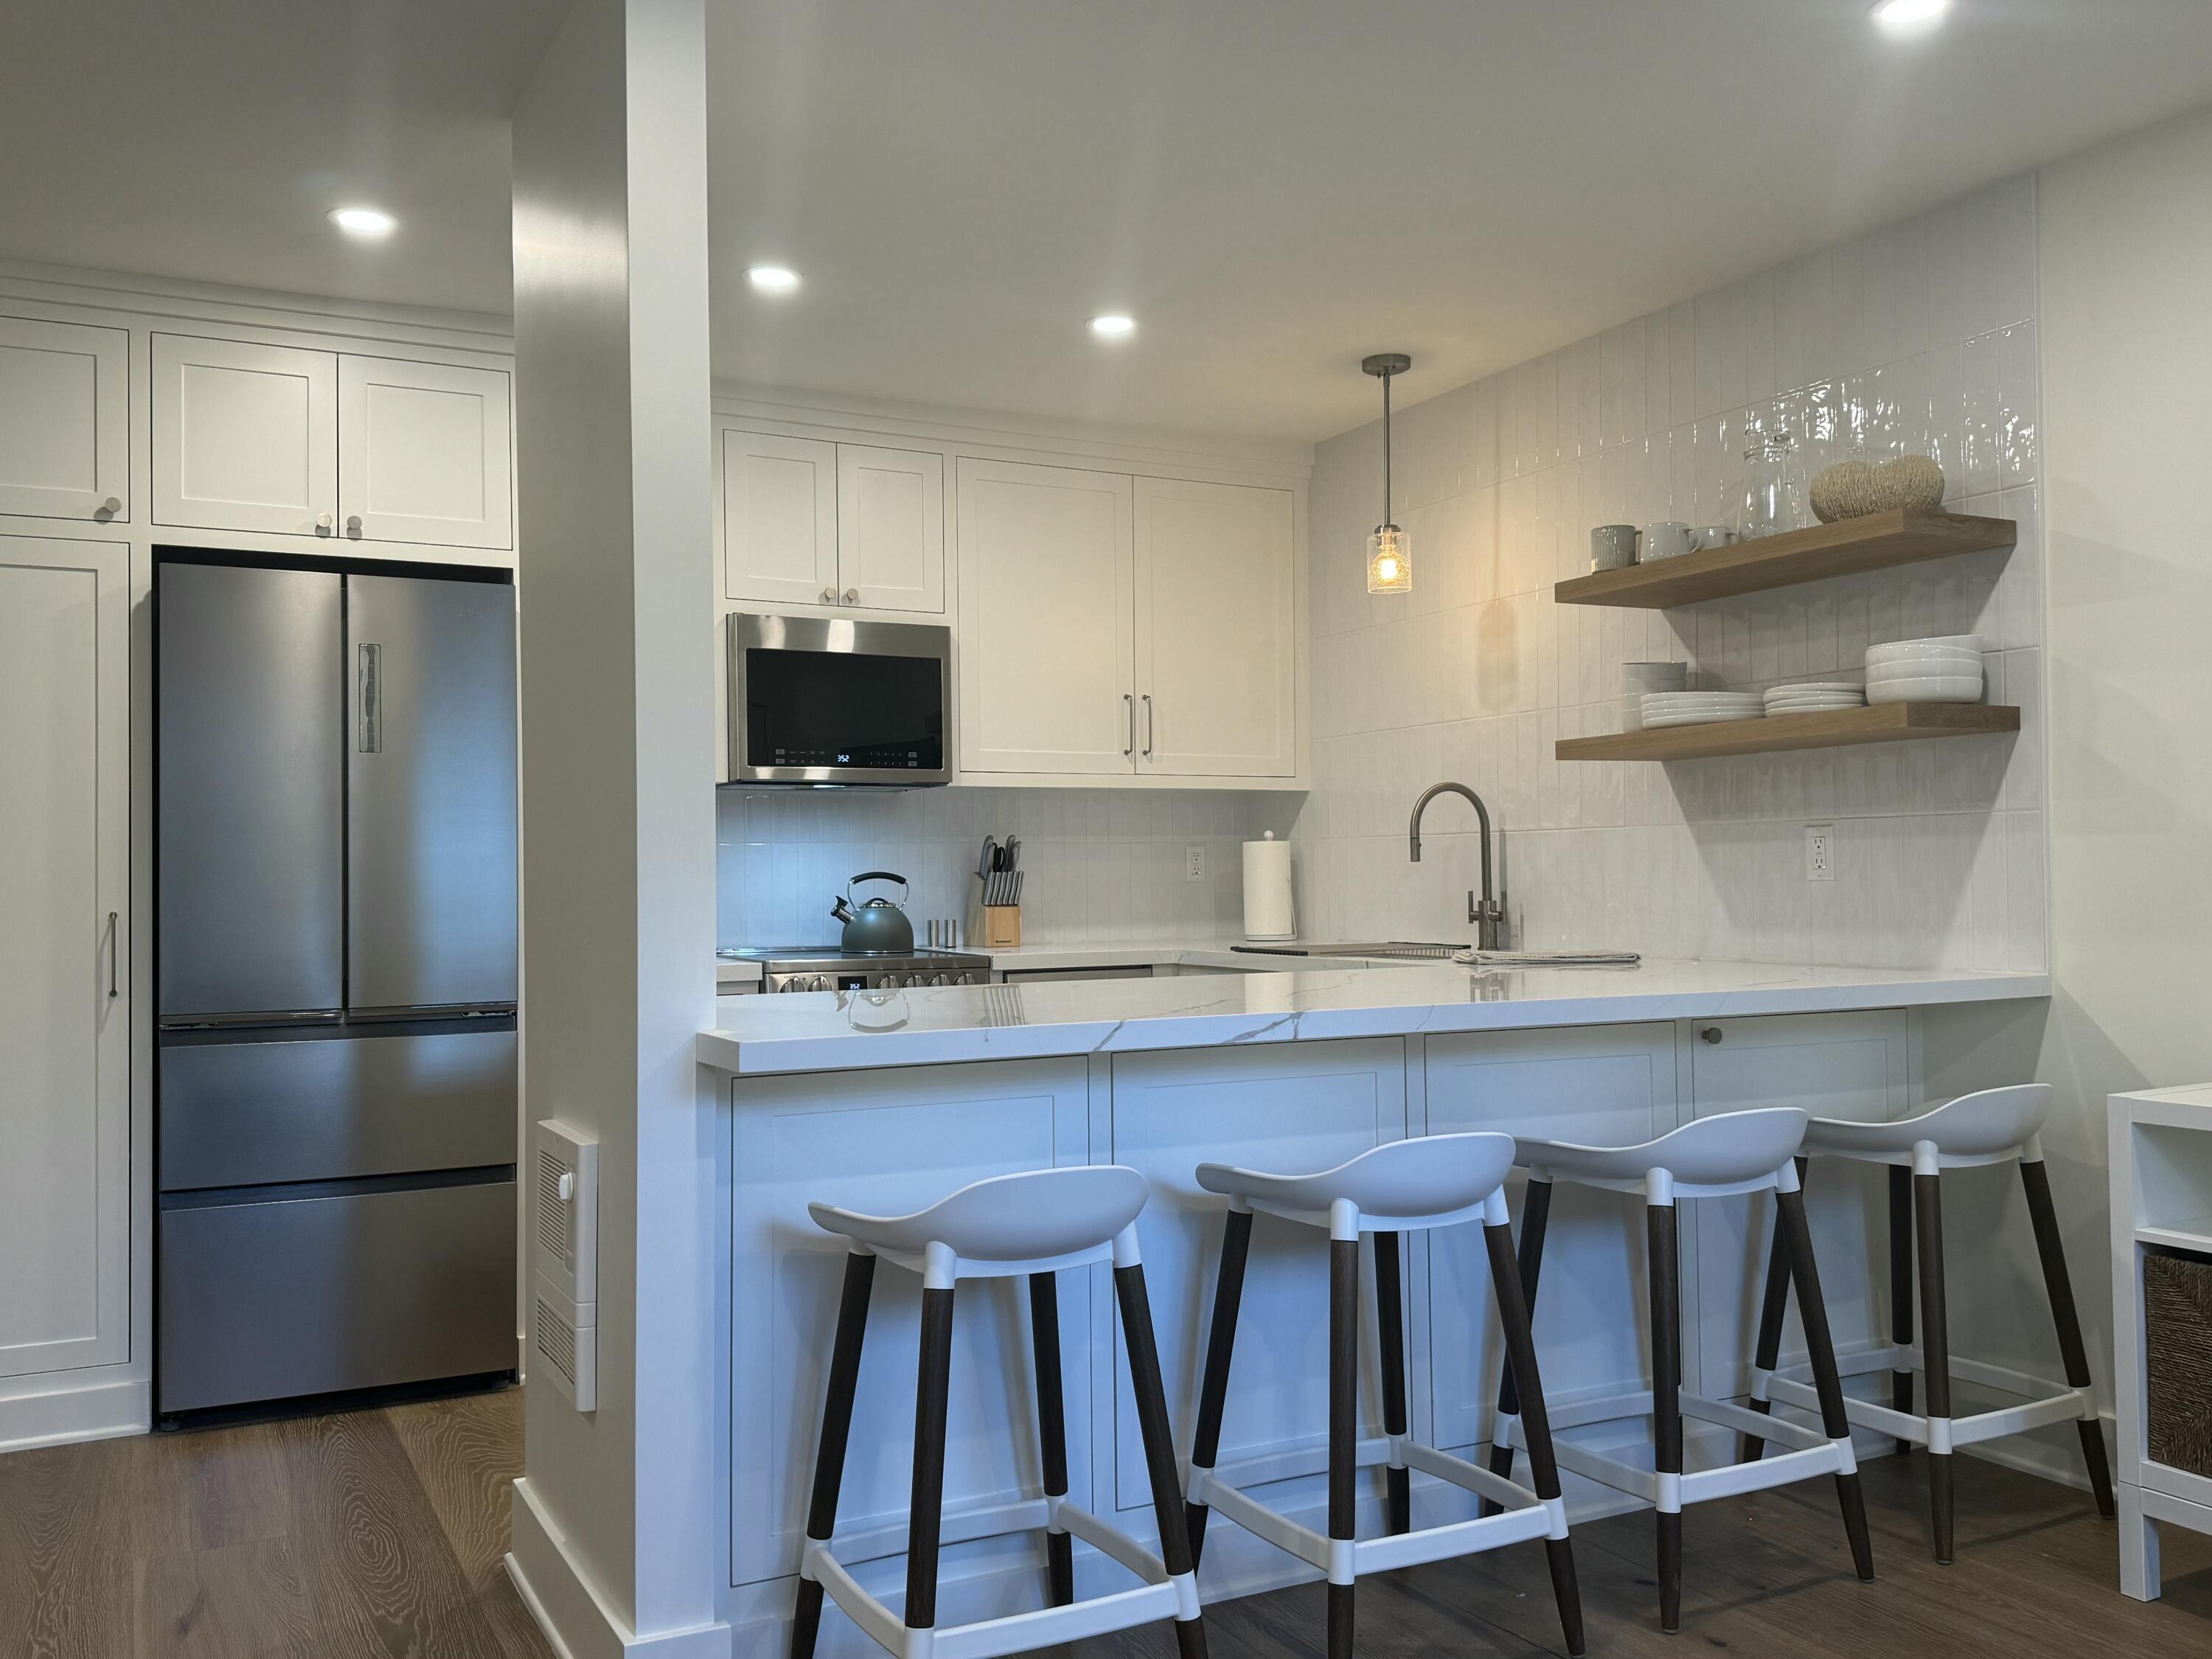
Modern white kitchen with a stone island, four bar stools, stainless steel appliances, and open wooden shelves.
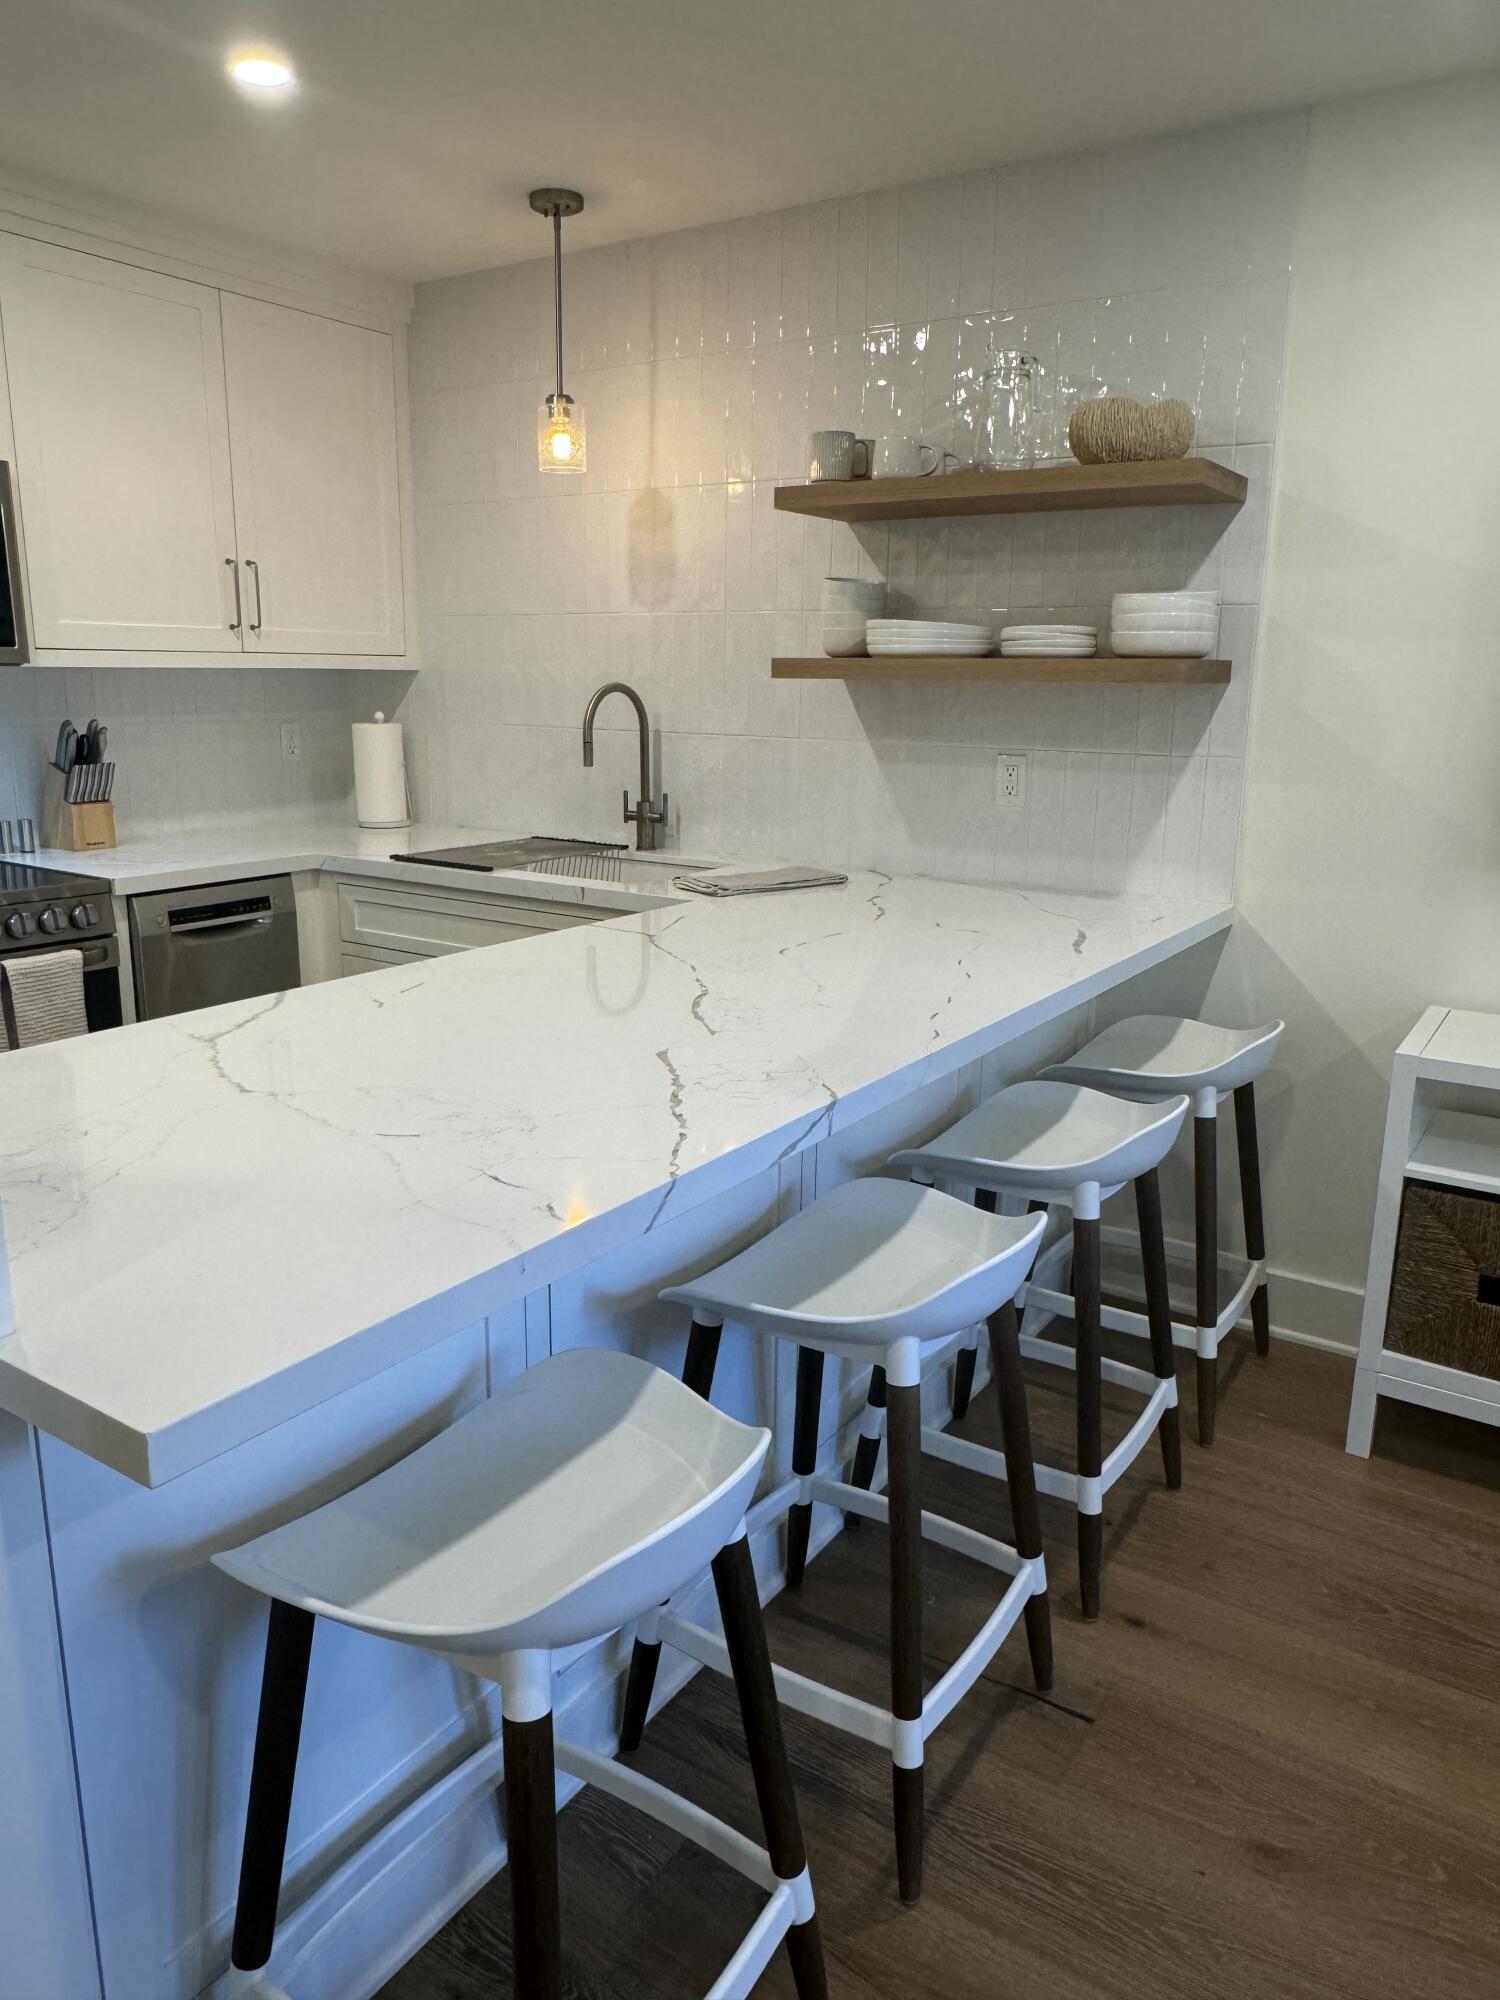
Modern kitchen with a veined stone peninsula, four bar stools, and open wood shelves.
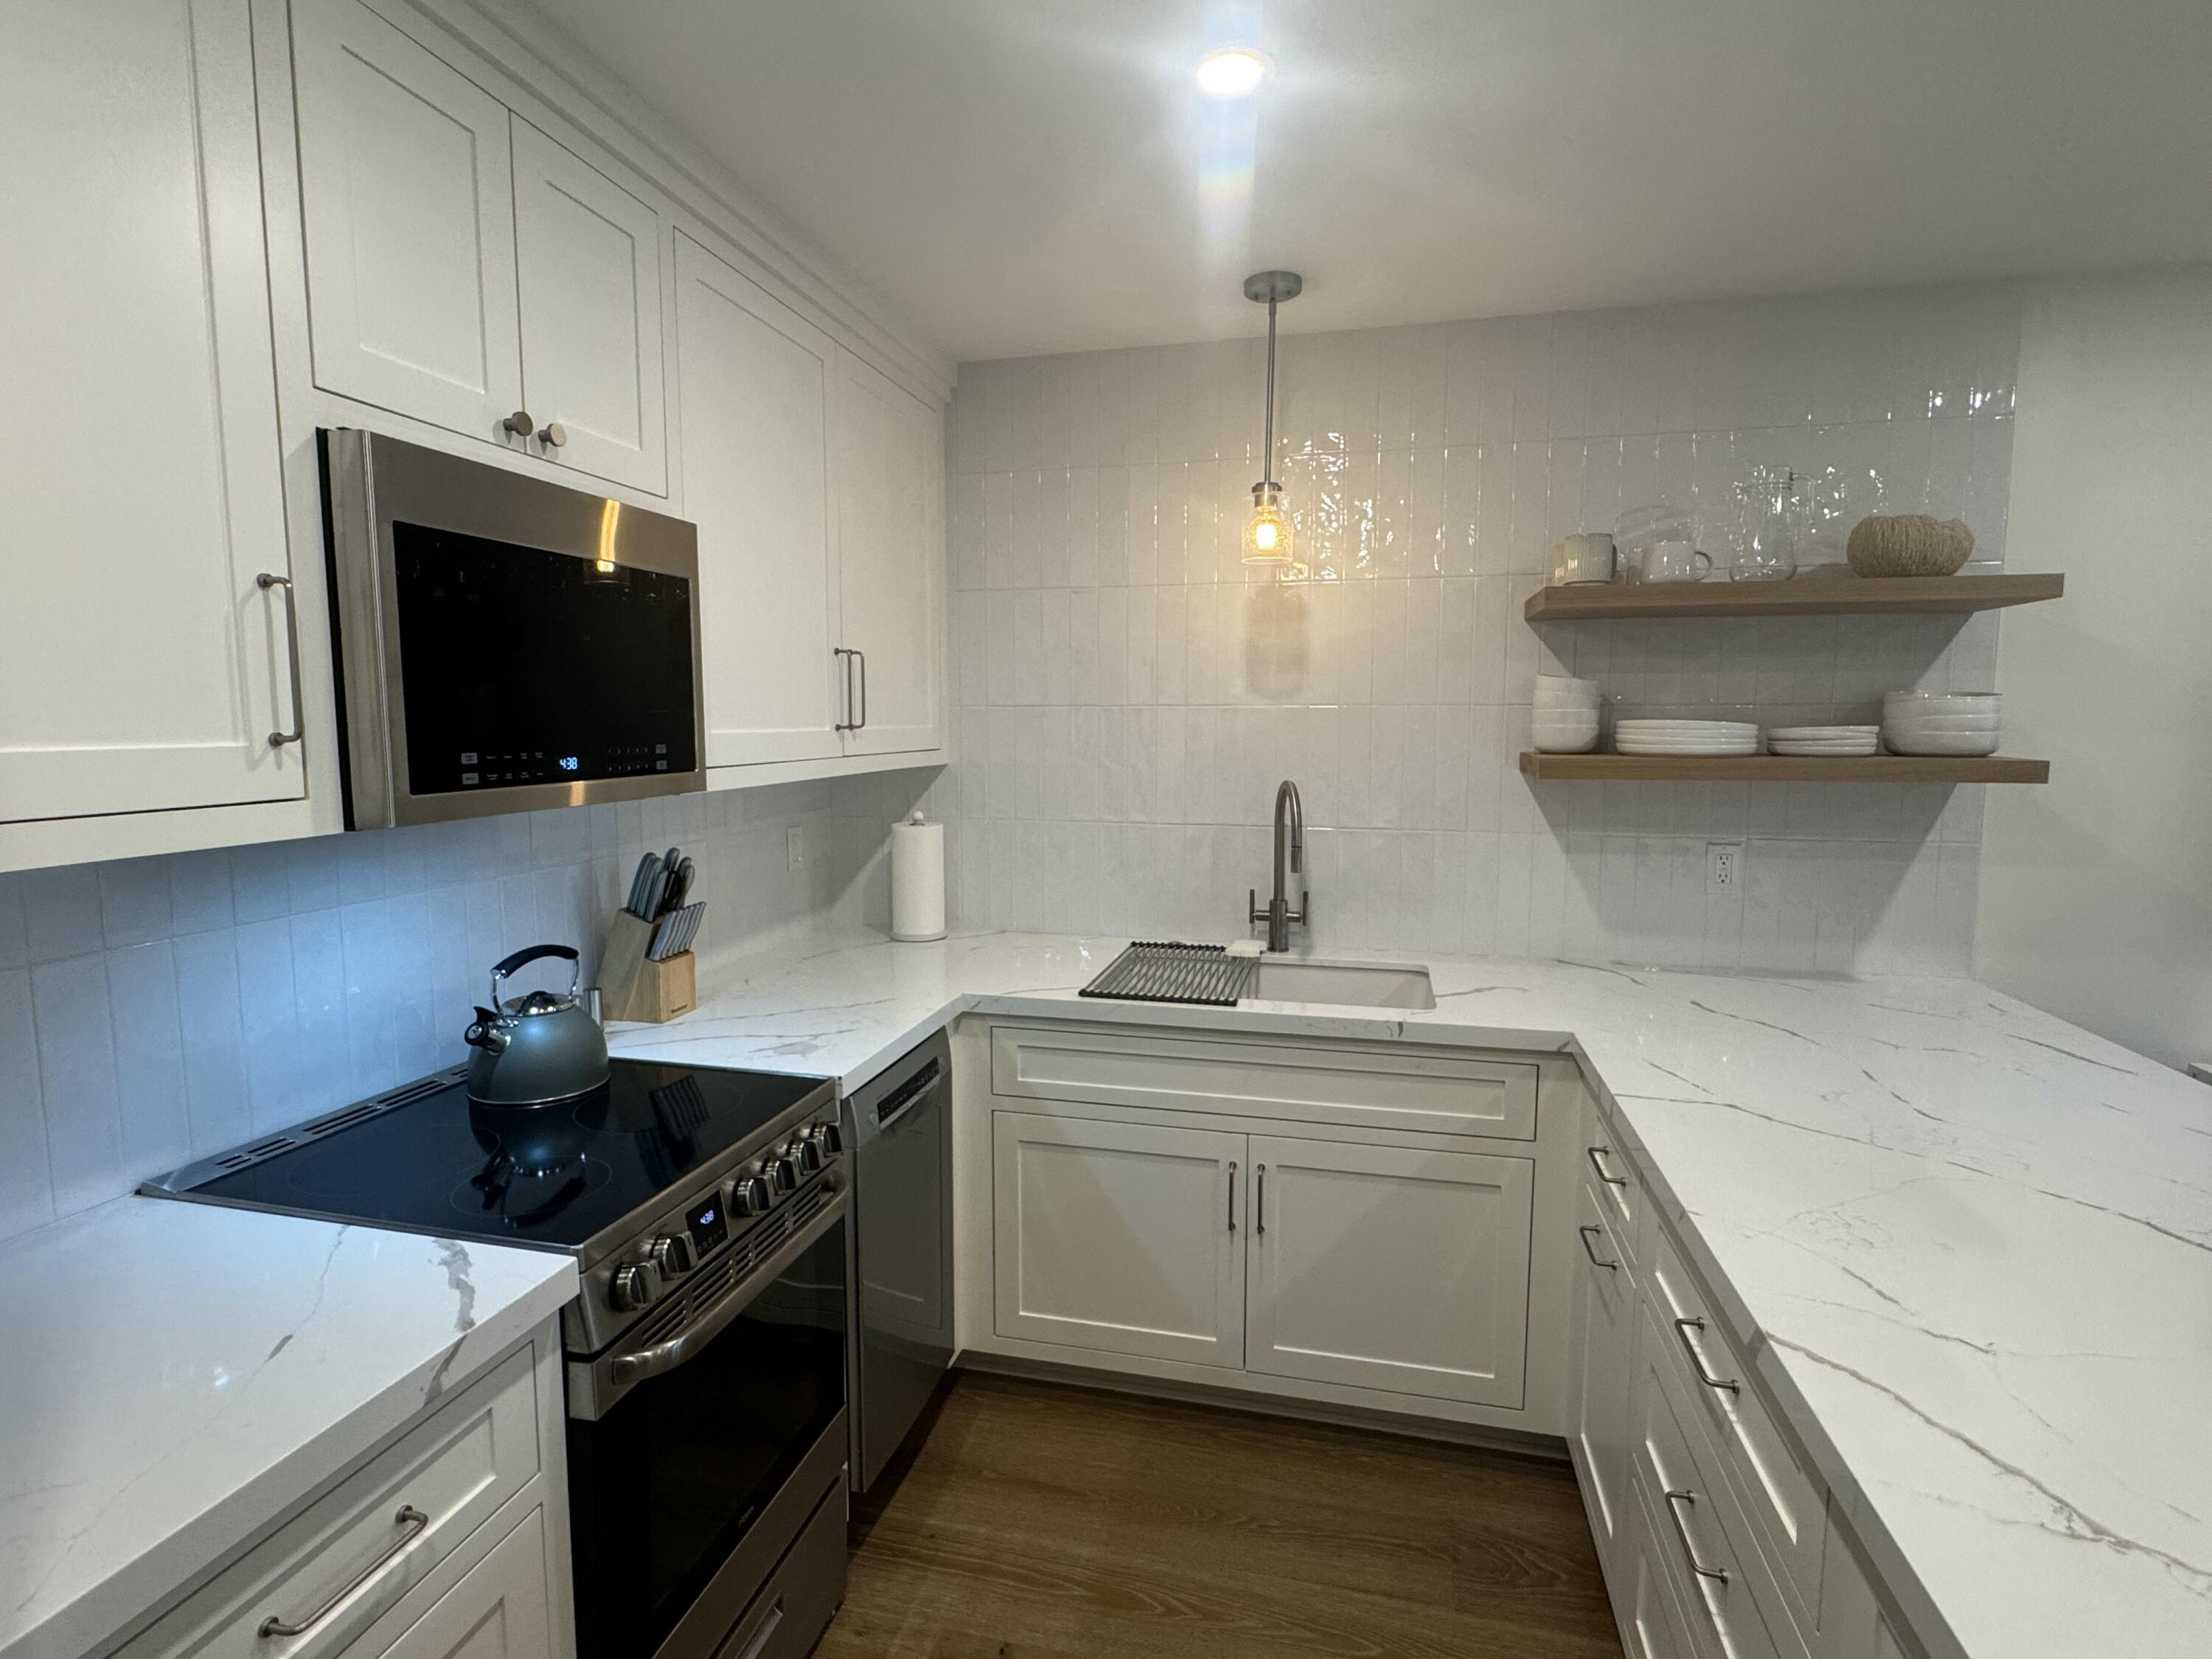
Renovated kitchen with white cabinetry, veined countertops, stainless steel appliances, and open dish shelves.
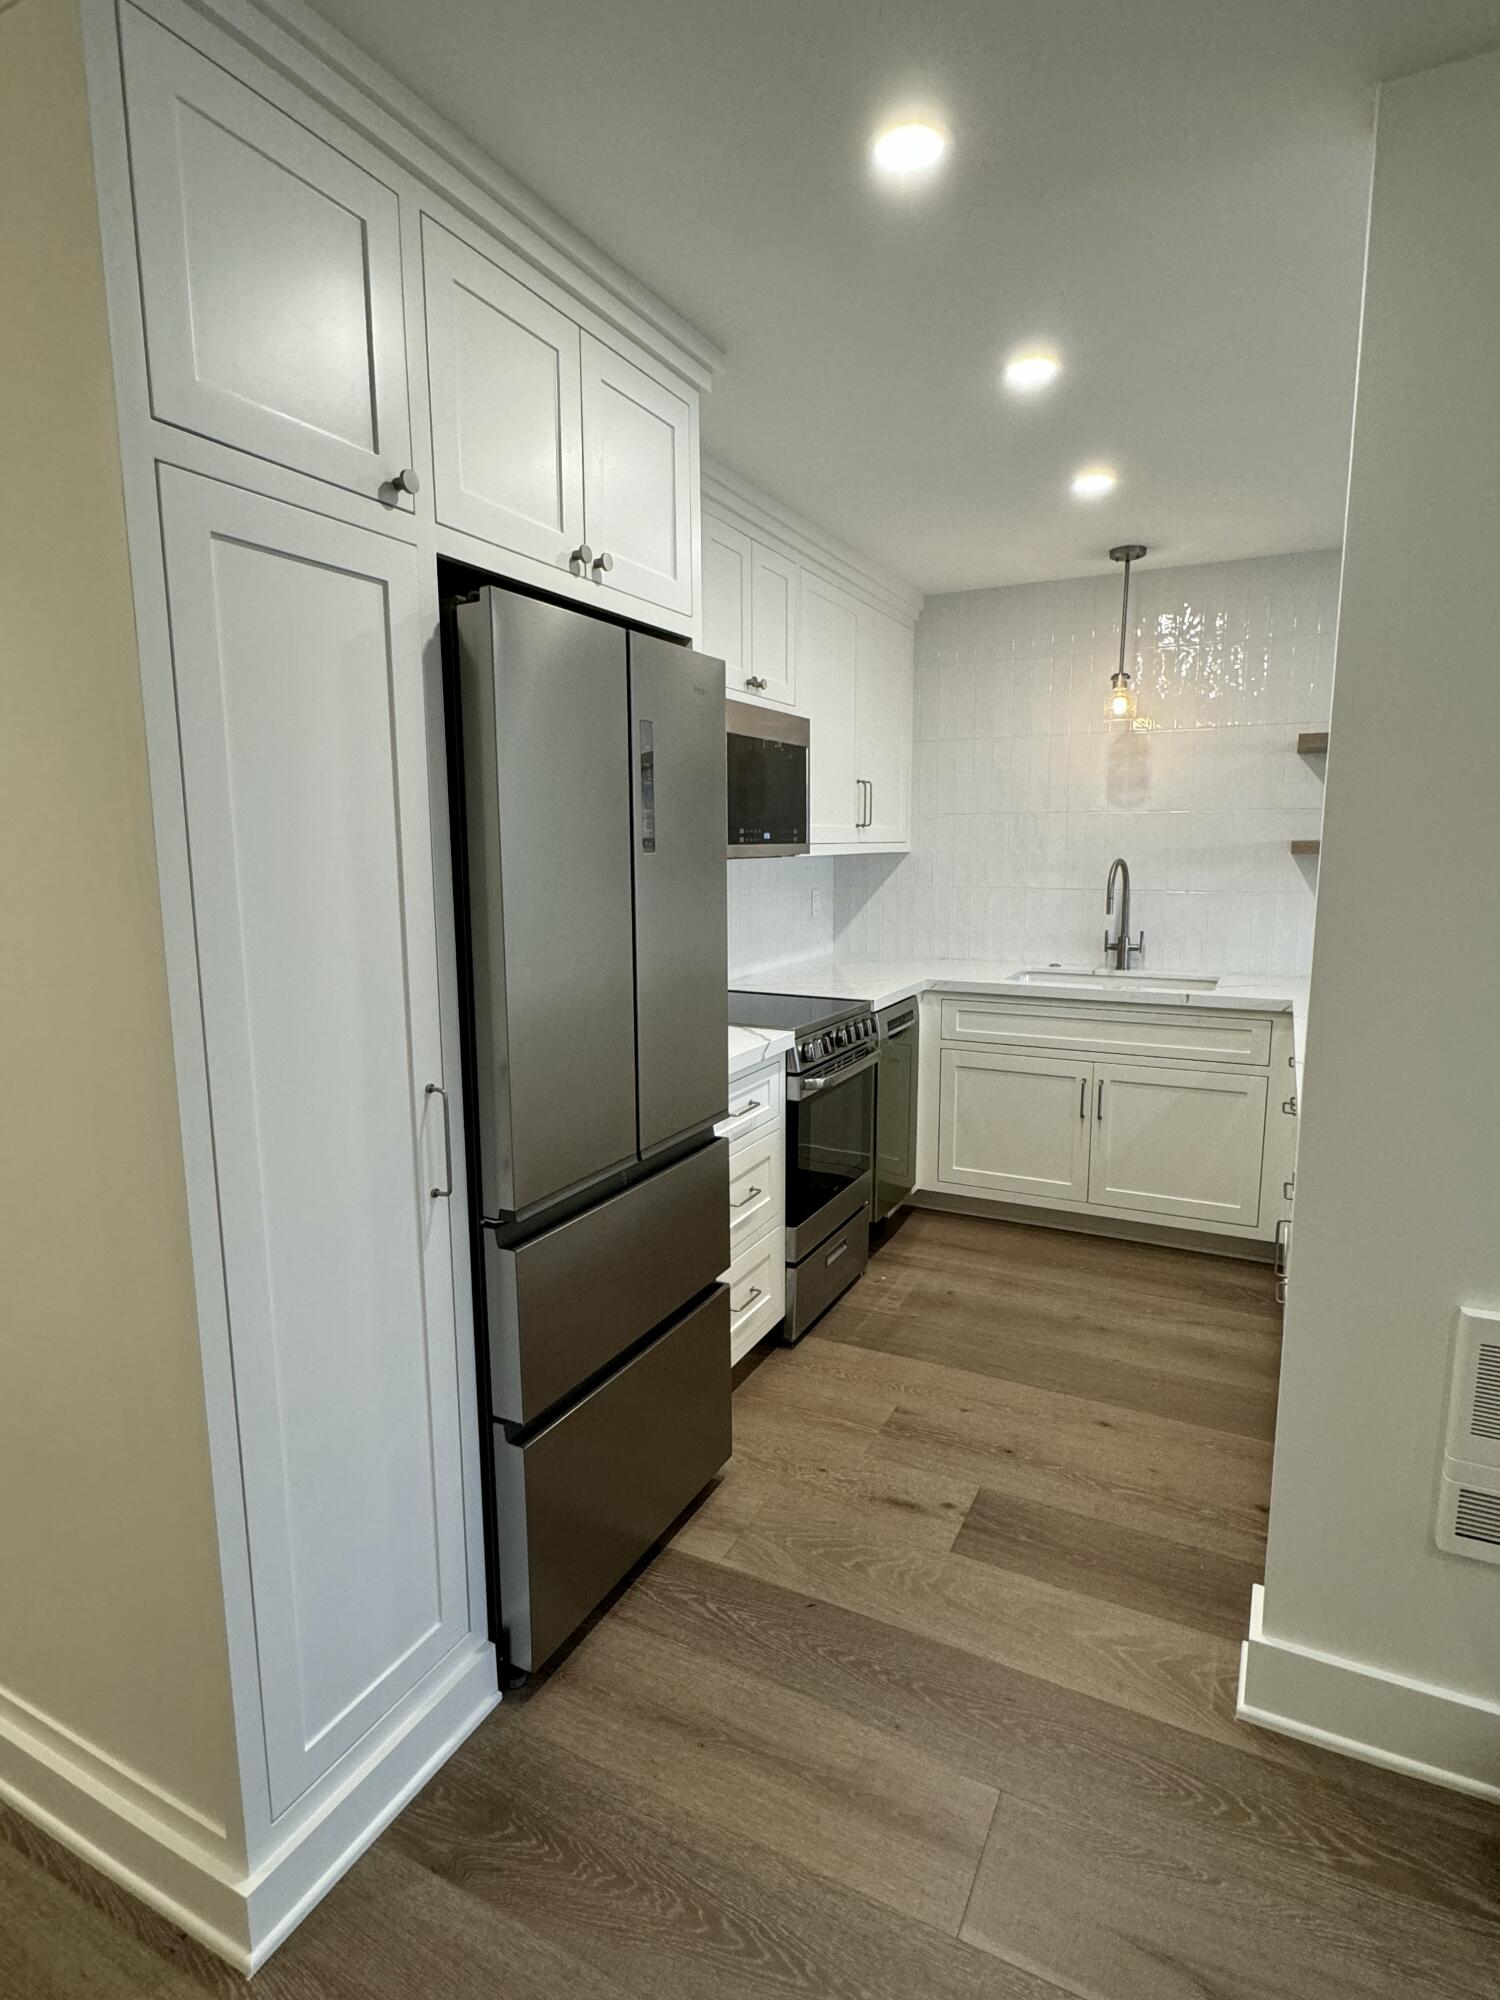
Kitchen with white paneled cabinetry, stainless steel appliances, tile backsplash, and wood-look flooring.
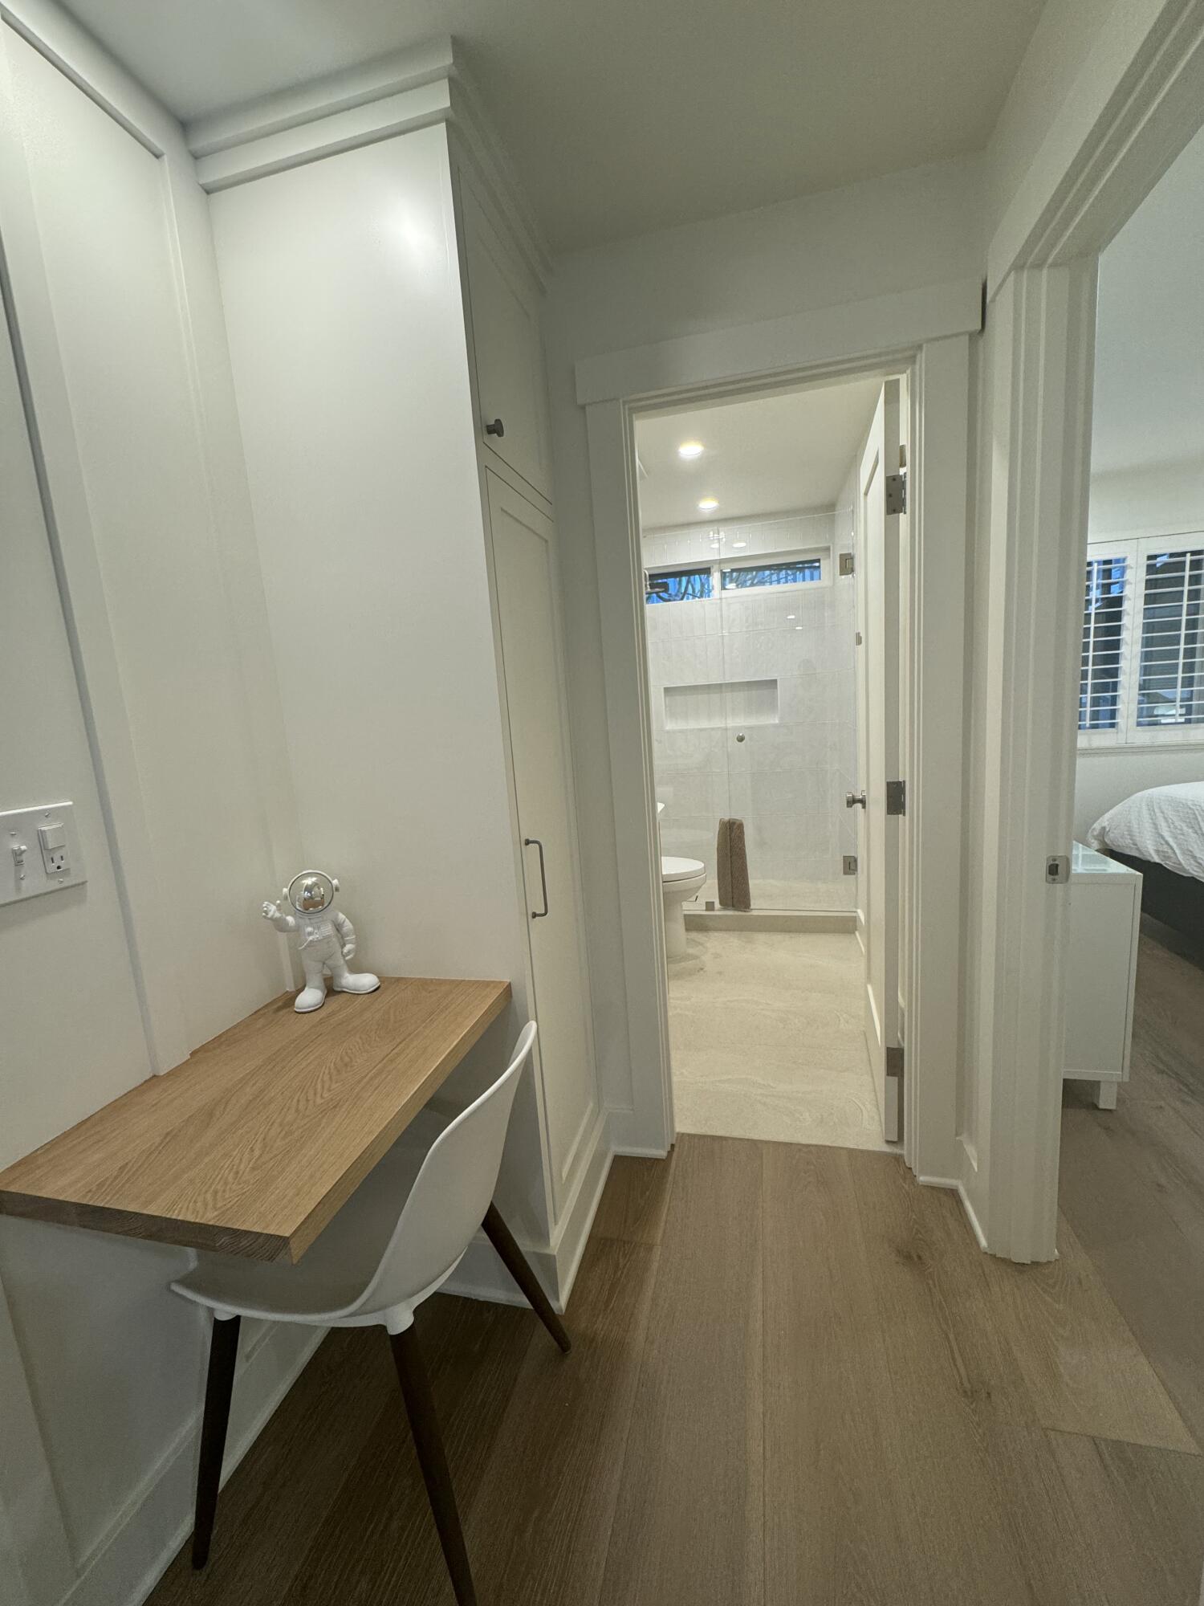
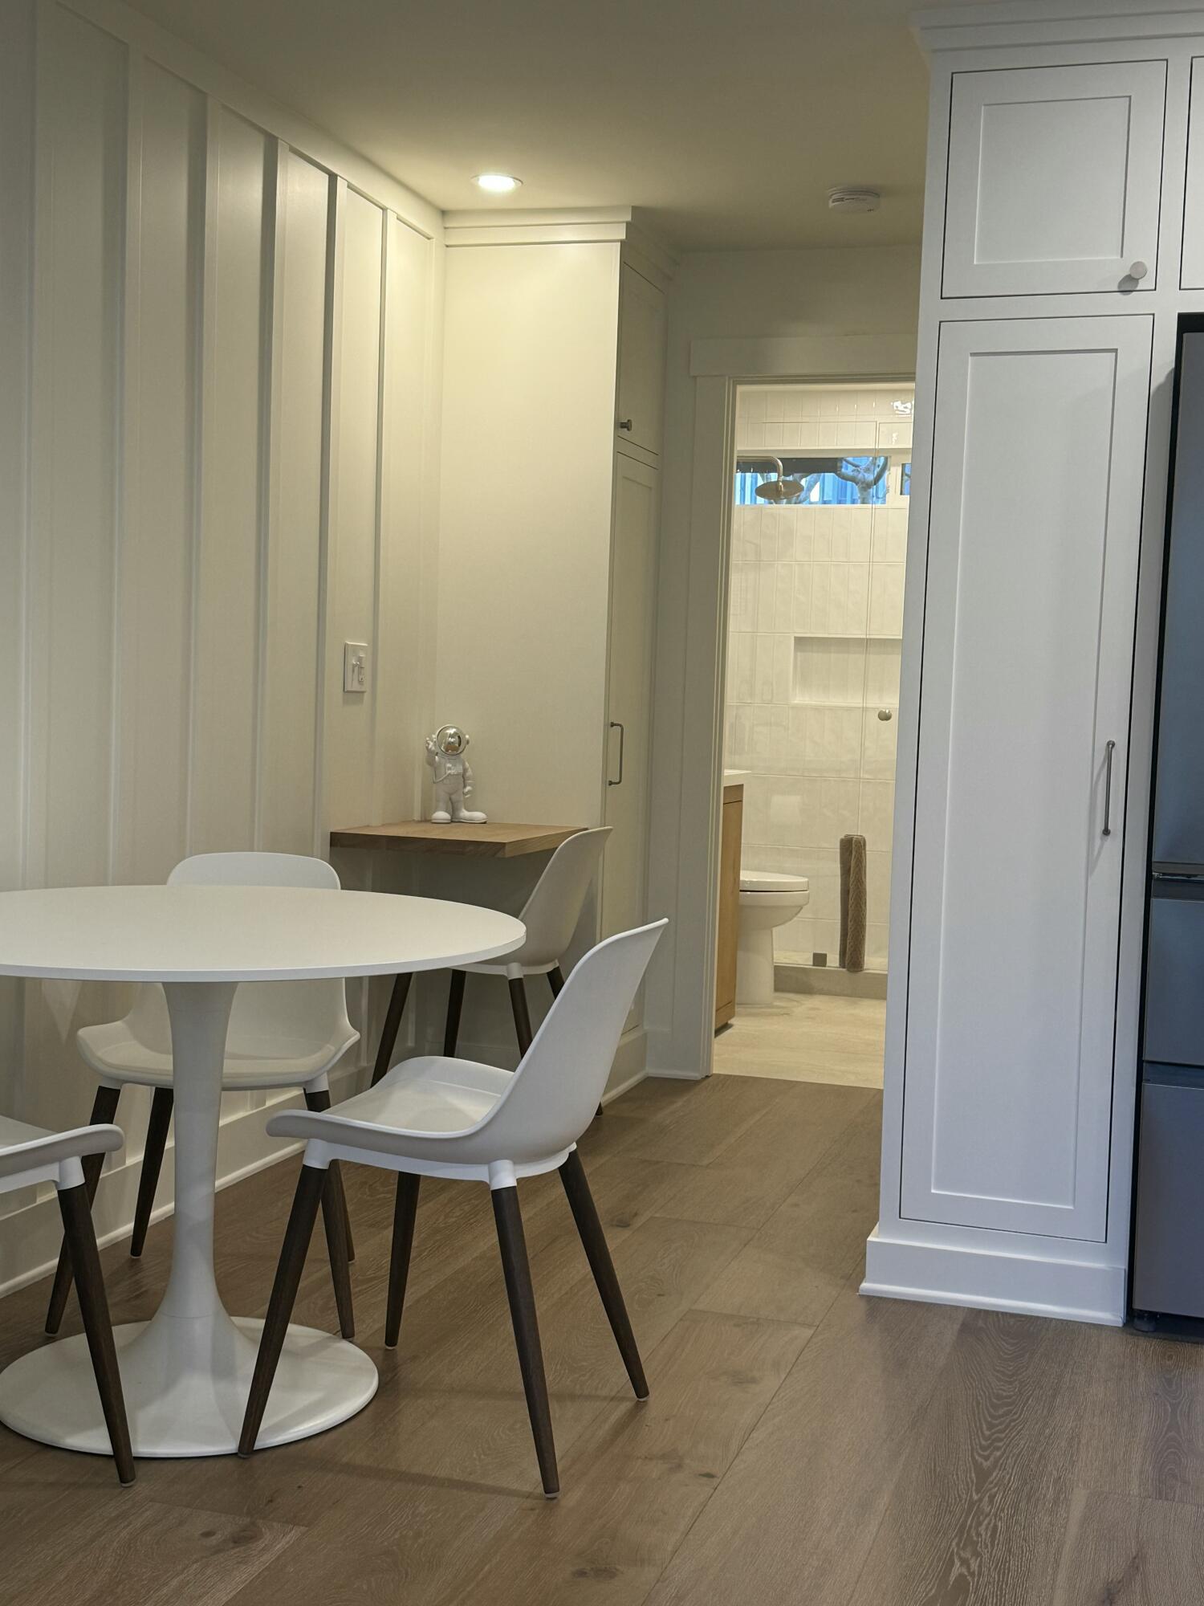
Hallway with a built-in wooden desk and astronaut figurine, opening to a tiled bathroom and bedroom.
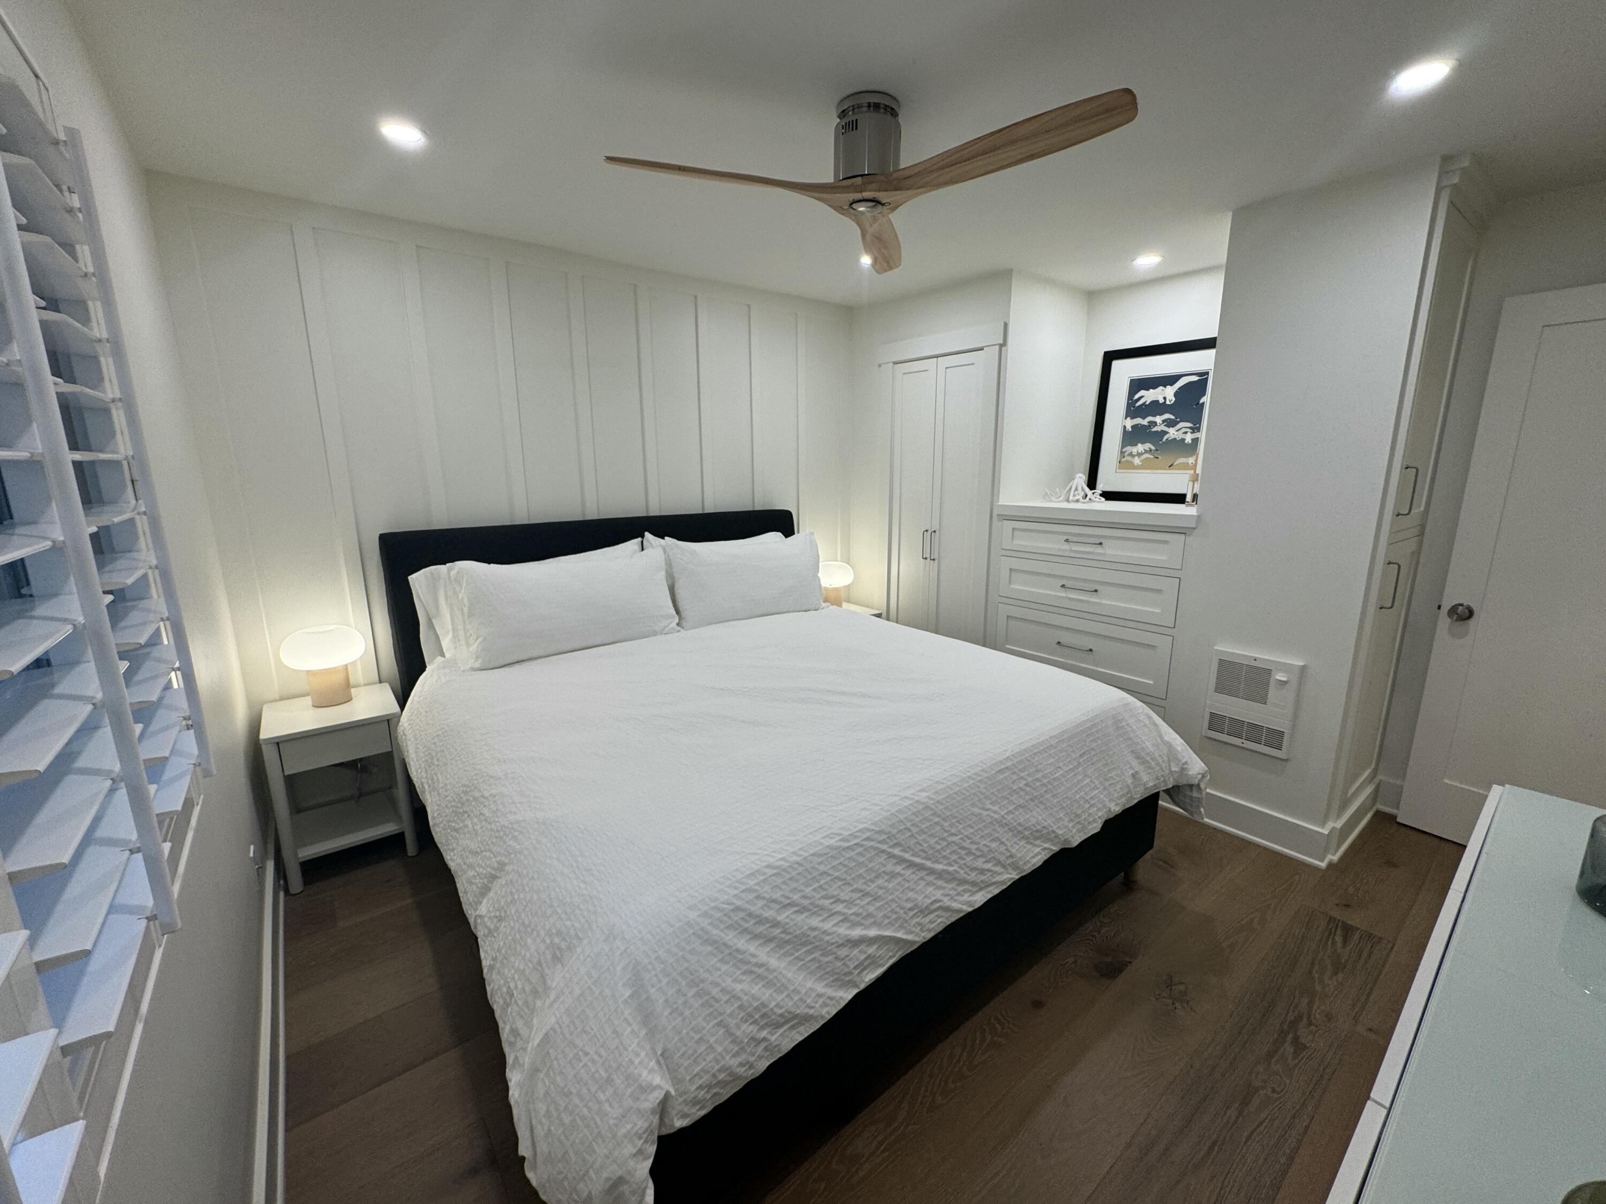
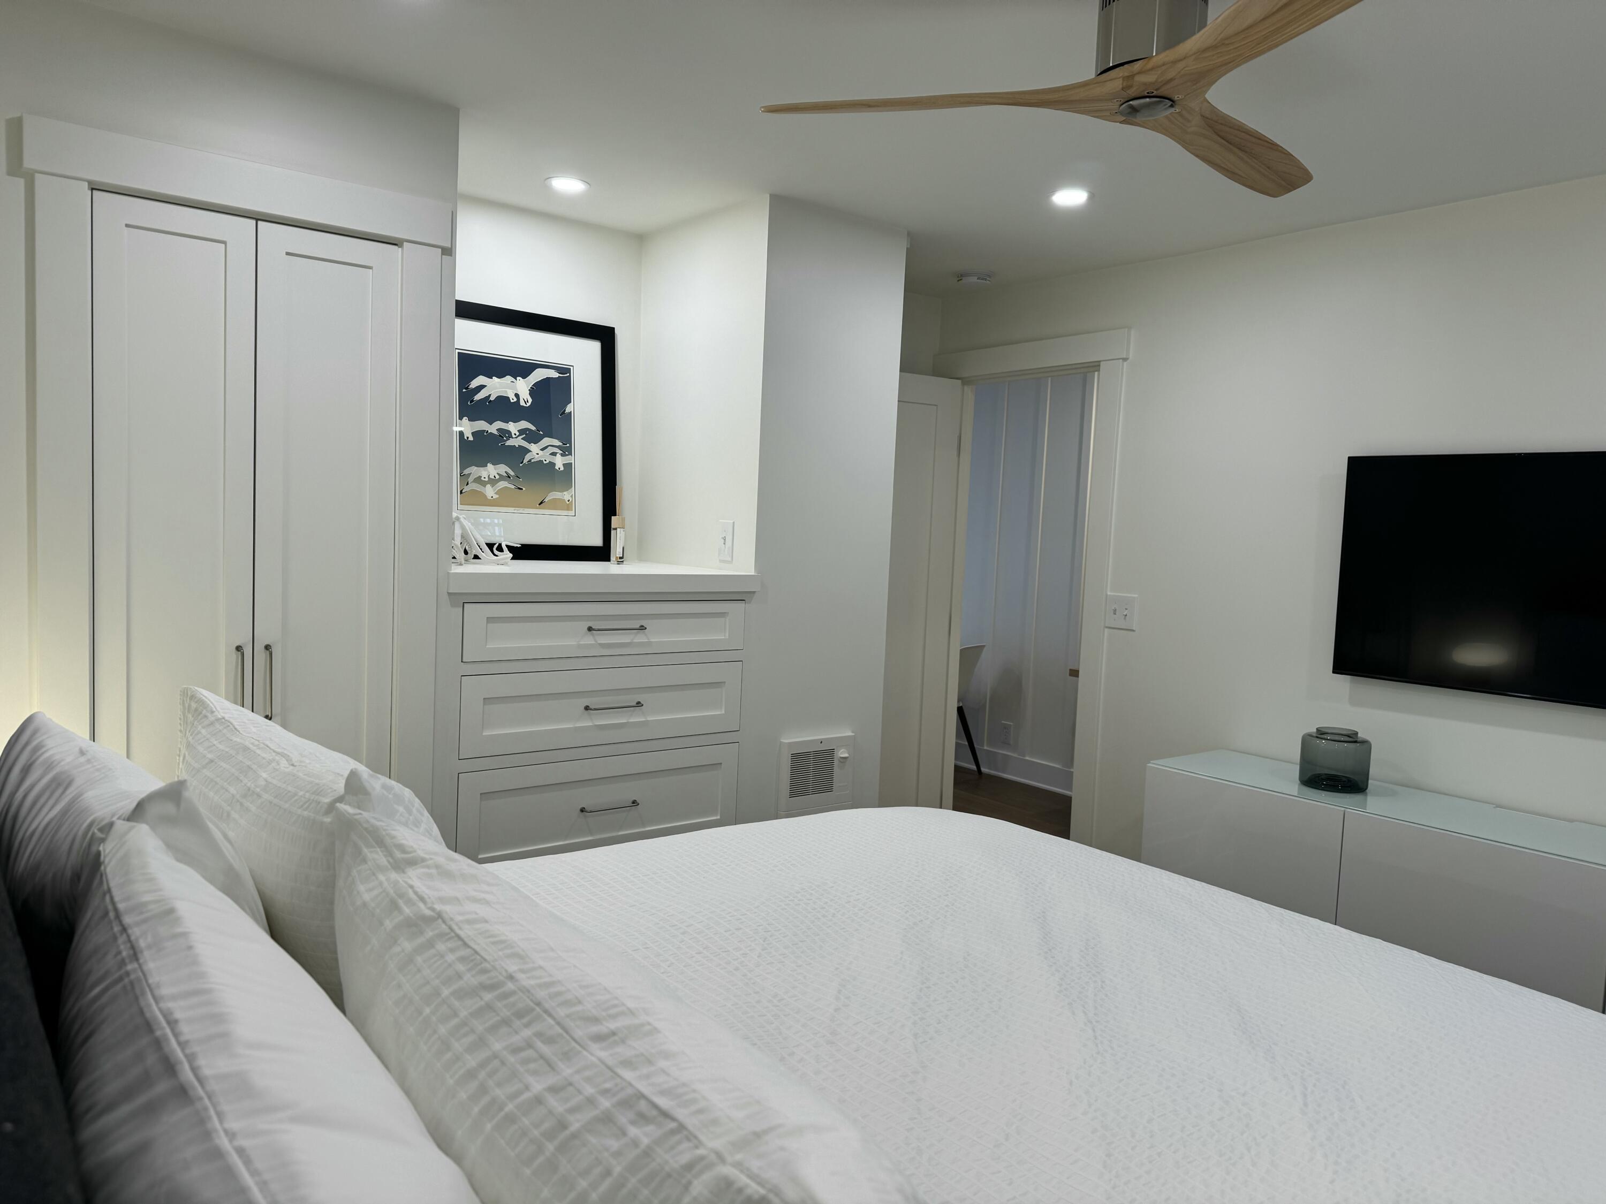
Bedroom with a white bed, shuttered windows, paneled walls, and built-in drawers.
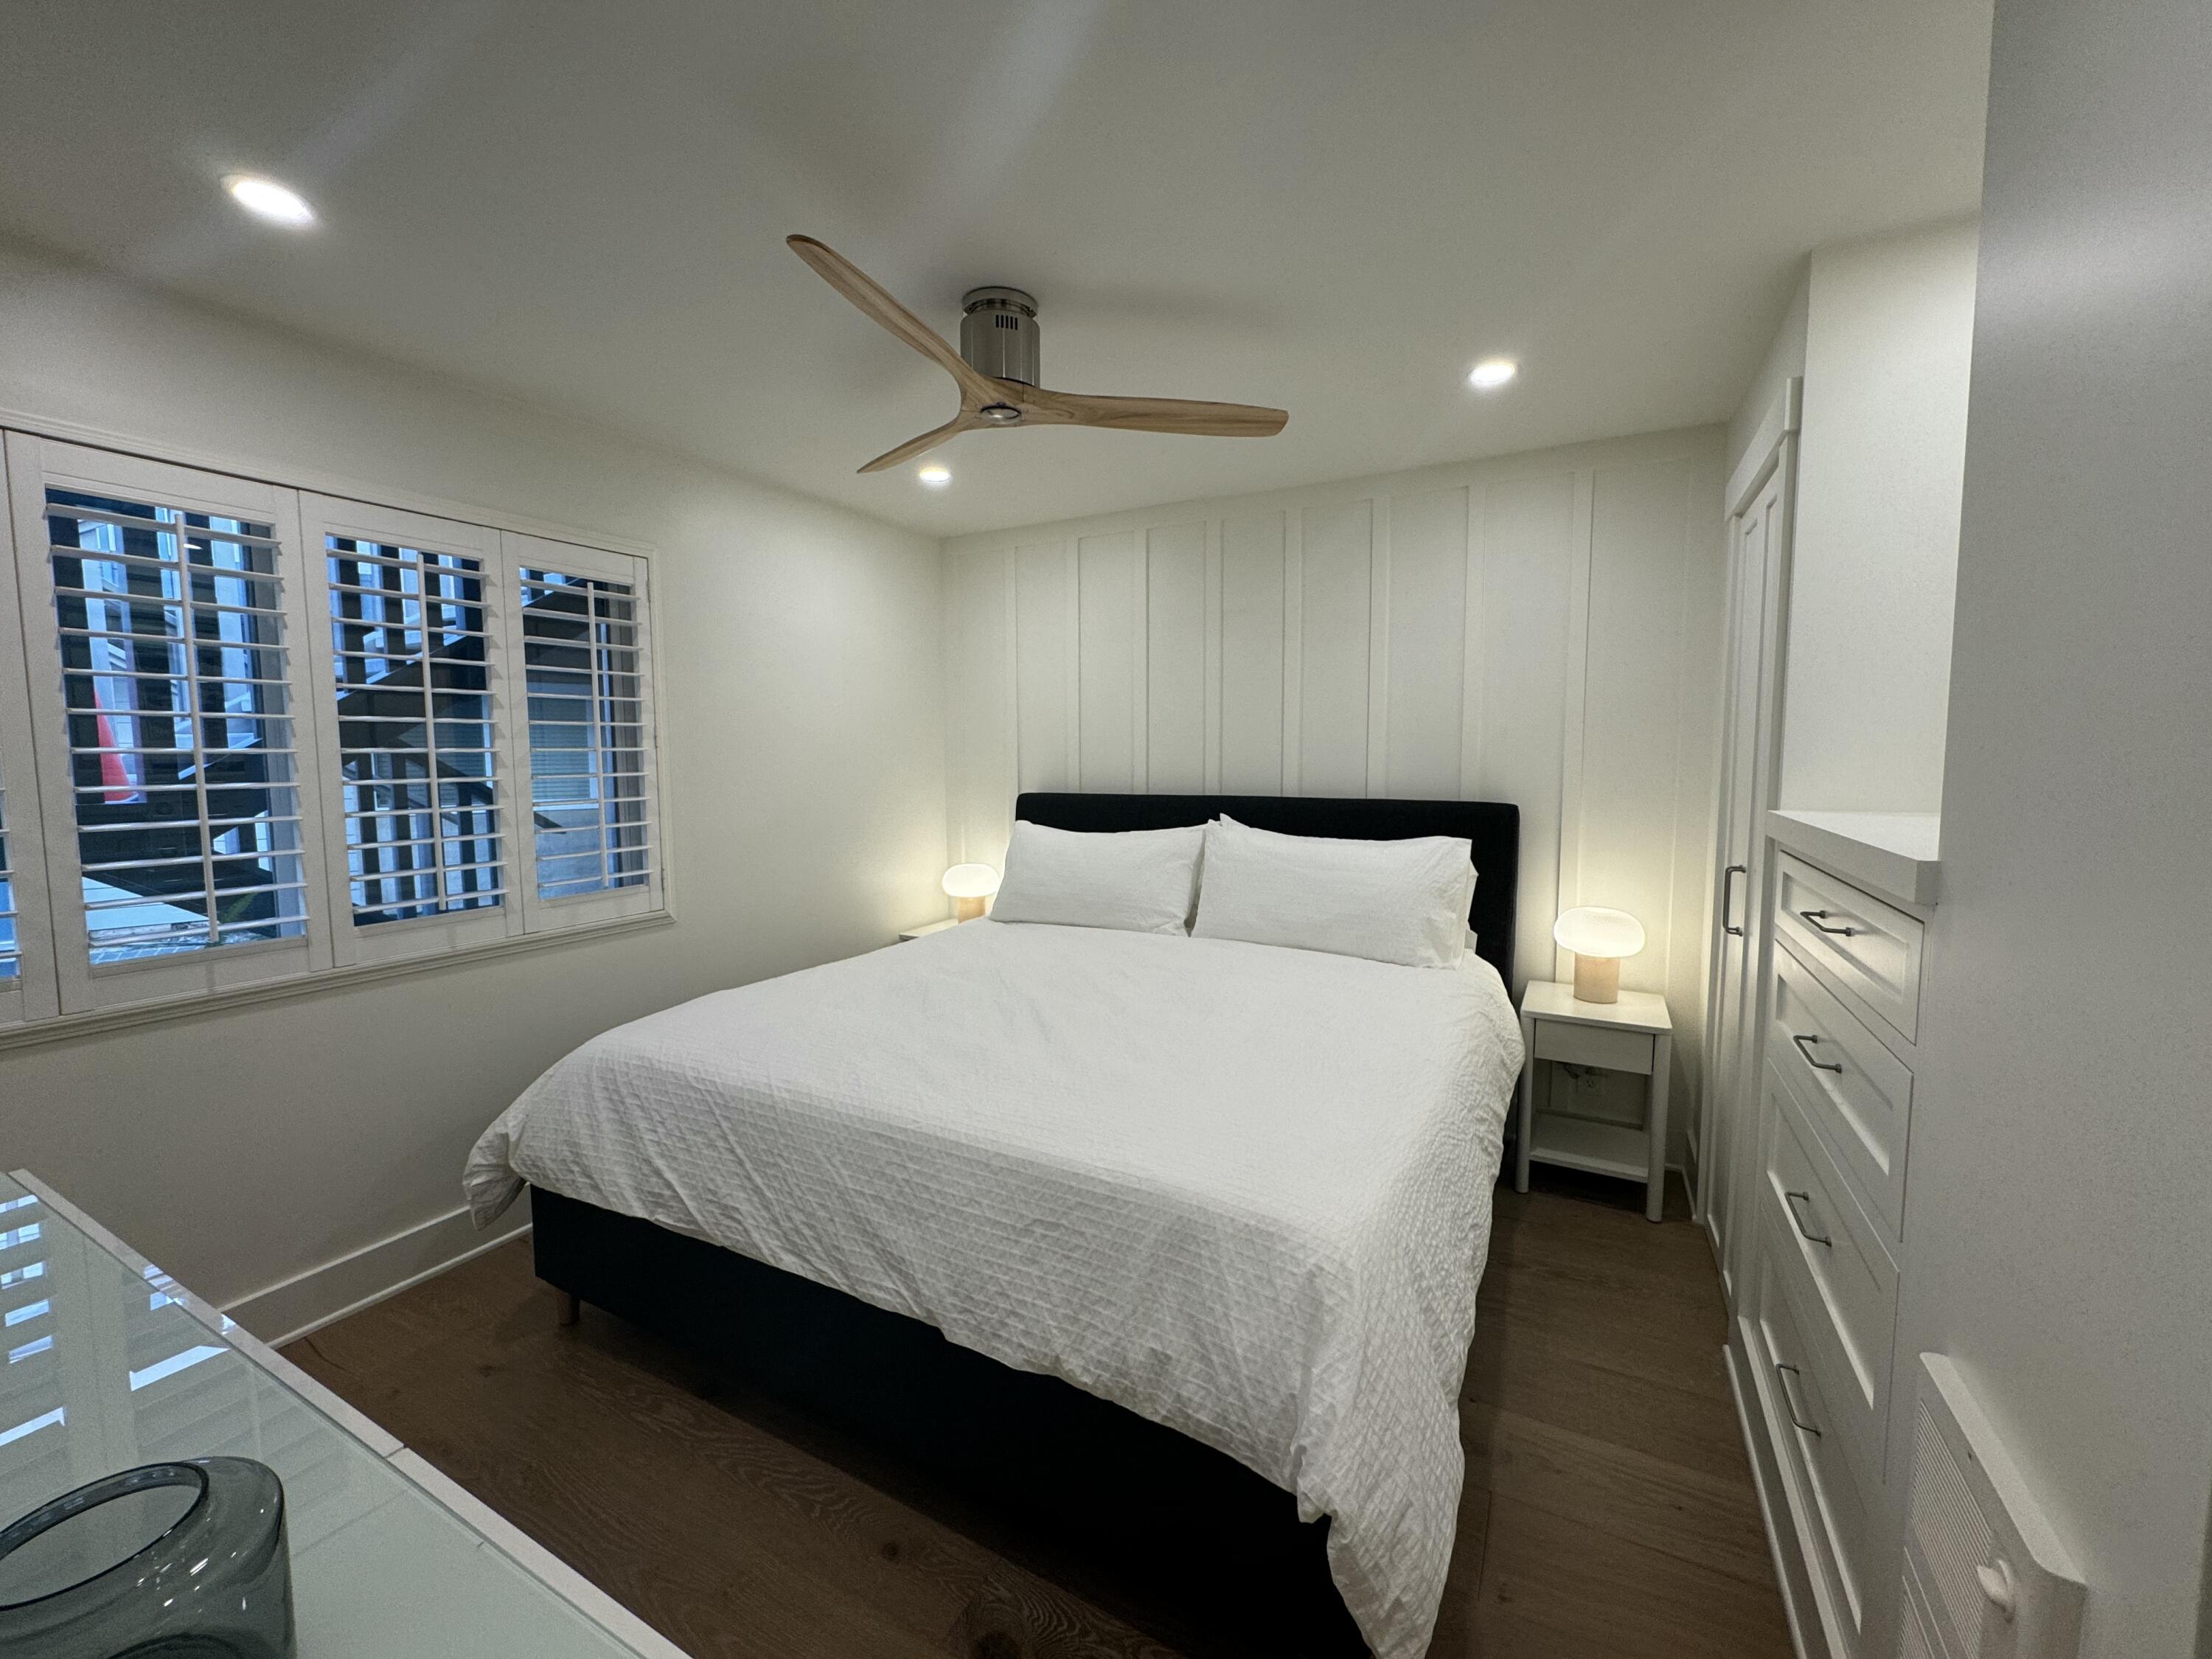
Bedroom with a white bed, plantation shutters, built-in storage, and a wood-blade ceiling fan.
Bedroom with a white bed, built-in cabinetry, wood ceiling fan, and wall-mounted television.
Dining area with a white round table and chairs, tall cabinetry, and a tiled bathroom beyond.
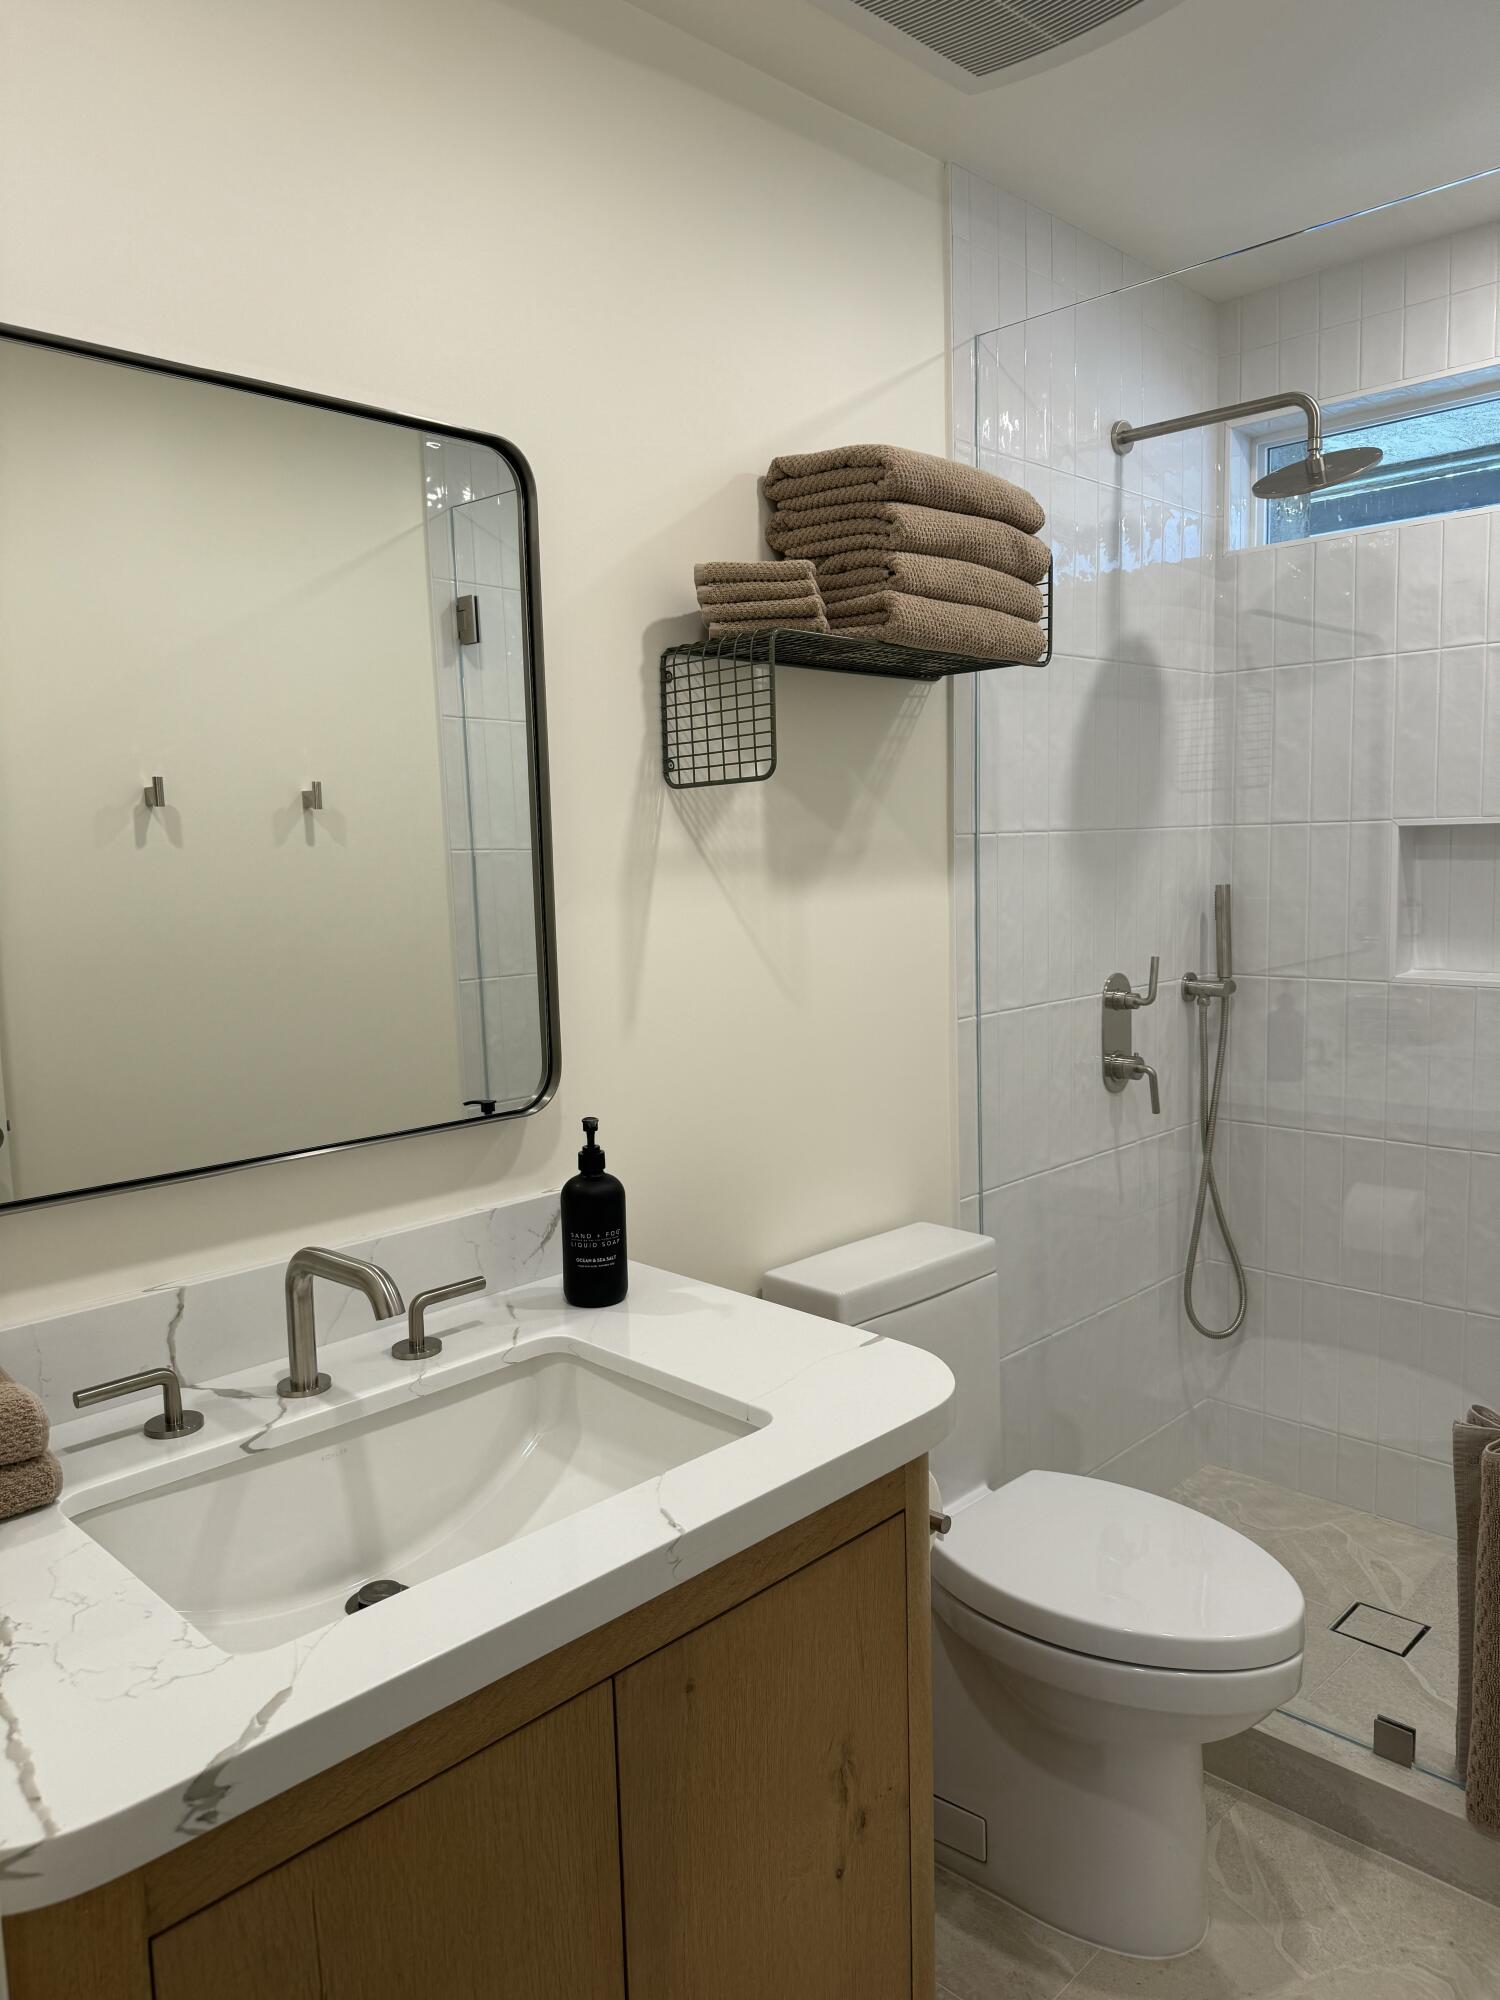
Modern bathroom with a marble-look vanity, wood cabinetry, and glass-enclosed tiled shower.
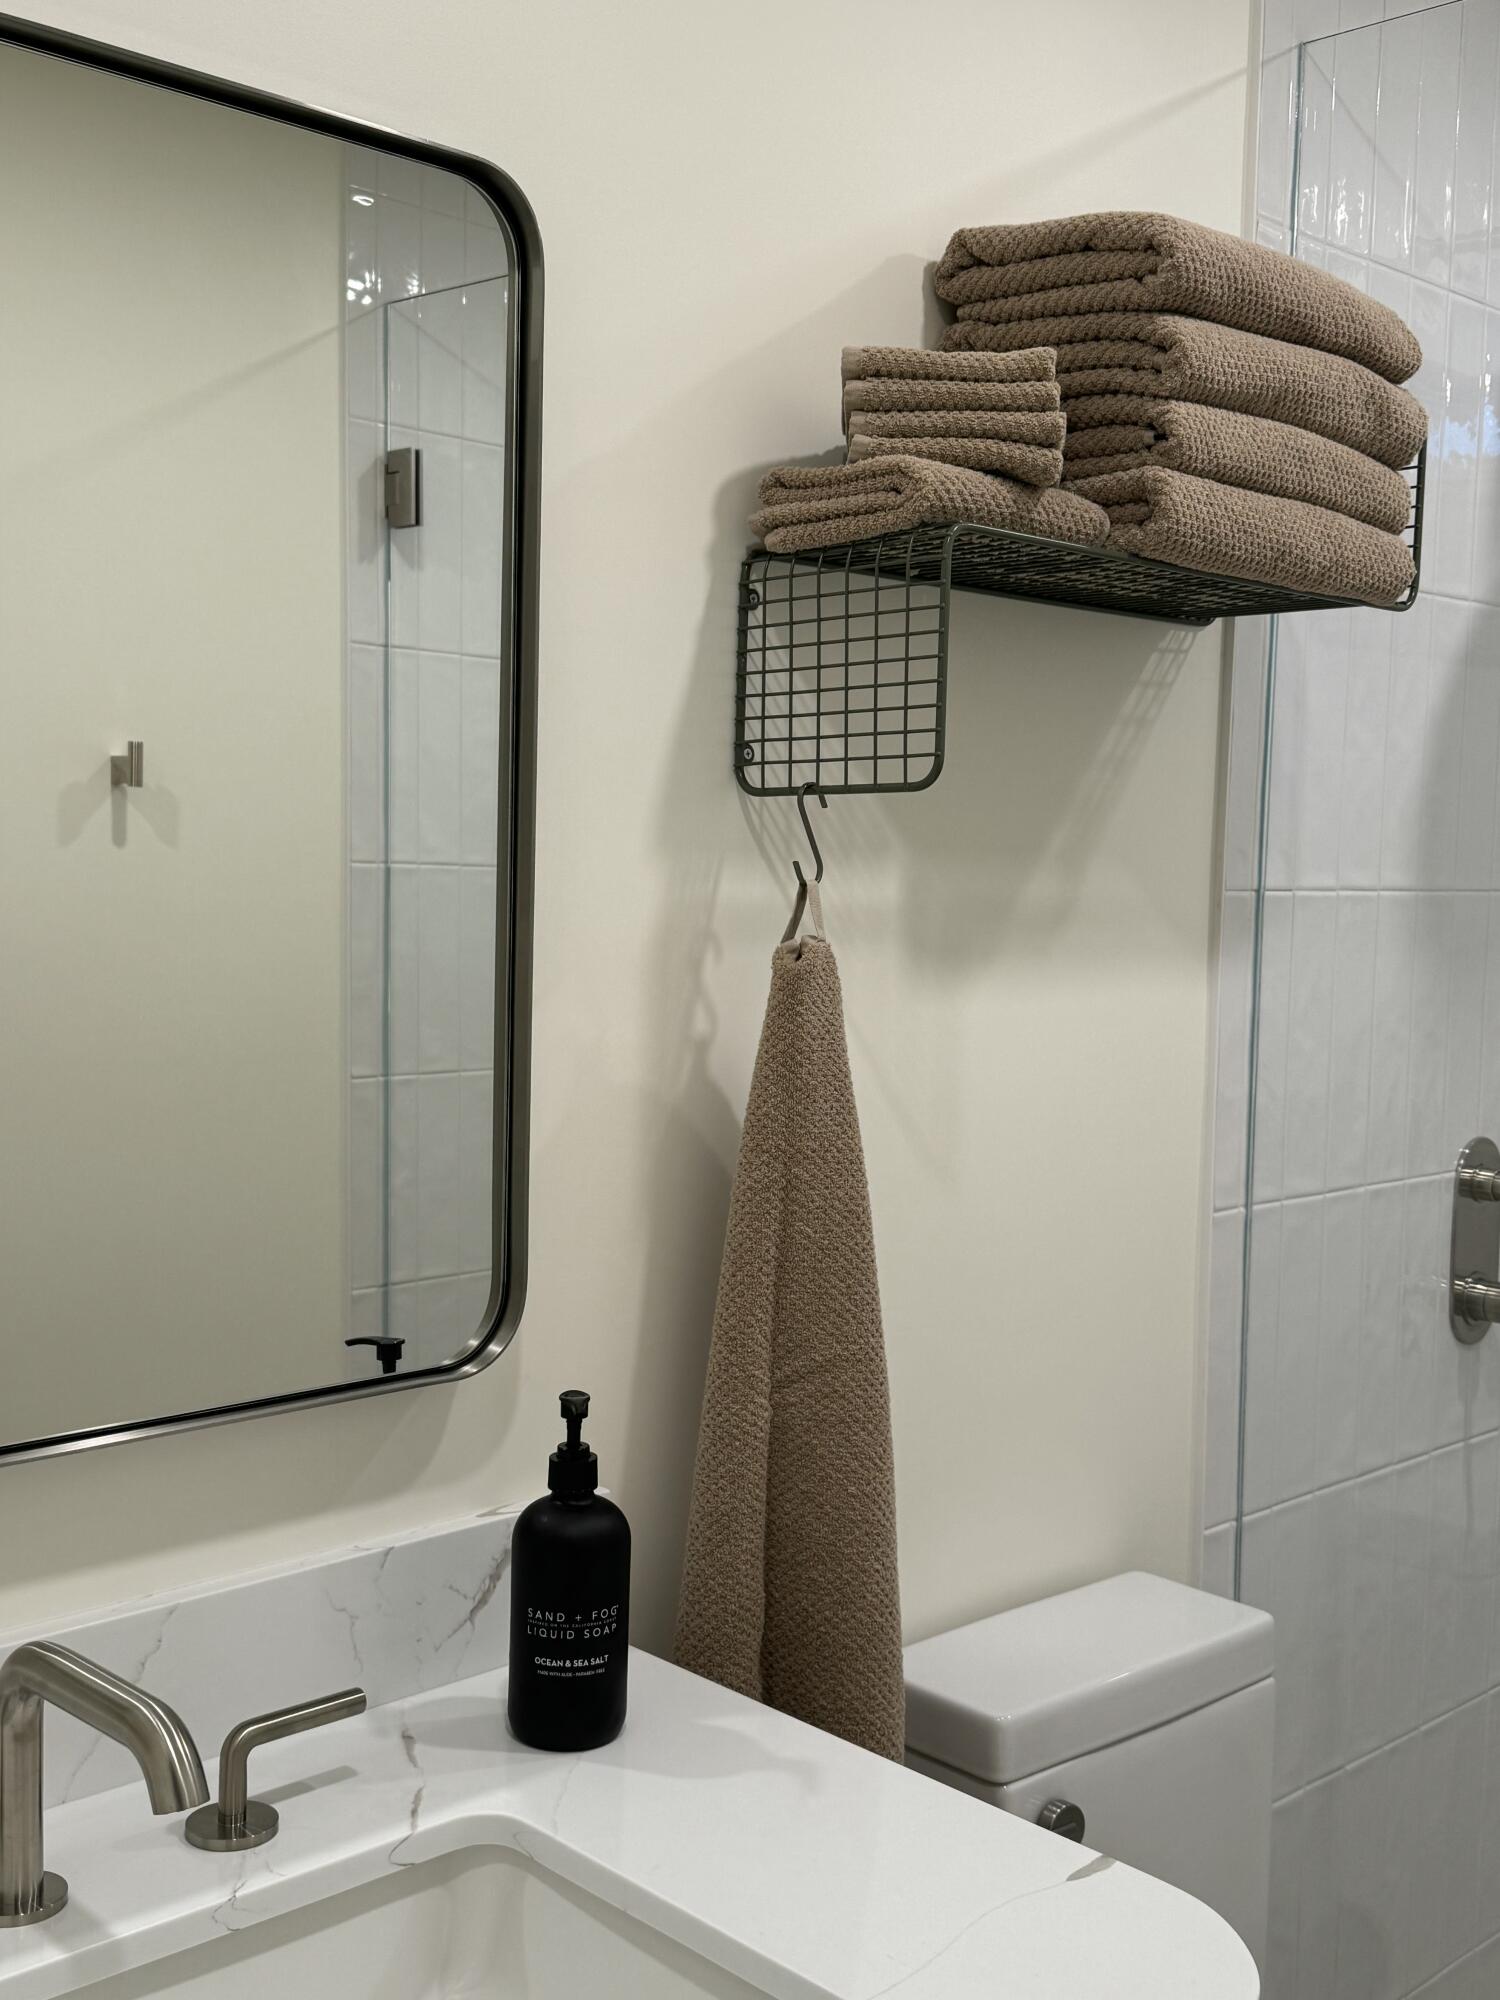
Bathroom vanity with a black-framed mirror and taupe towels on a wall-mounted wire shelf.
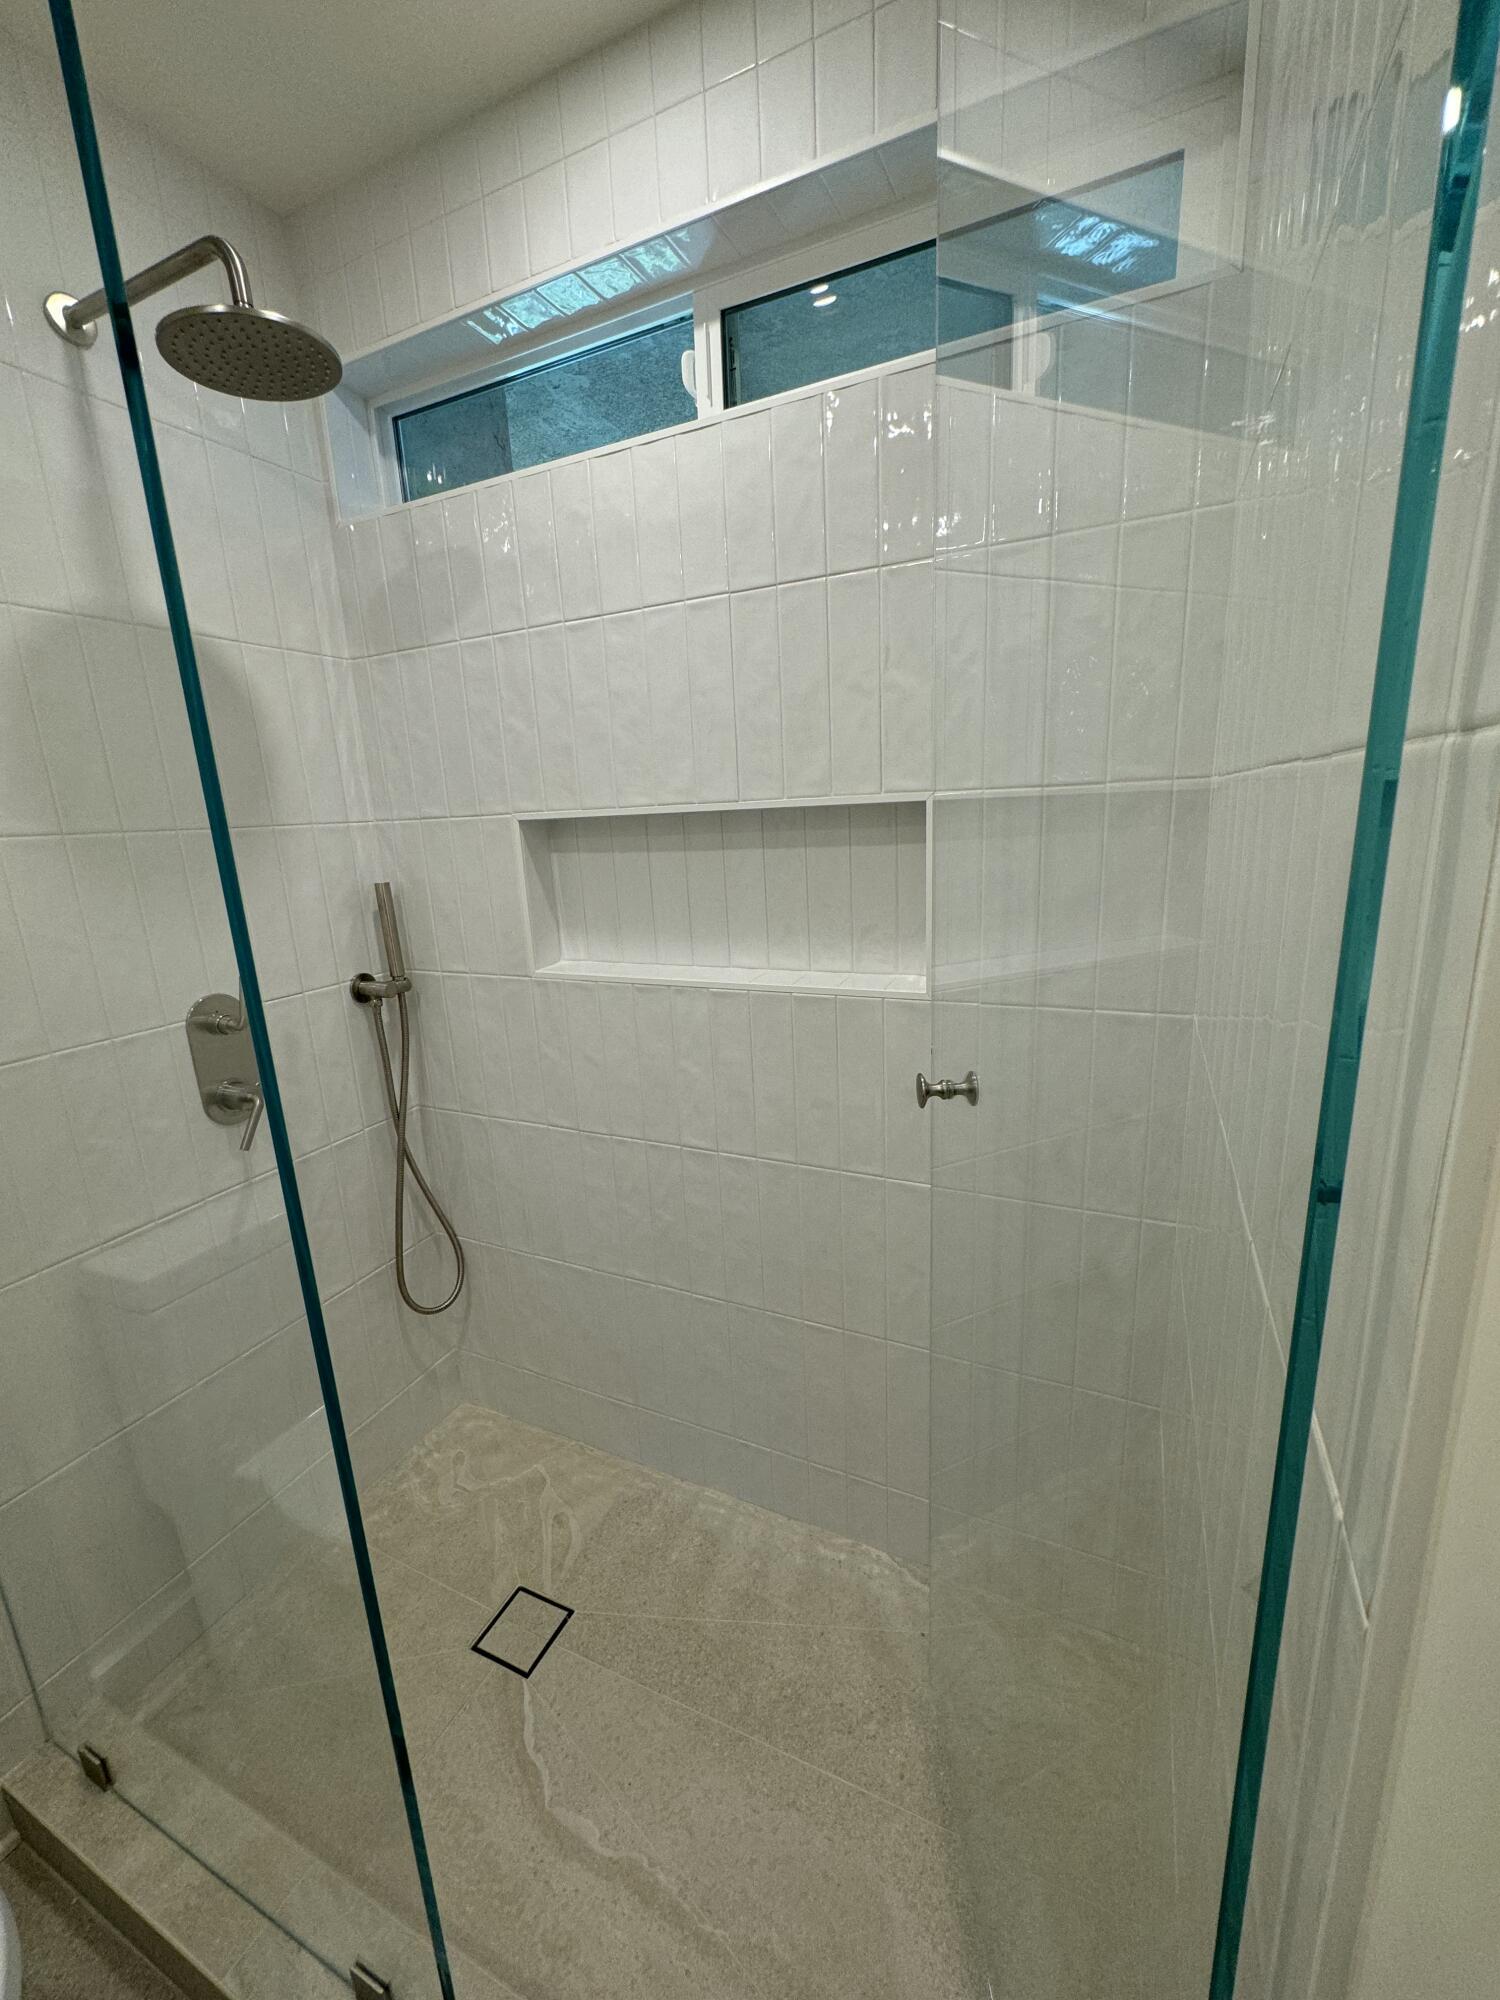
Tiled walk-in shower with glass enclosure, overhead and handheld showerheads, recessed niche, and high window.
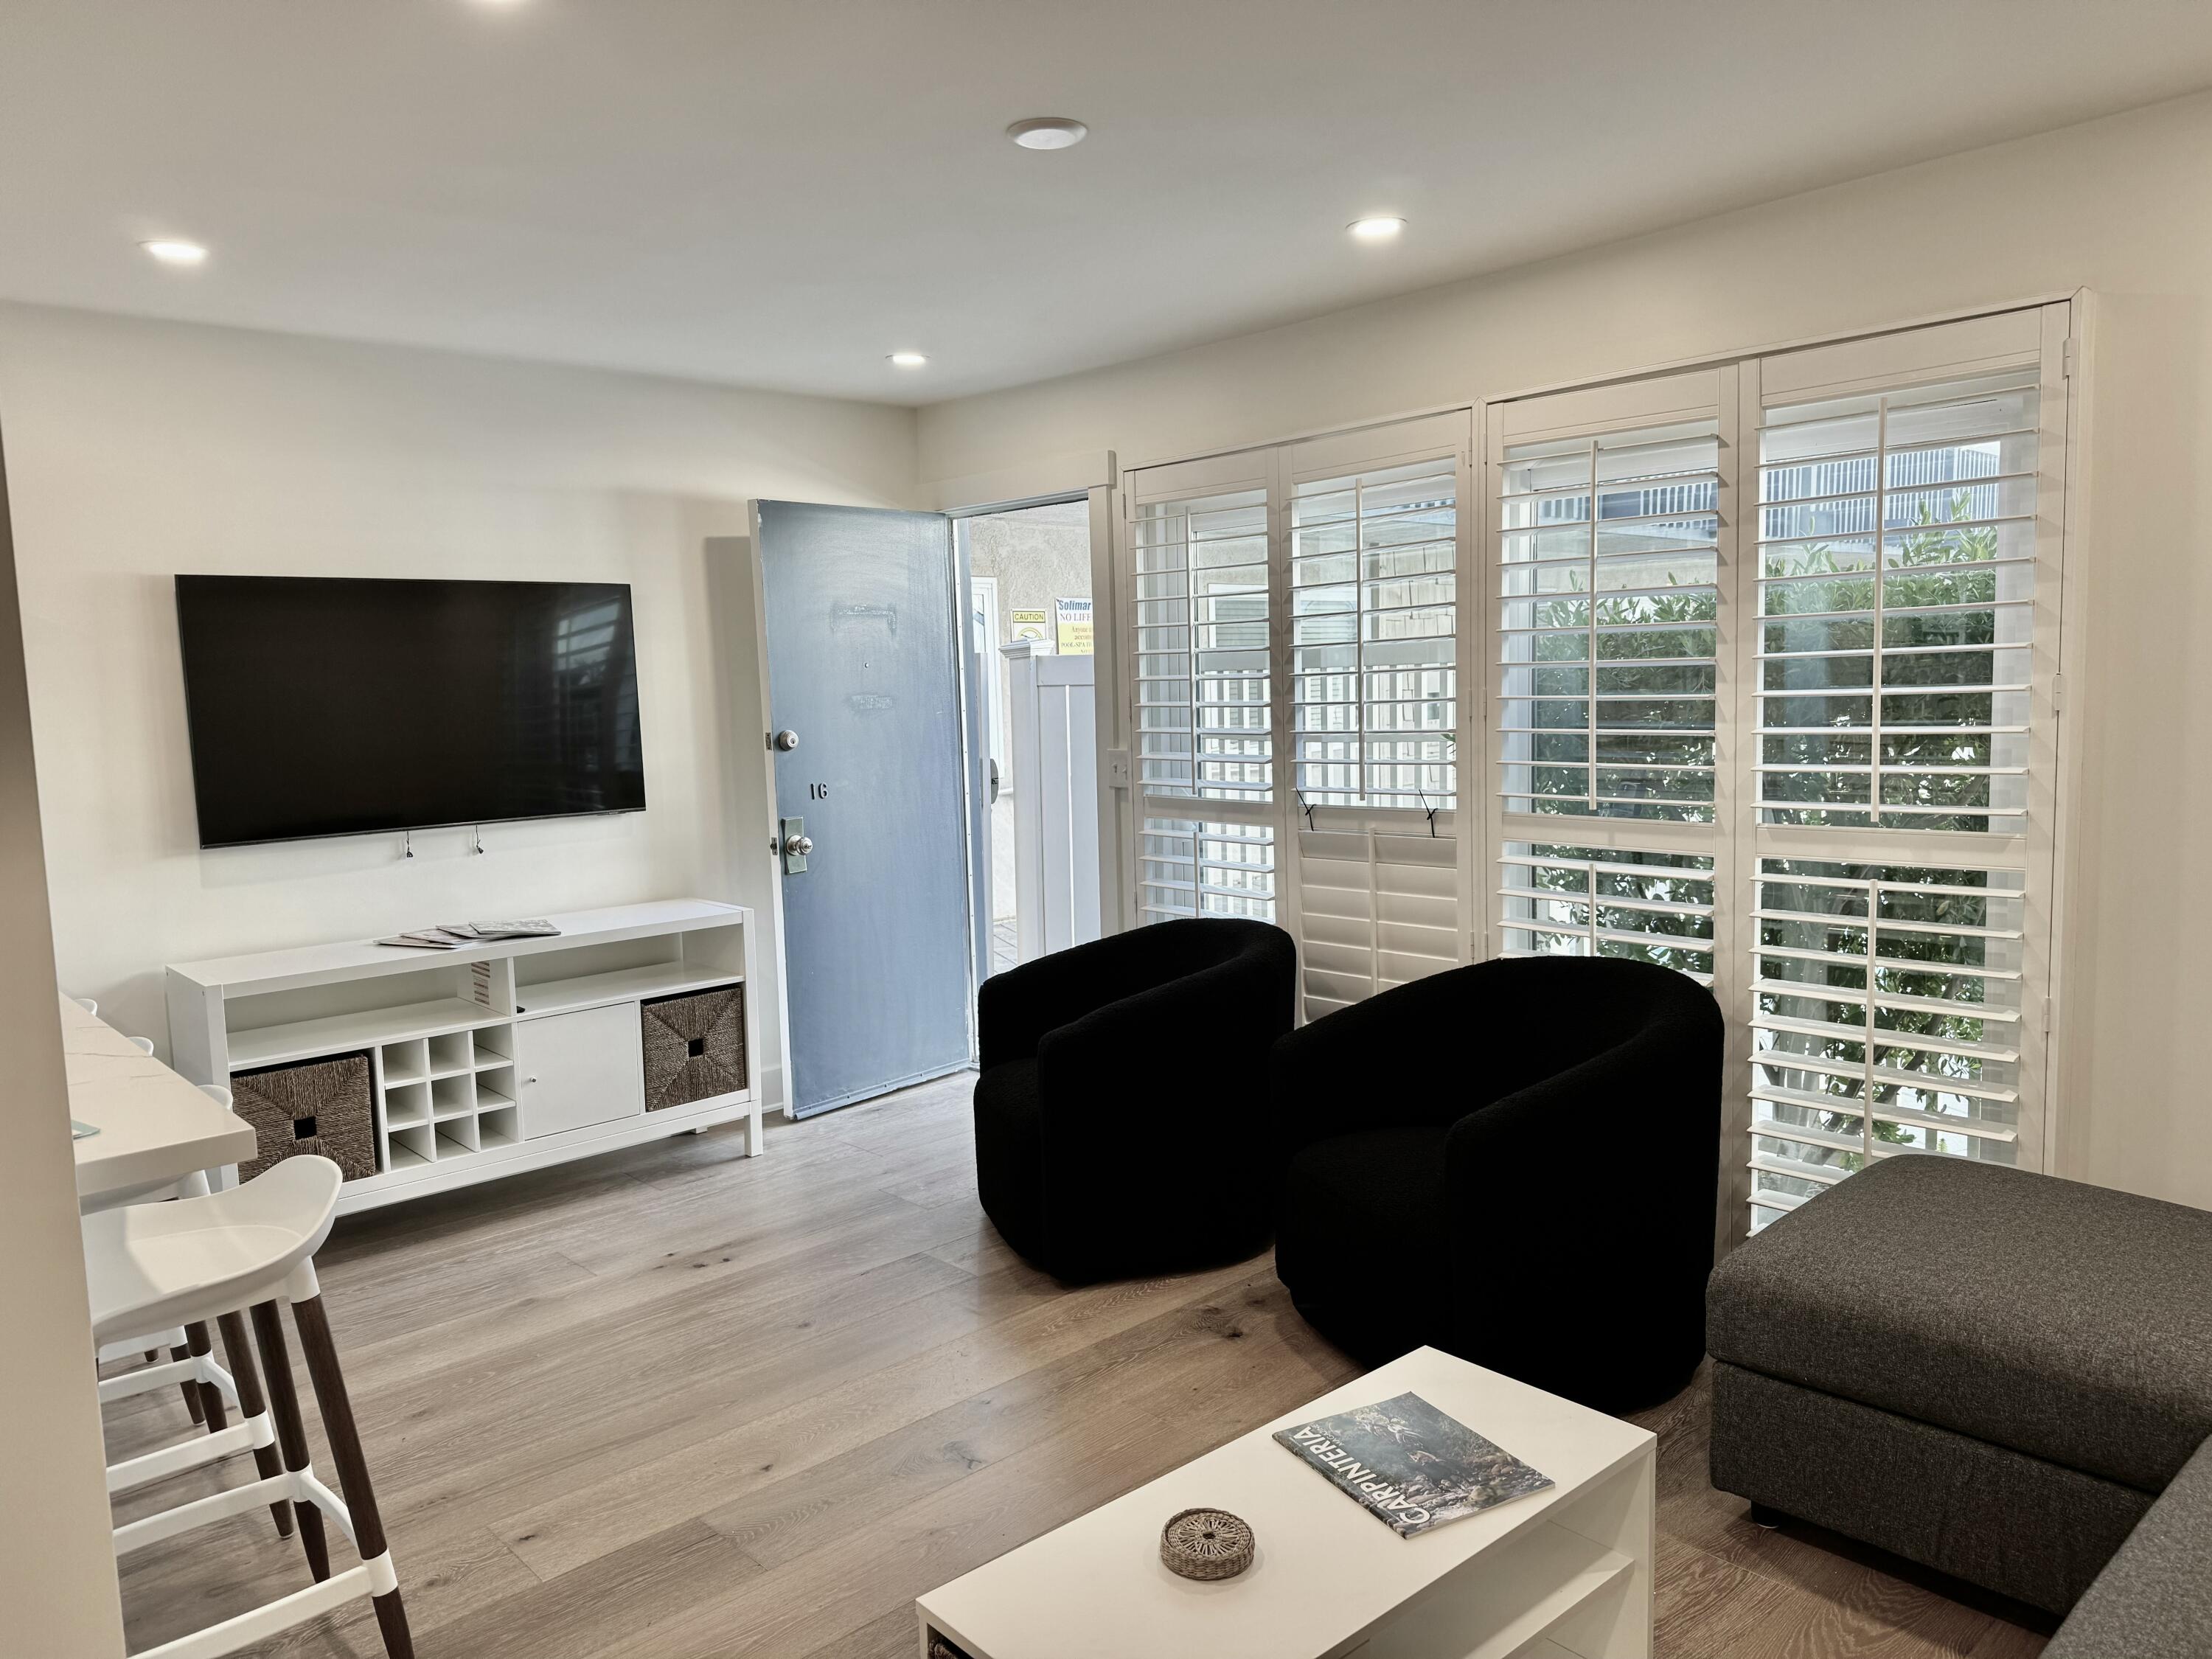
Living room with dark armchairs, a wall-mounted television, and white plantation shutters.
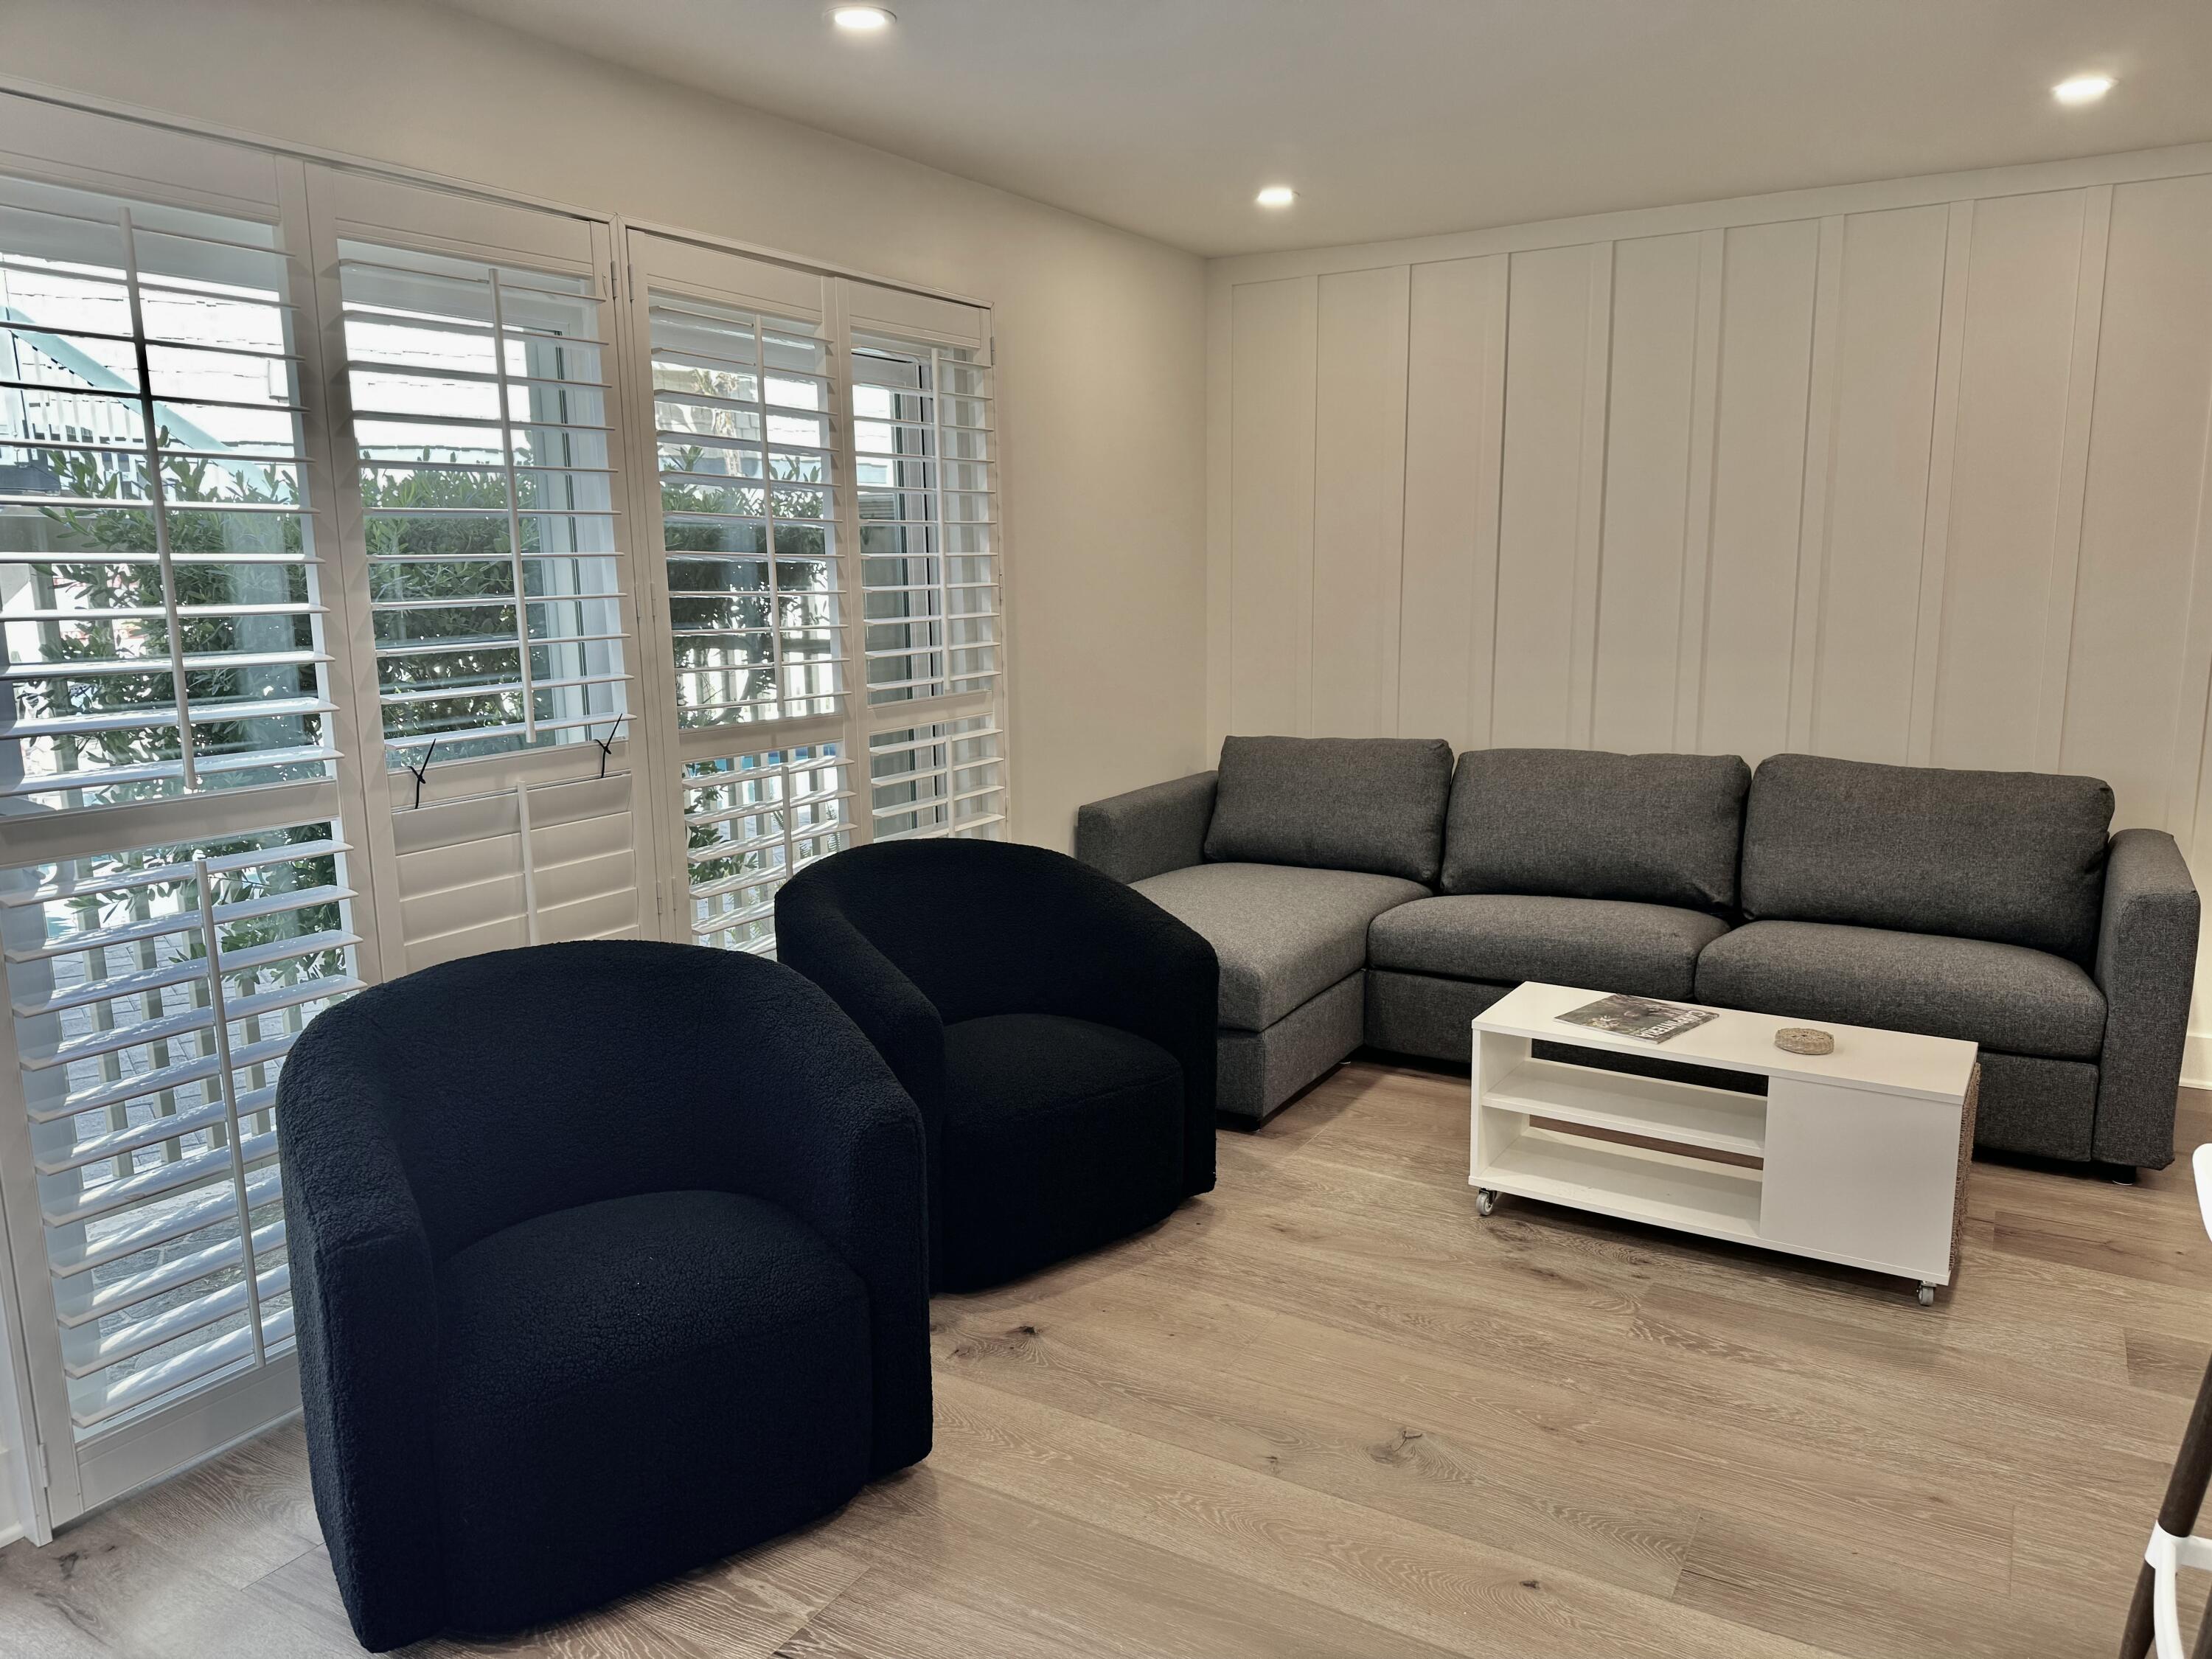
Living room with gray sectional, dark lounge chairs, plantation shutters, and wood floors.
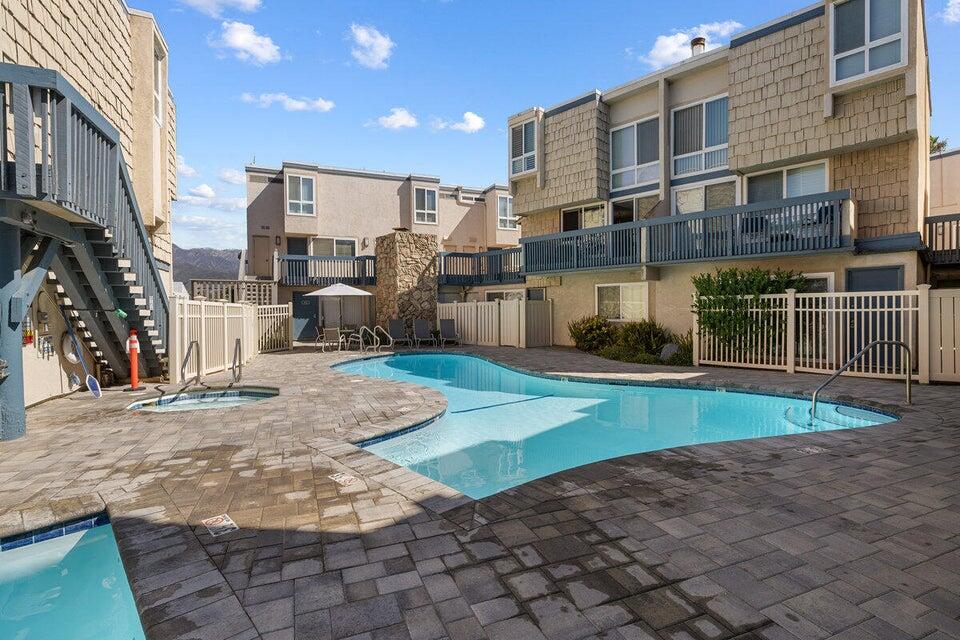
Outdoor swimming pool courtyard surrounded by multi-unit buildings and balconies.
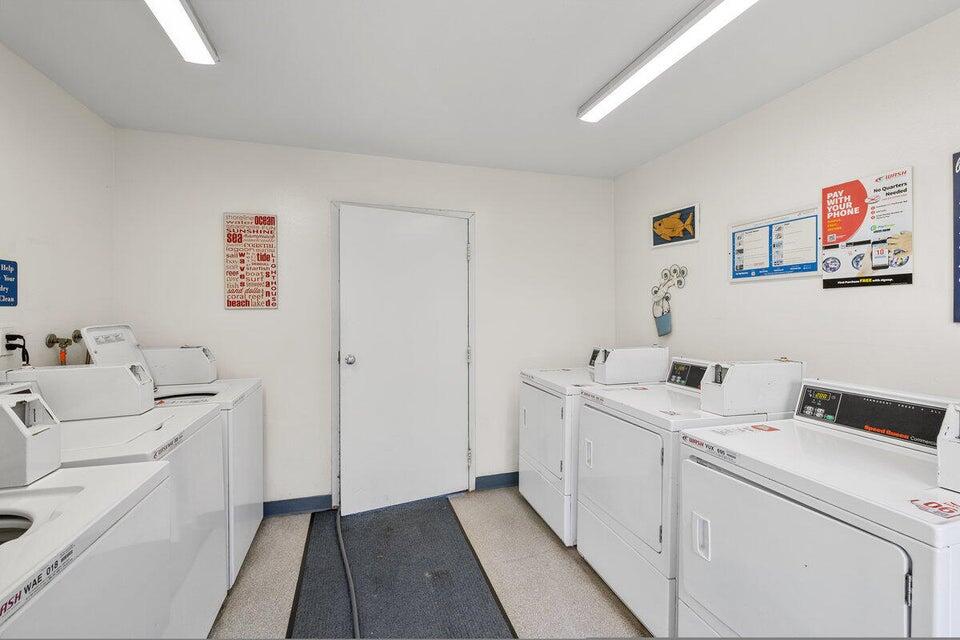
Communal laundry room with rows of white washers and dryers.
SEE ALL PHOTOS
Solimar Sands residential complex with shingle-clad buildings, palm trees, and a landscaped entrance sign.
Open-plan living room and kitchen with a white breakfast bar, four stools, and a wall-mounted television.
Modern white kitchen with a stone island, four bar stools, stainless steel appliances, and open wooden shelves.
Modern kitchen with a veined stone peninsula, four bar stools, and open wood shelves.
Renovated kitchen with white cabinetry, veined countertops, stainless steel appliances, and open dish shelves.
Kitchen with white paneled cabinetry, stainless steel appliances, tile backsplash, and wood-look flooring.
Hallway with a built-in wooden desk and astronaut figurine, opening to a tiled bathroom and bedroom.
Bedroom with a white bed, shuttered windows, paneled walls, and built-in drawers.
Bedroom with a white bed, plantation shutters, built-in storage, and a wood-blade ceiling fan.
Bedroom with a white bed, built-in cabinetry, wood ceiling fan, and wall-mounted television.
Dining area with a white round table and chairs, tall cabinetry, and a tiled bathroom beyond.
Modern bathroom with a marble-look vanity, wood cabinetry, and glass-enclosed tiled shower.
Bathroom vanity with a black-framed mirror and taupe towels on a wall-mounted wire shelf.
Tiled walk-in shower with glass enclosure, overhead and handheld showerheads, recessed niche, and high window.
Living room with dark armchairs, a wall-mounted television, and white plantation shutters.
Living room with gray sectional, dark lounge chairs, plantation shutters, and wood floors.
Outdoor swimming pool courtyard surrounded by multi-unit buildings and balconies.
Communal laundry room with rows of white washers and dryers.
Courtesy of Leah Dabney, Gilded Properties
For Sale

4700 Sandyland Road Apt 16

4700 Sandyland Road Apt 16, CARPINTERIA, CA 93013

$899,000
Discover the charm of beachside living in this beautifully remodeled 1-bedroom, 1-bath condo in the Solimar Sands community on Sandyland Road. This ground-level unit offers comfort, convenience, and income potential with eligibility for a short-term rental license. Enjoy a bright, updated interior just moments from the beach, local shops, and restaurants. Whether you're seeking a full-time residence, vacation retreat, or investment property, this condo delivers the perfect blend of coastal relaxation and opportunity in one of the area's most desirable seaside communities.

1
bed

1
bath

558 Sq.Ft. LIVING AREA

435.6 Sq.Ft. lot

Leah Dabney

Leah Dabney

Features & Amenities

Interior

  • total bedrooms1
  • Total bathroom1
  • full bathroom1
  • Laundry room Coin Op, Common Area
  • Flooring Hardwood, Tile
  • APPLIANCES Refrigerator, Electric Range, Dishwasher, Disposal, Microwave

Area & Lot

  • Status For Sale
  • Living Area558 Sq.Ft.
  • Total Area558 Sq.Ft.
  • Lot Area435.6 Sq.Ft.
  • MLS® ID26-1962
  • TypeCondo
  • YEAR BUILT1970
  • NeighborhoodCarpinteria
  • Elementary SchoolAliso
  • Middle SchoolCarp. Jr.
  • High SchoolCarp. Sr.

Exterior

  • water SourceCarp Wtr
  • lot featuresNear Public Transit
  • HEAT TYPEElectric, Wall Furnace
  • AIR CONDITIONINGCeiling Fan(s)
  • SubstructureSlab
  • HOA AmenitiesSpa/Hot Tub, Clubhouse, Pool

Financial

  • Sales Price$899,000
  • HOA $950
  • Zoning Other
Open-plan living room and kitchen with a white breakfast bar, four stools, and a wall-mounted television.

Schedule a Showing

We would love to show you our beautiful property. Please select your preferred date and time below. An agent will be in touch shortly to confirm your appointment.

Schedule a Showing

We would love to show you our beautiful property. Please select your preferred date and time below. An agent will be in touch shortly to confirm your appointment.
Thank you for your interest in 4700 Sandyland Road Apt 16, CARPINTERIA, CA 93013. We are reviewing your request and will be in touch shortly!

Mortgage Calculator

Estimate your monthly mortgage payment, including the principal and interest, property taxes, and HOA. Adjust the values to generate a more accurate rate.
All estimates are provided for informational purposes only. Actual amounts may vary.
$0,000 Your Payment 20 15 65
$0,000 Your Payment

Carpinteria

Explore

Work With Us

Bringing together a team with the passion, dedication, and resources to help our clients reach their buying and selling goals. With you every step of the way.

Follow Us on Instagram